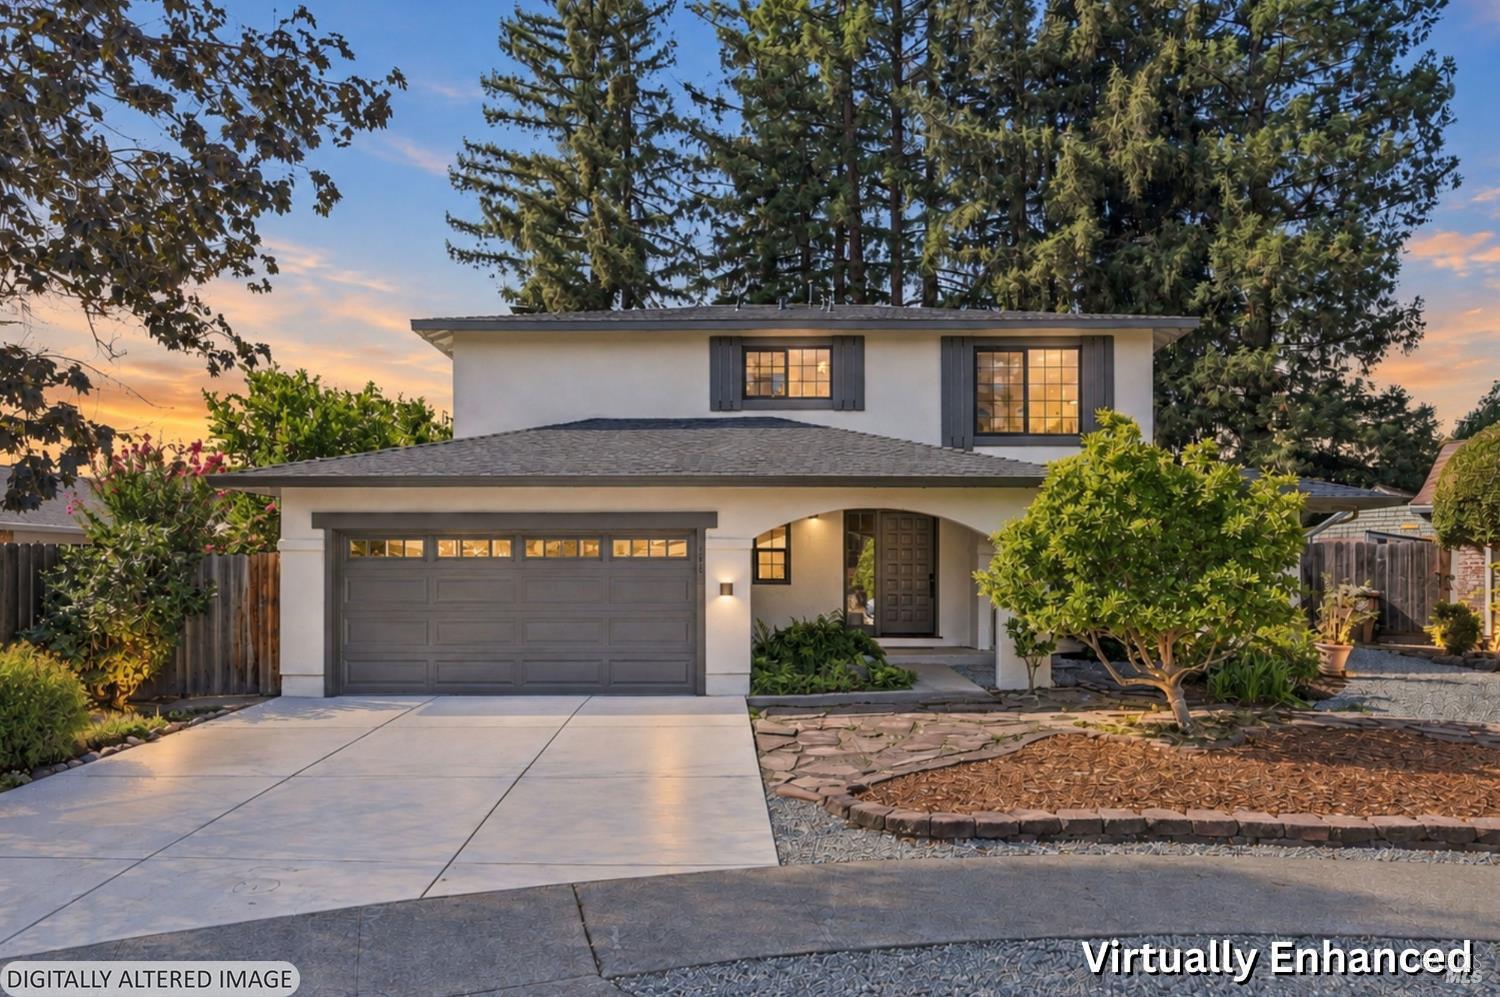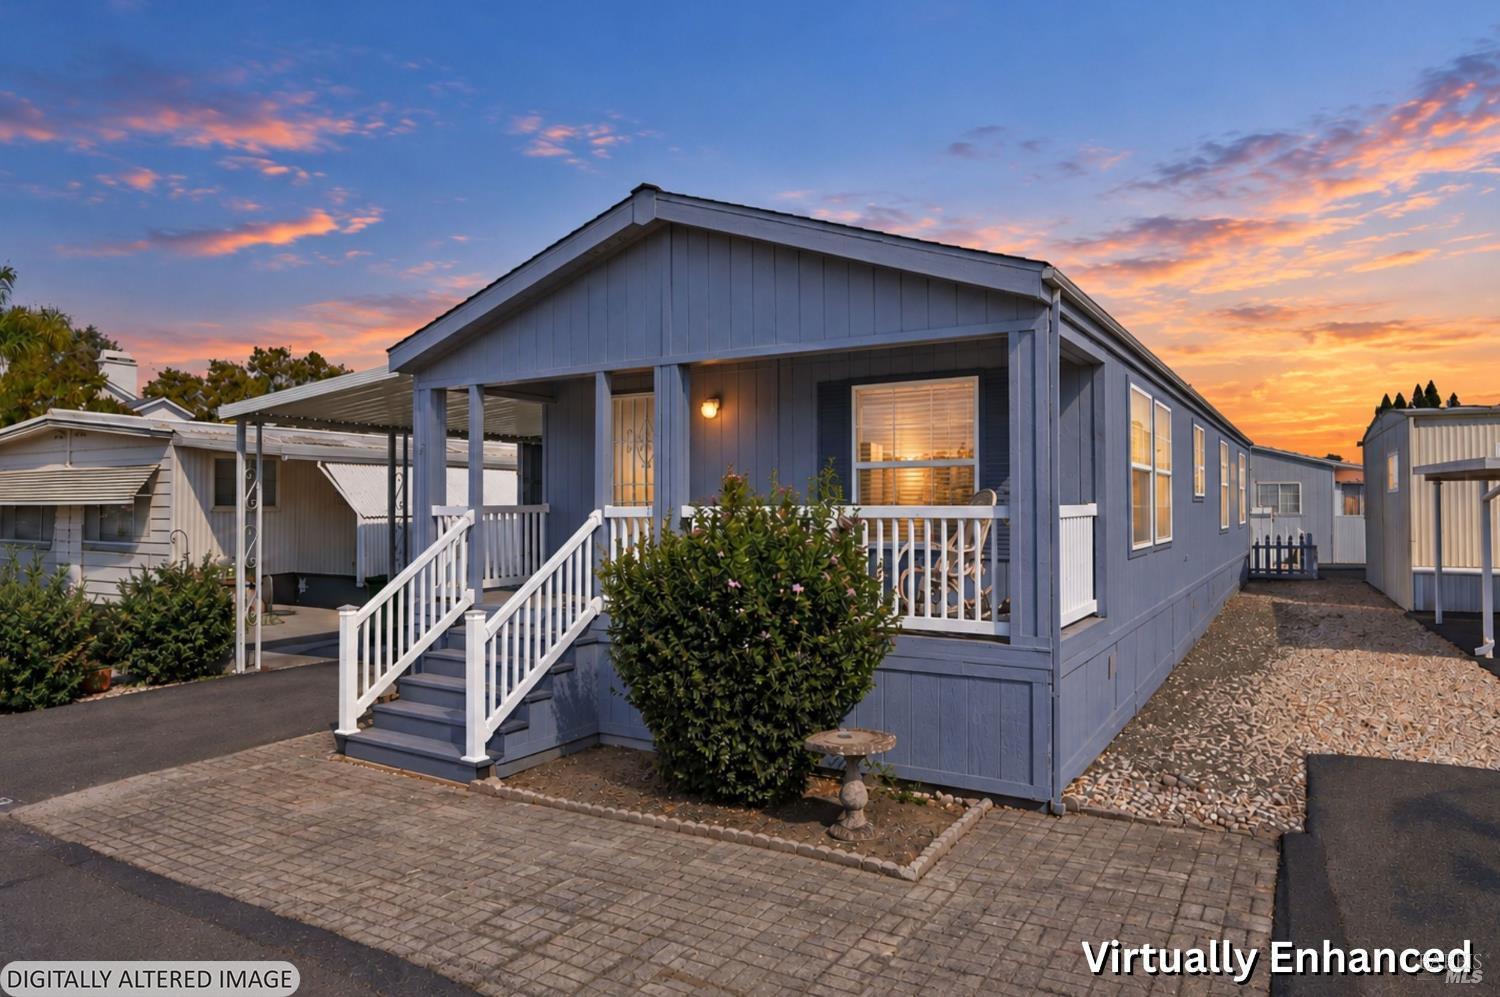
Blue home with a covered porch and white railings beneath a colorful sunset sky.
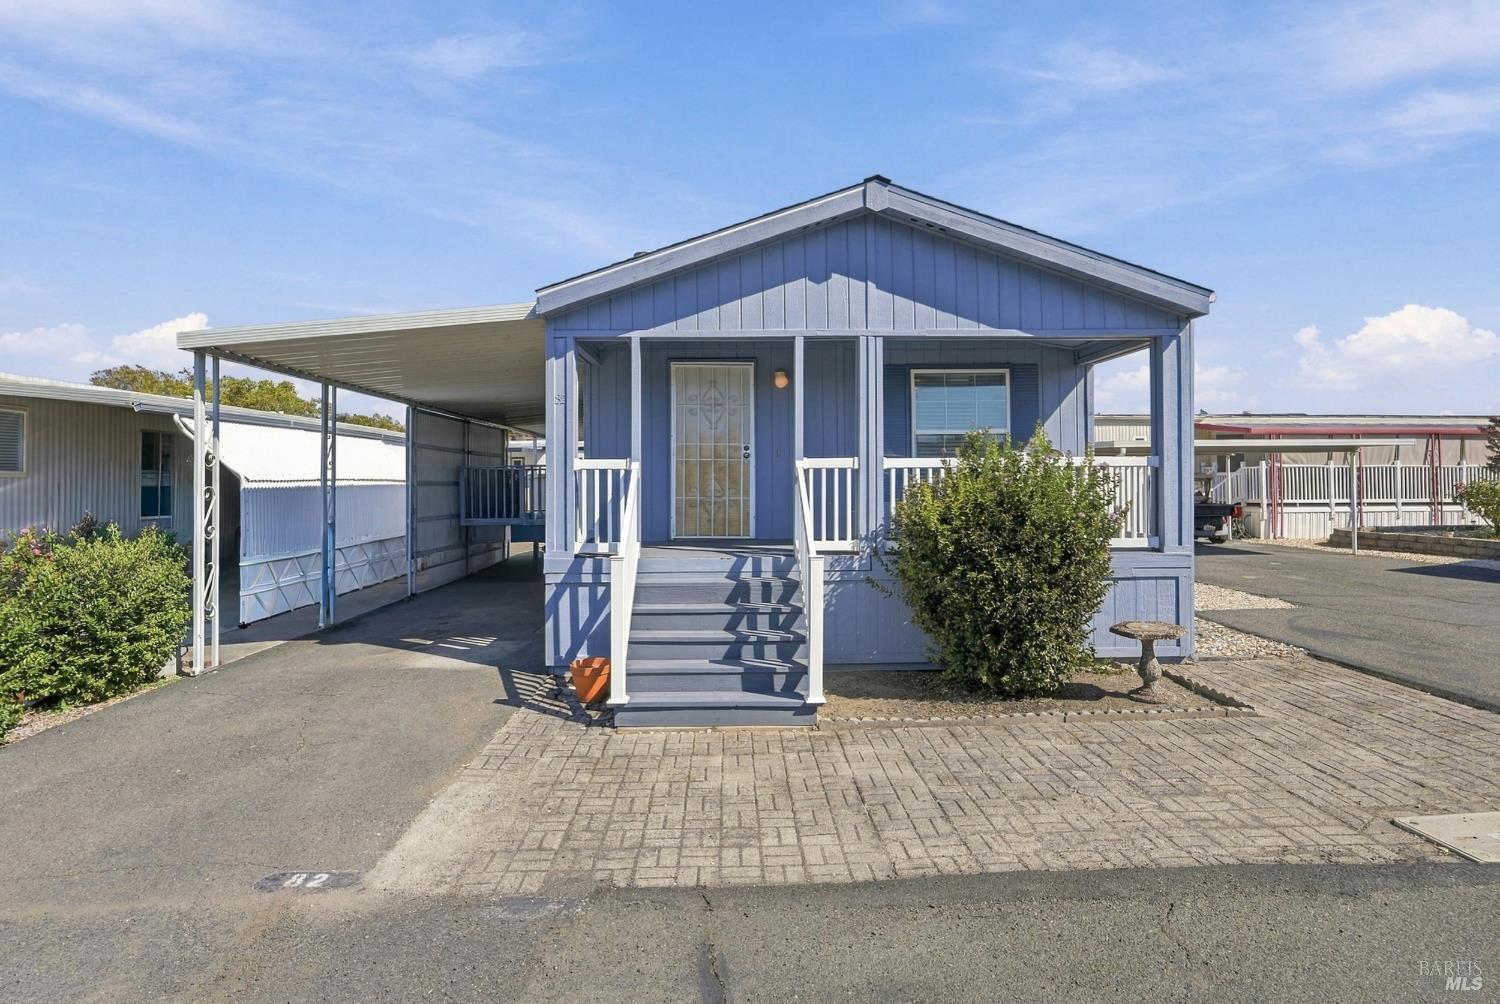
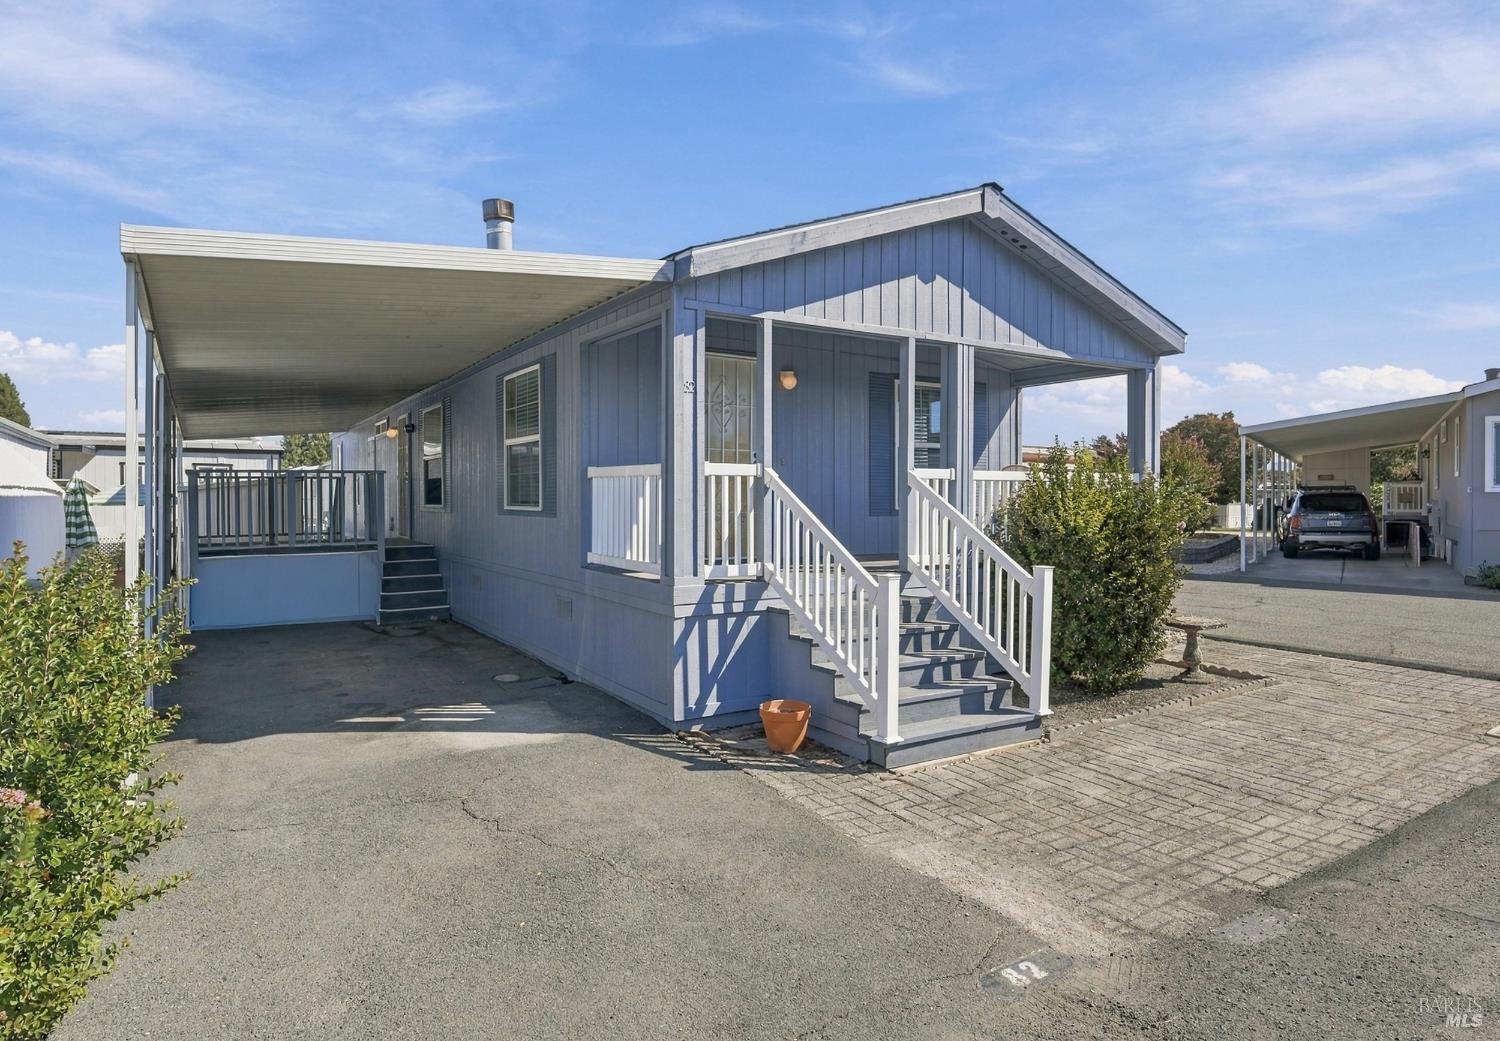
Blue manufactured home with a covered carport, front porch, and central steps.
Blue home with white trim, covered side patio, and front steps in a mobile-home community.
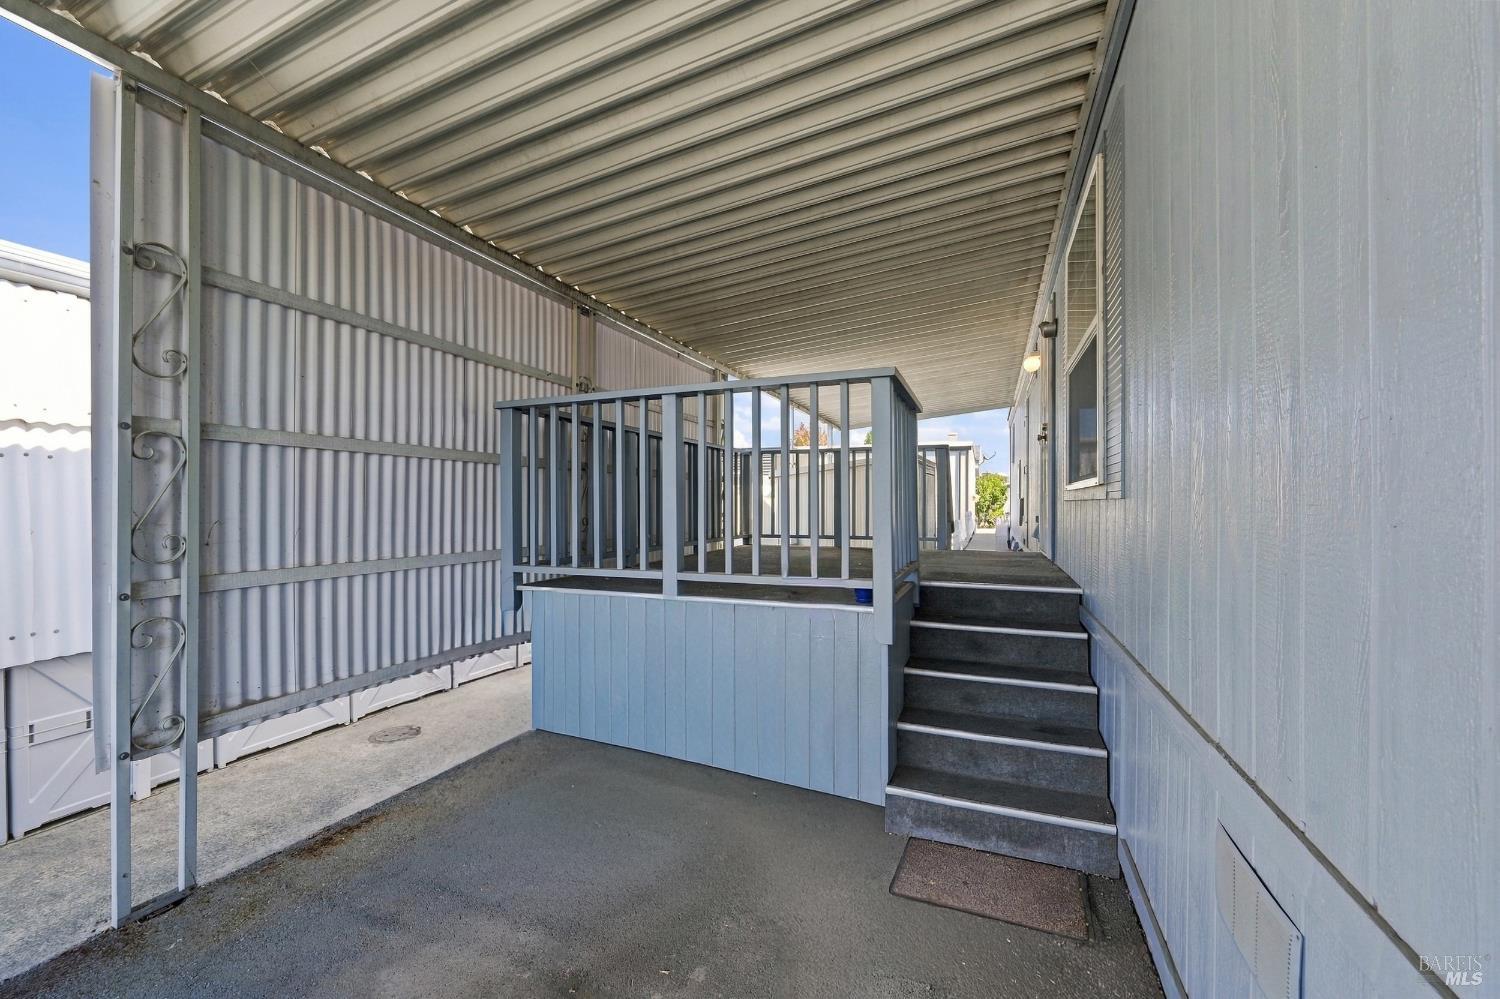
Covered side entrance with blue-railed landing and steps beneath a metal awning.
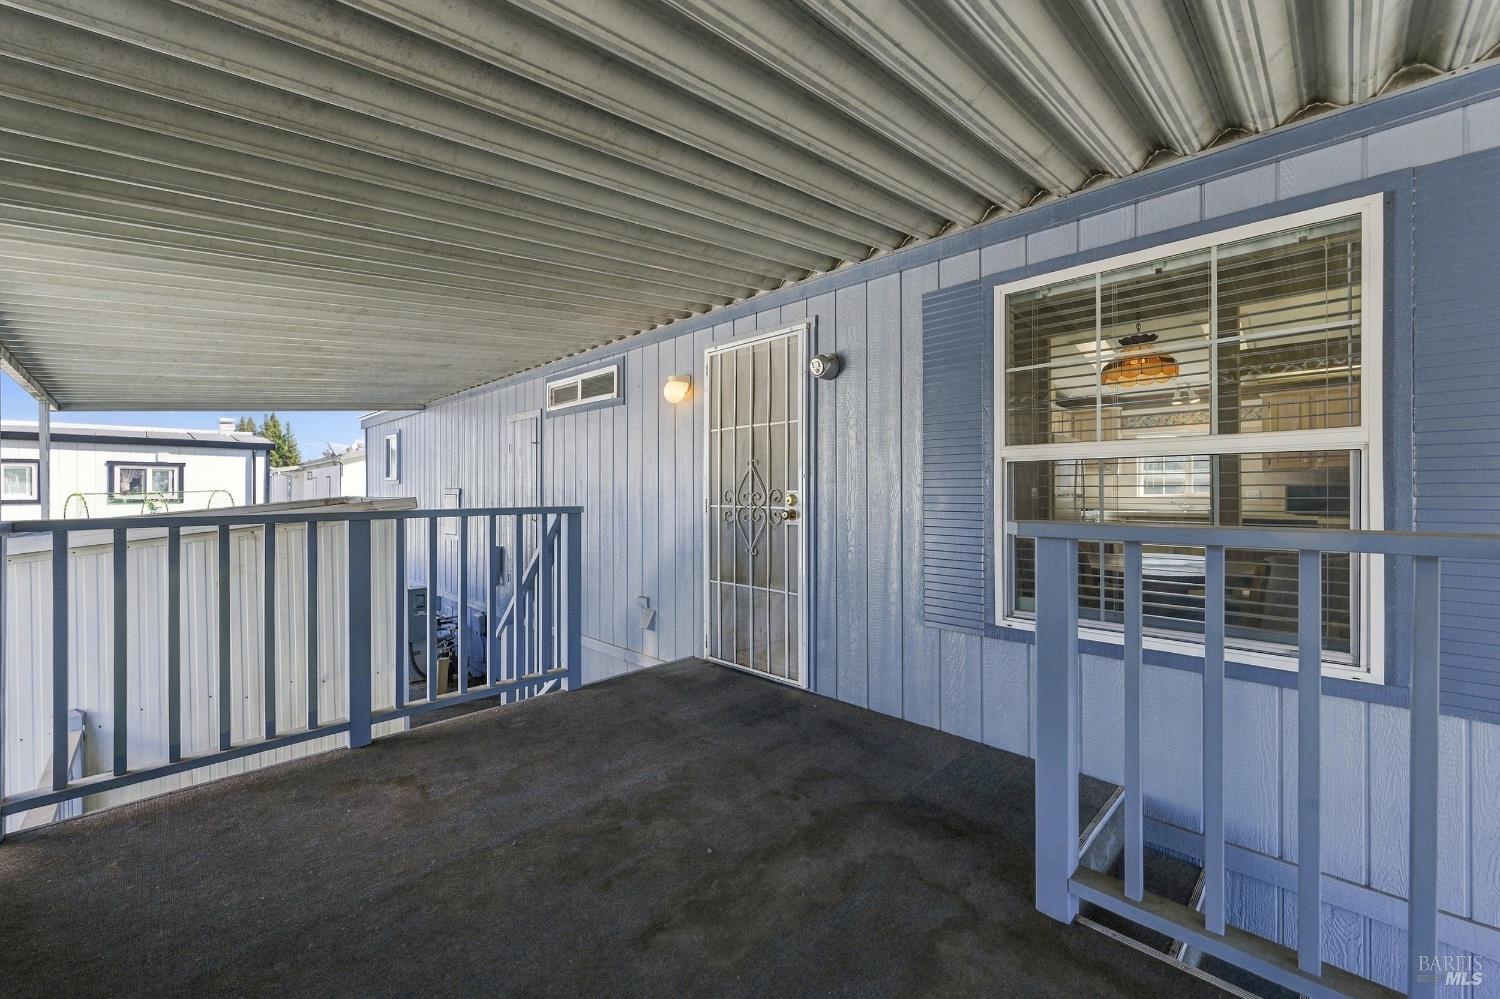
Covered blue porch with metal security door, large window, and blue railings.
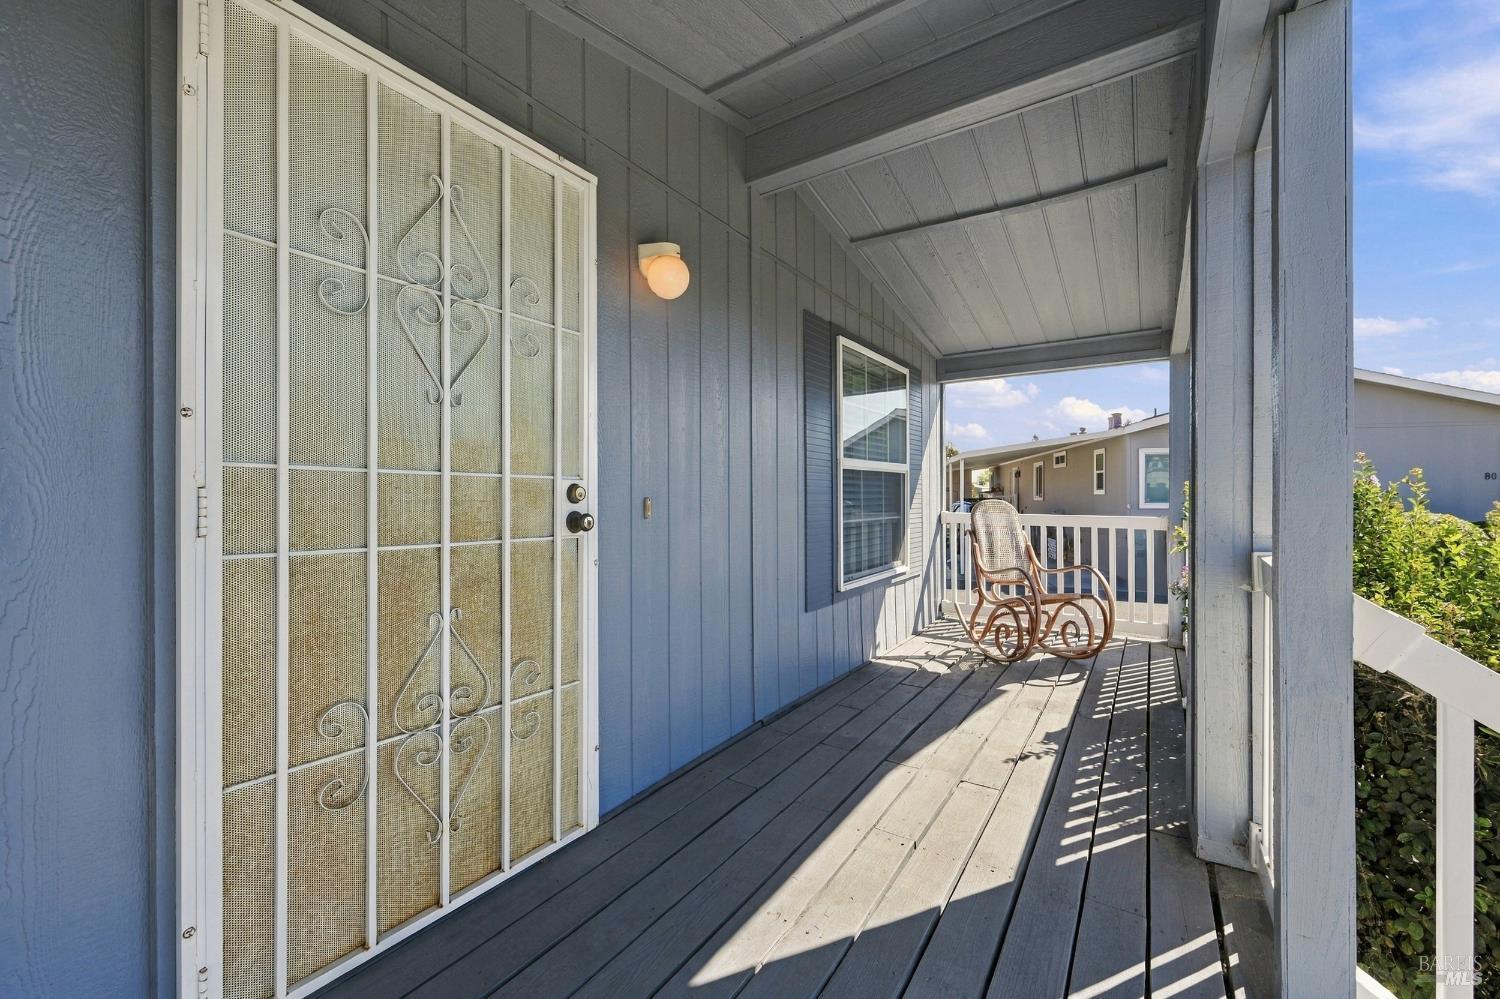
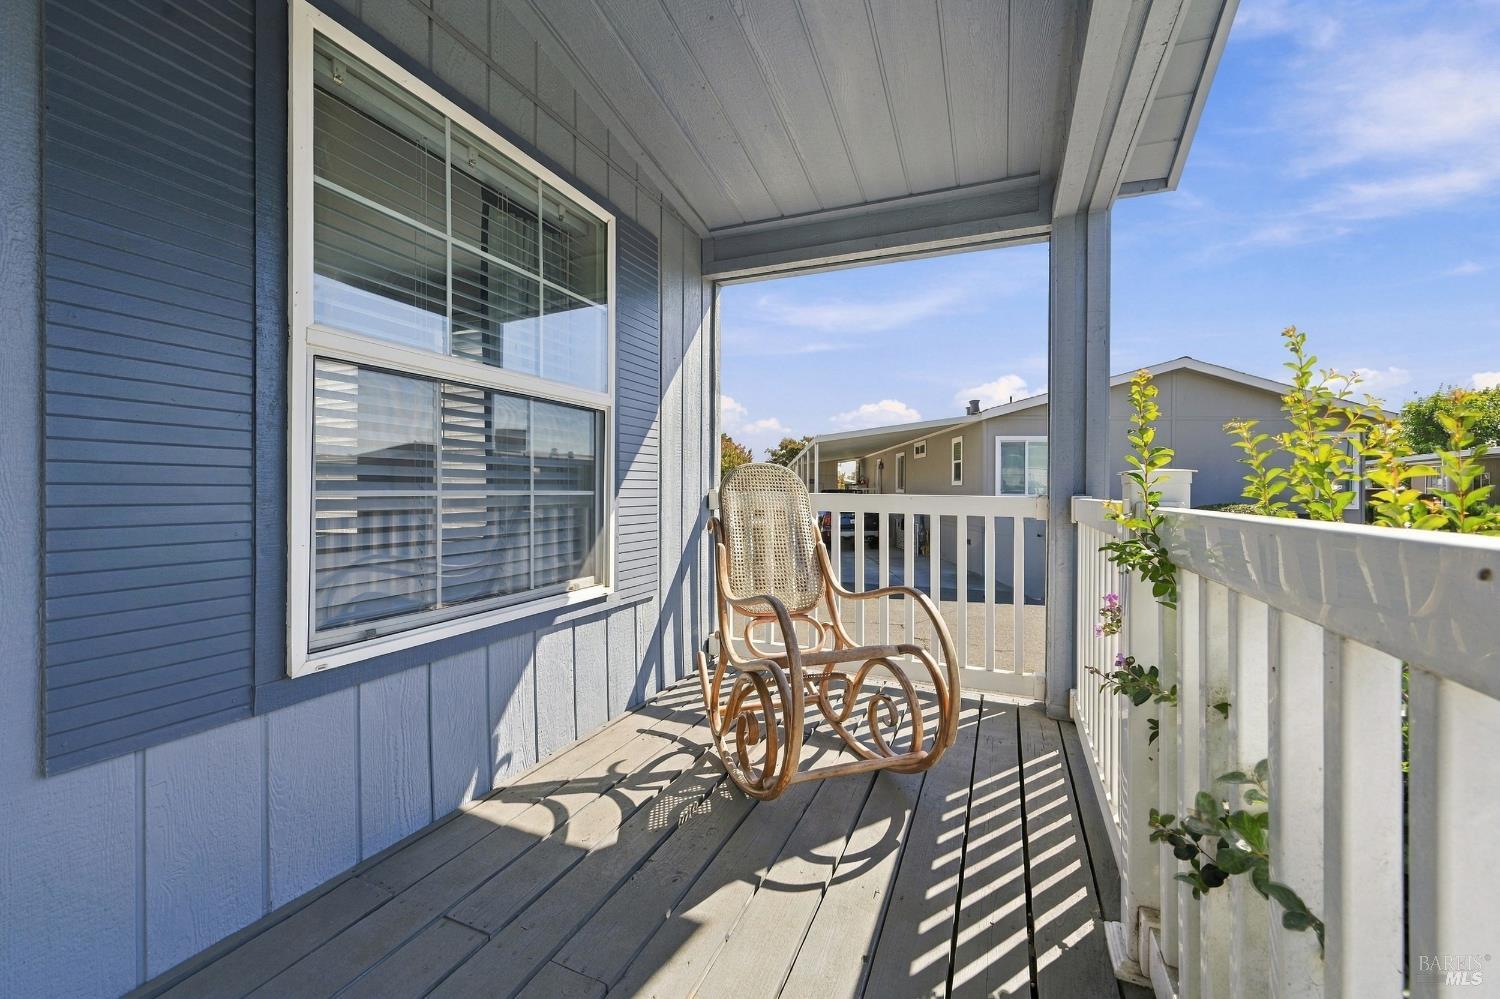
Covered blue-sided porch with a white security door and a wooden rocking chair.
Covered porch with a wicker rocking chair, gray siding, and white railing overlooking neighboring homes.
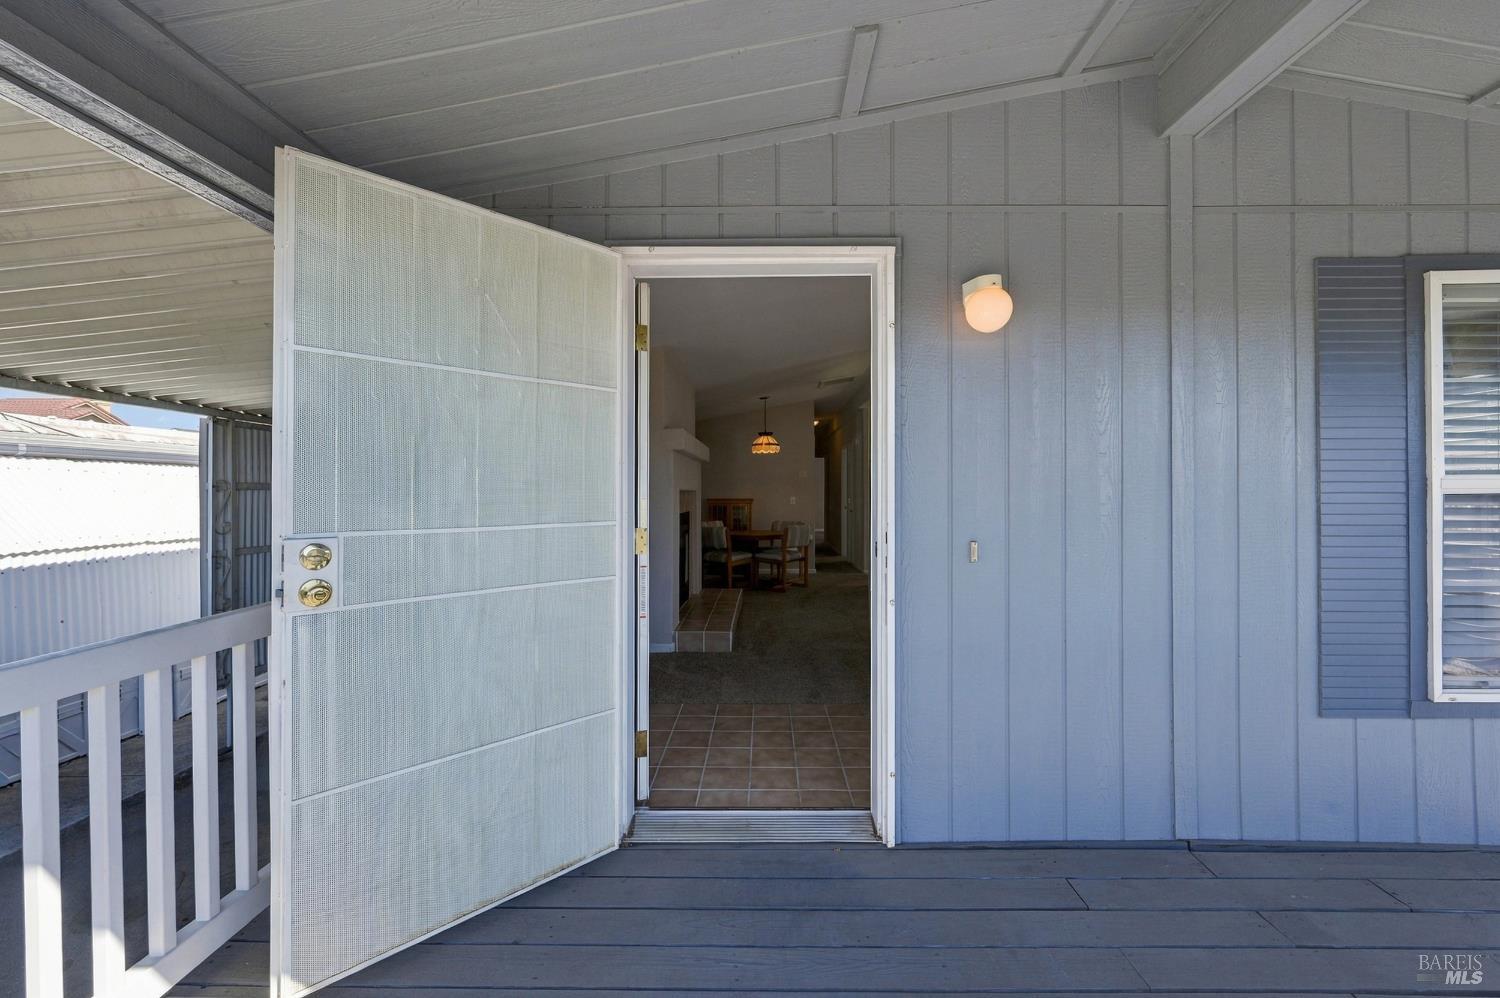
Covered porch with an open screen door leading into the home.
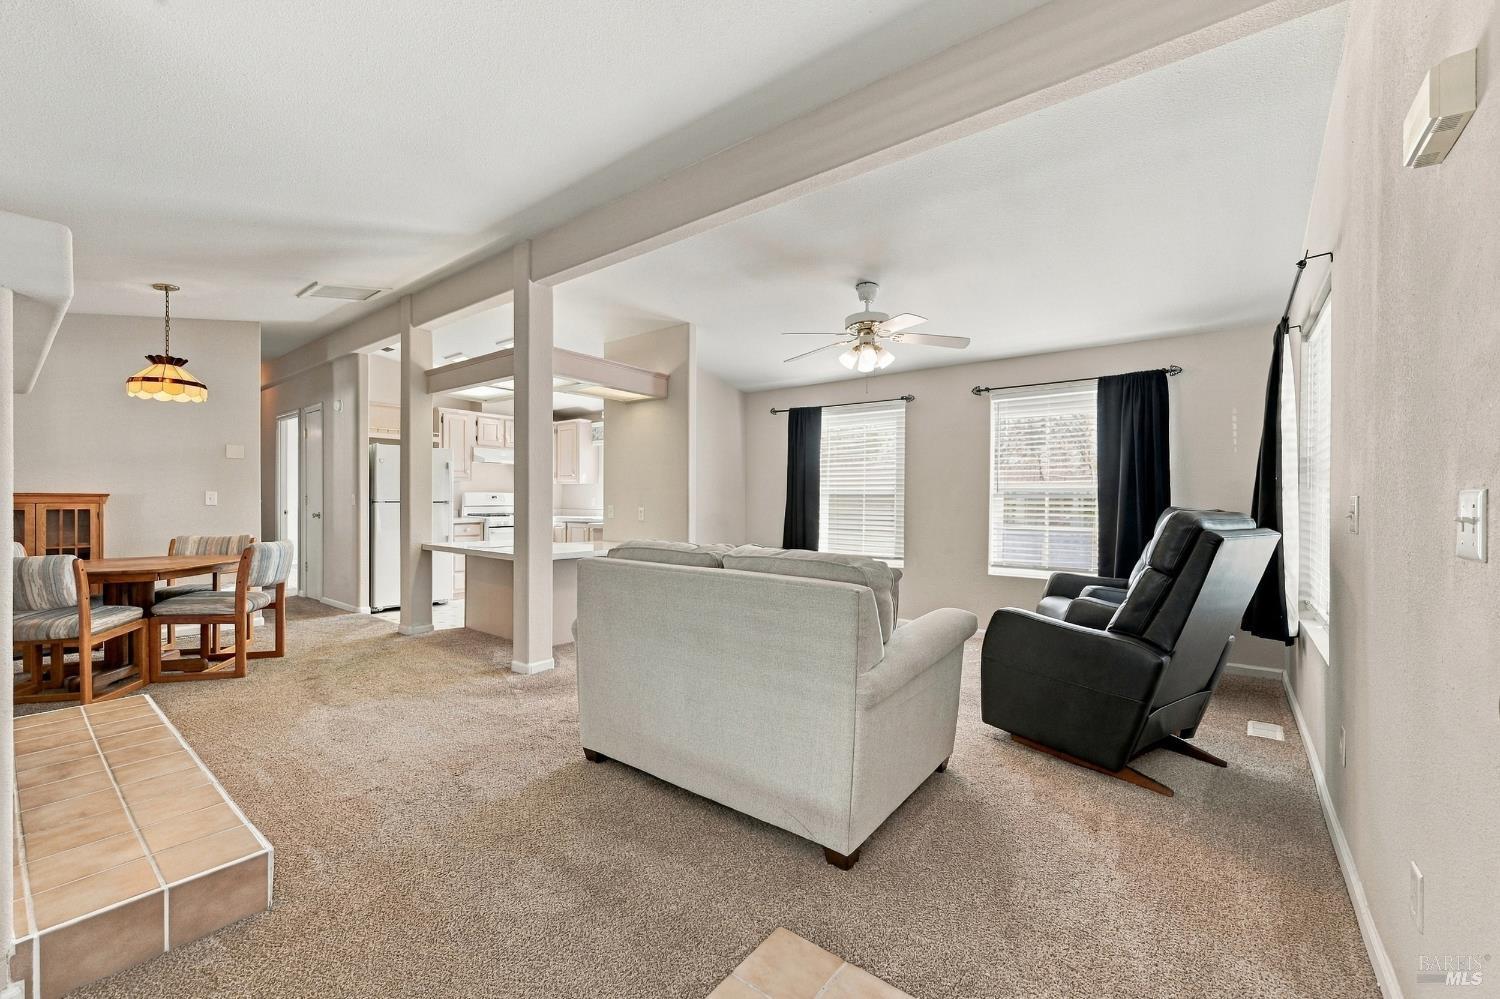
Open-plan living room with a gray sofa, black recliners, and adjoining dining area and kitchen.
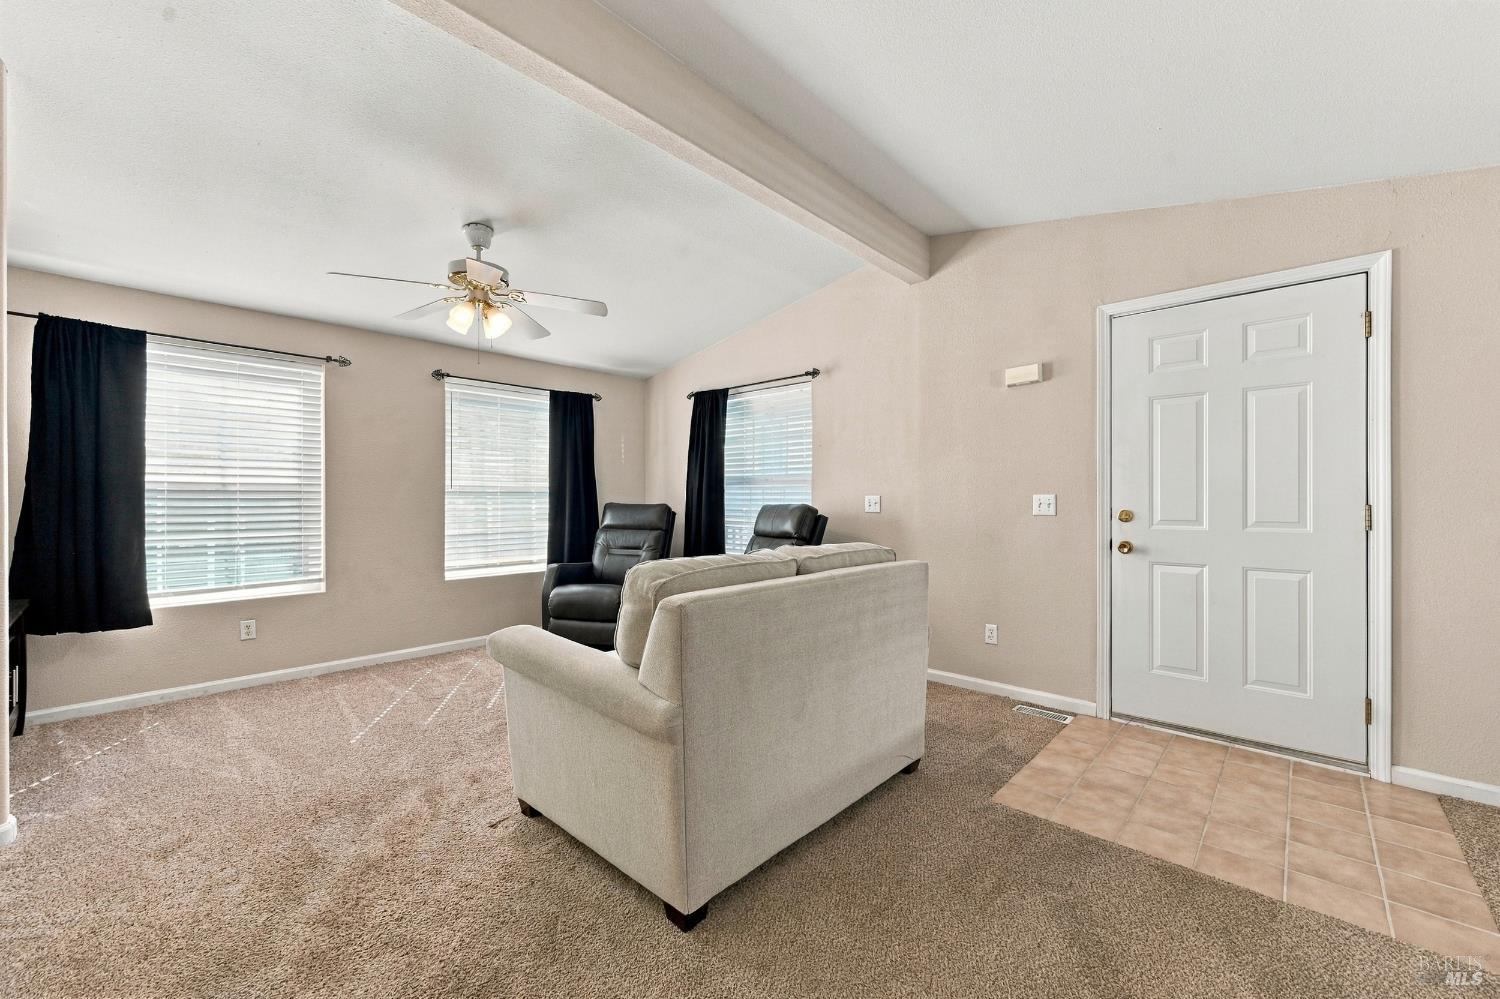
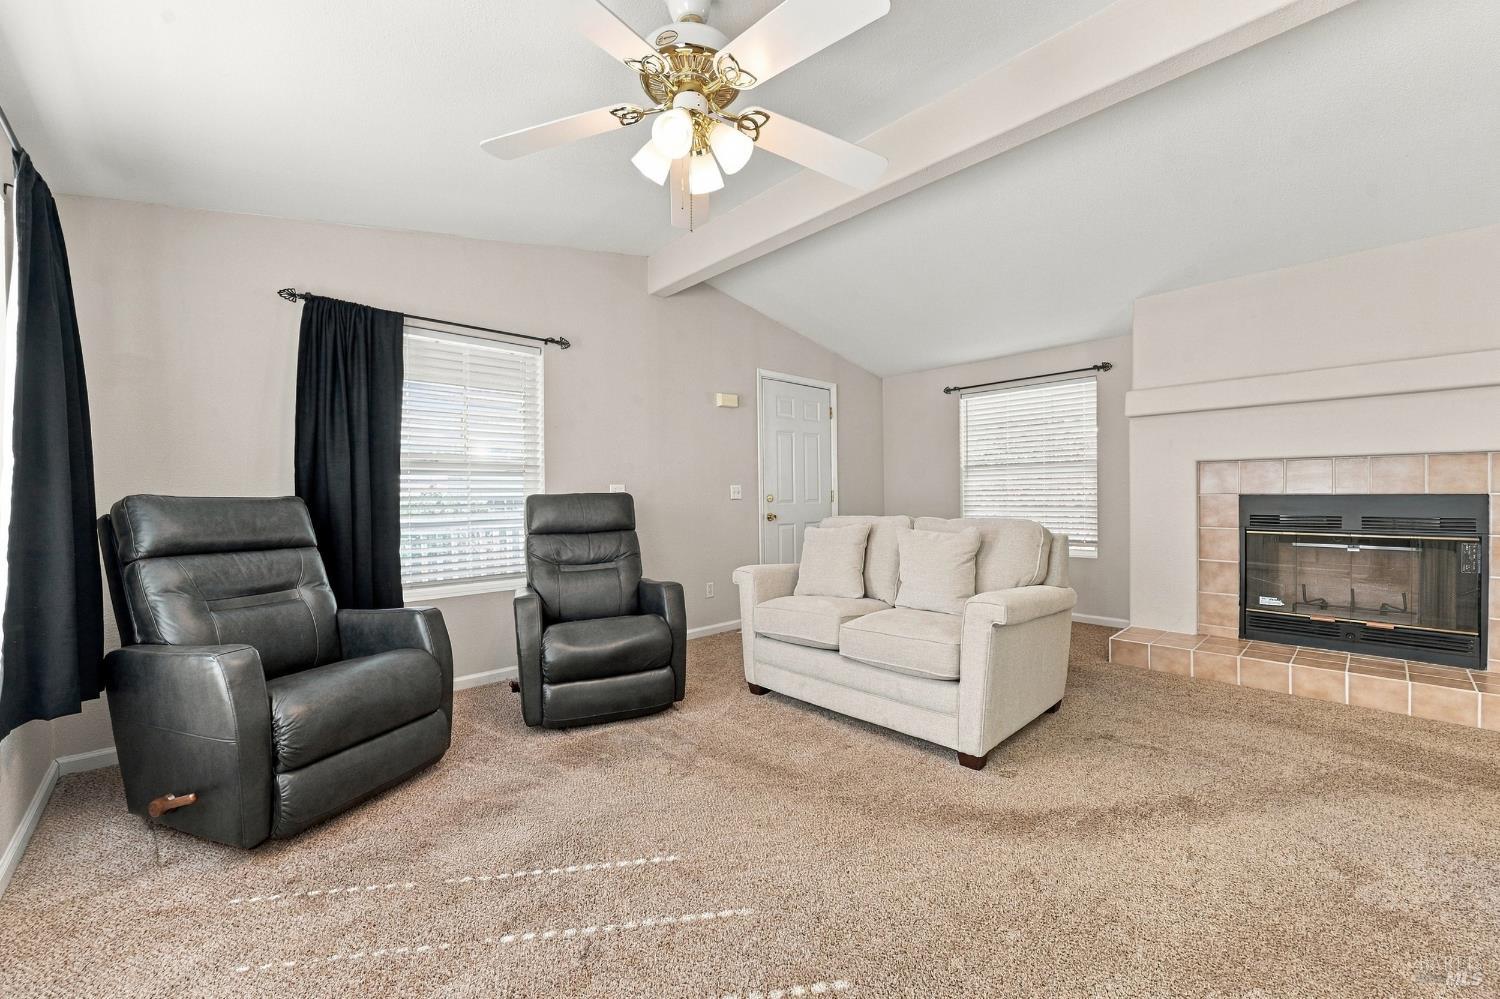
Living room with a vaulted ceiling, three windows, a light sofa, and two recliners.
Living room with vaulted ceiling, tiled fireplace, two dark recliners, and a light sofa.
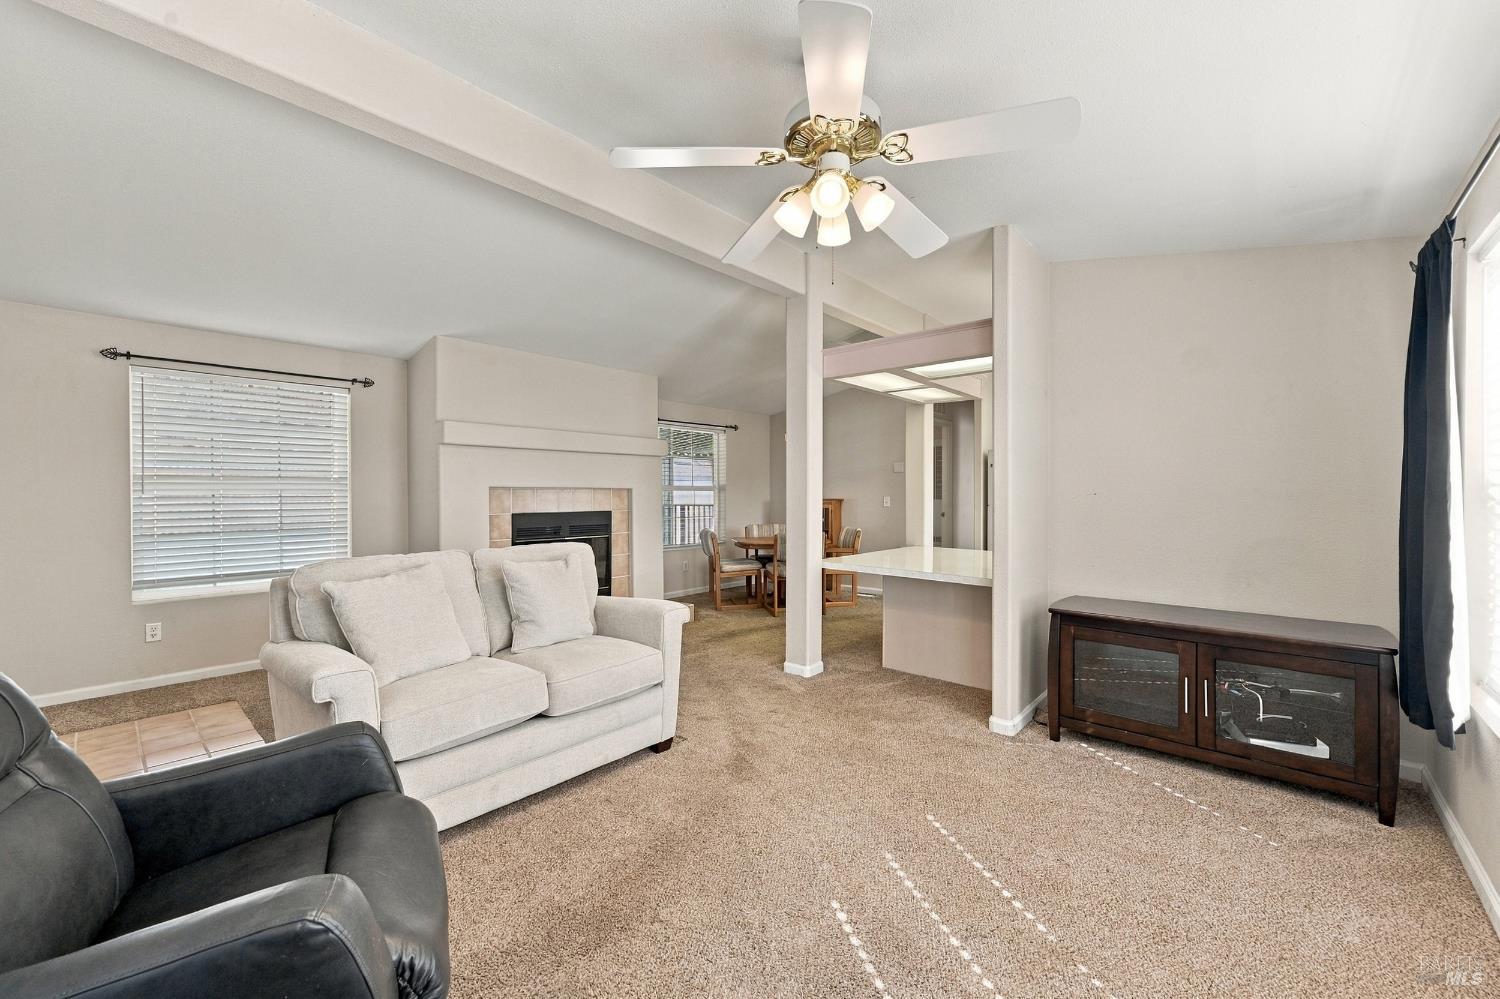
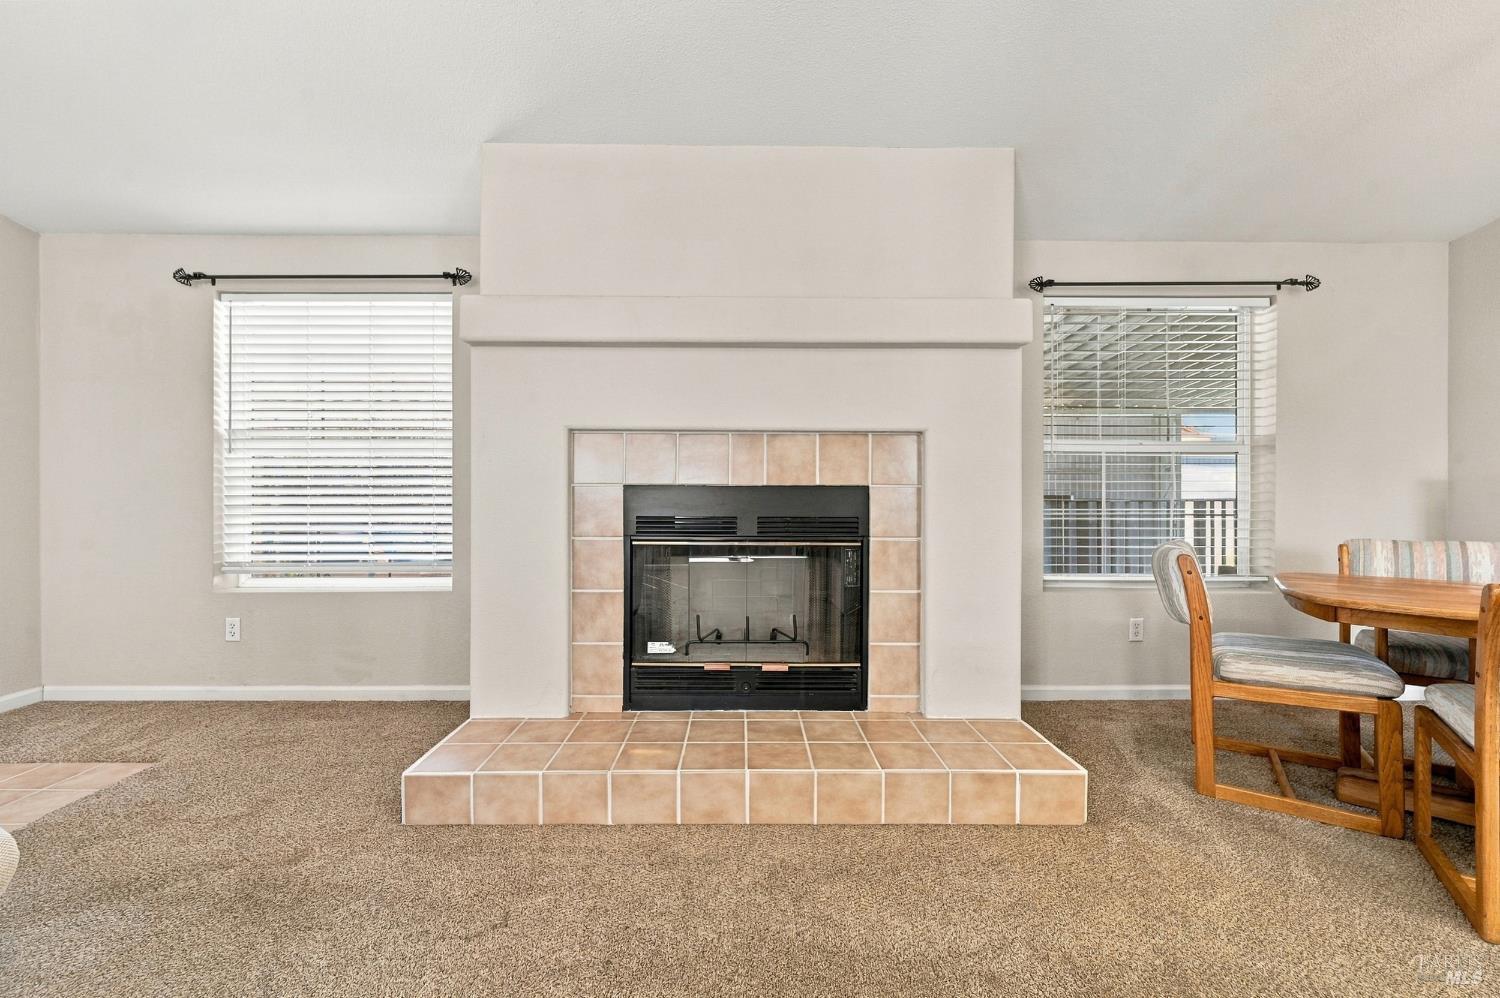
Living room with a tiled fireplace, ceiling fan, beige carpet, and adjoining dining area.
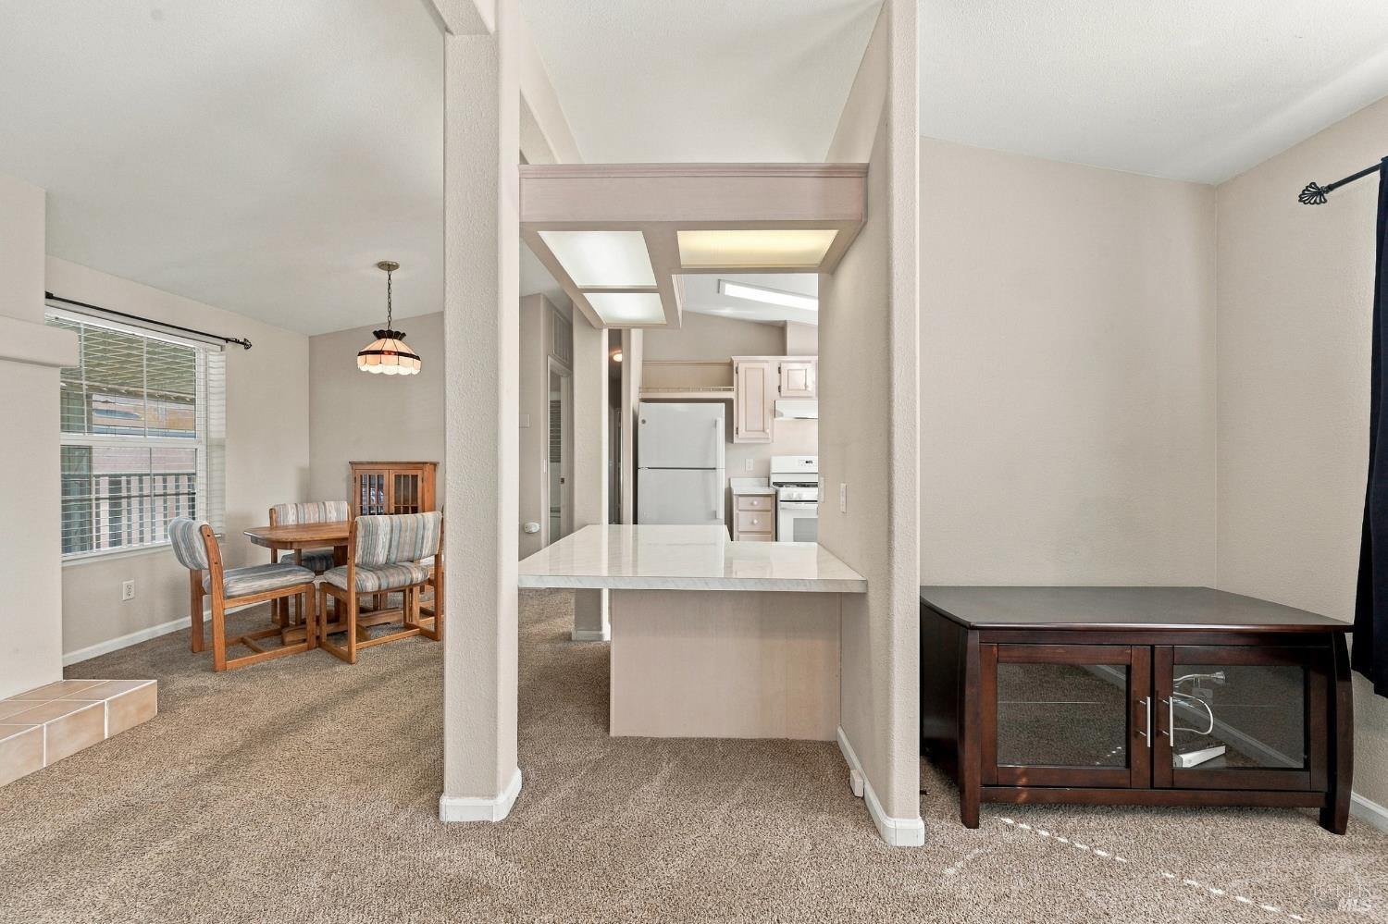
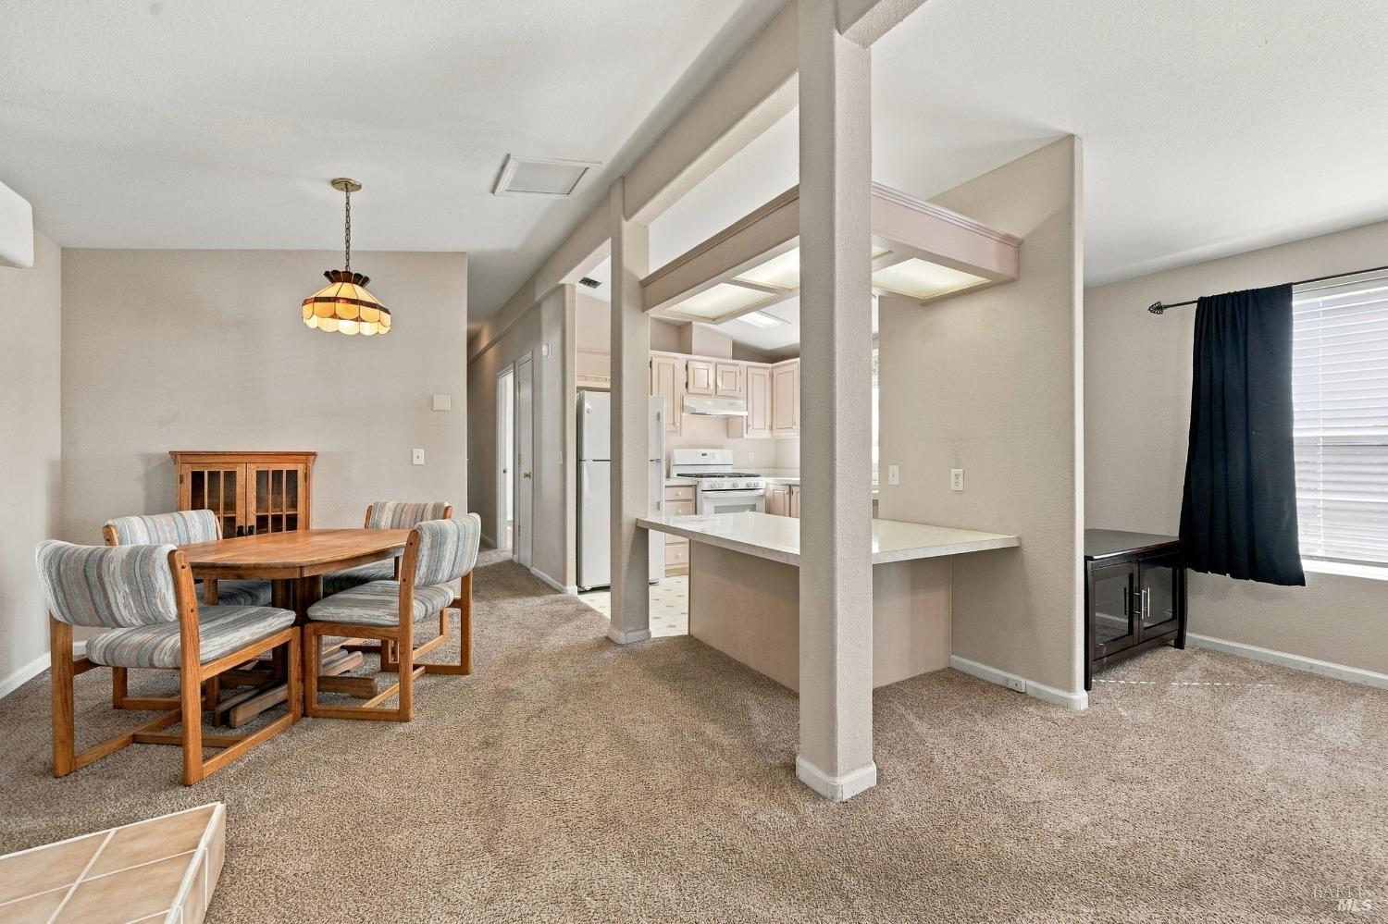
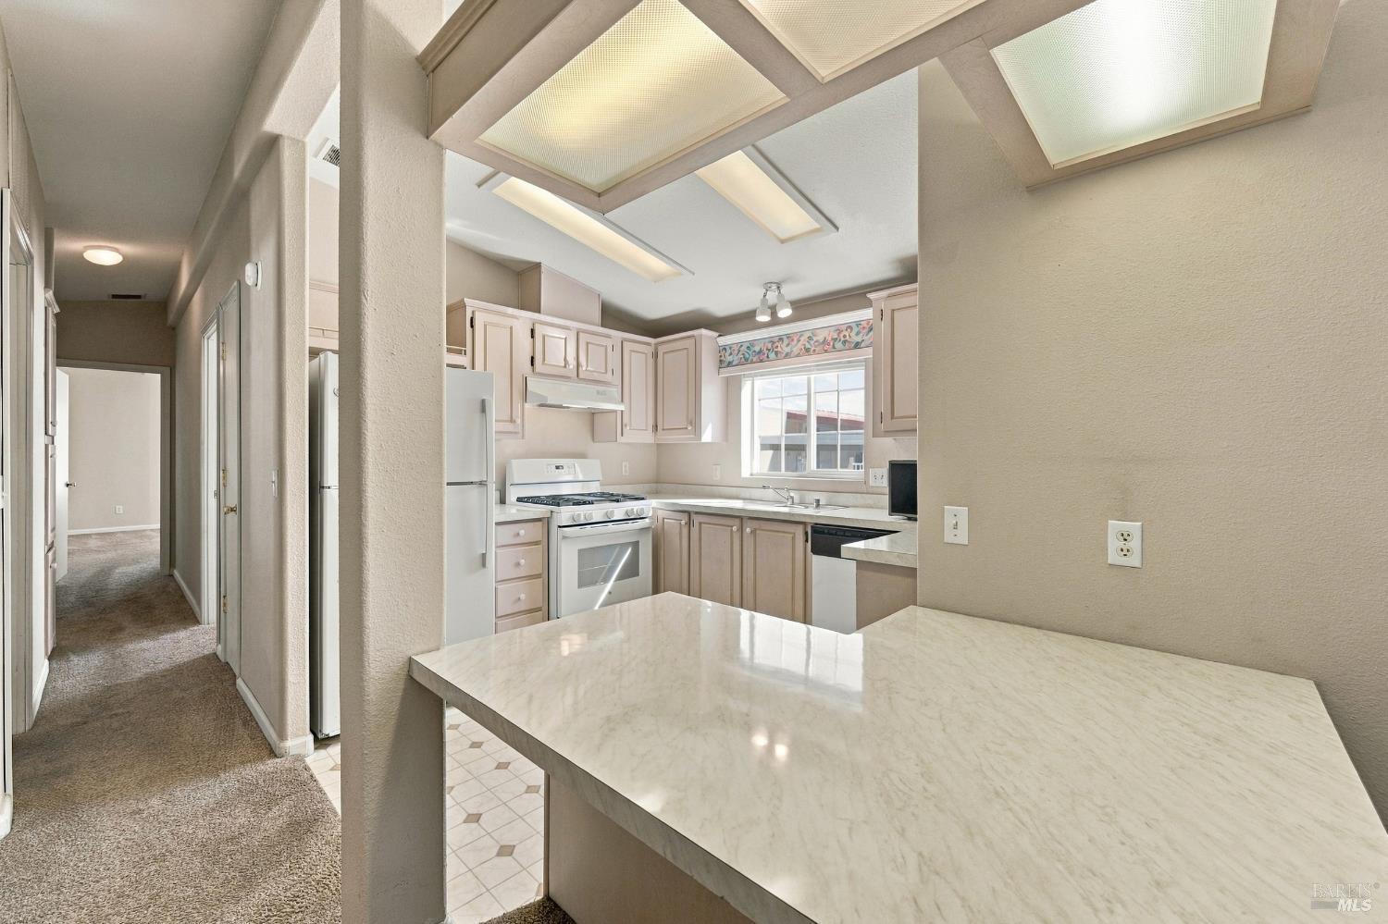
Dining area and kitchen with a marble-topped breakfast bar and built-in overhead shelving
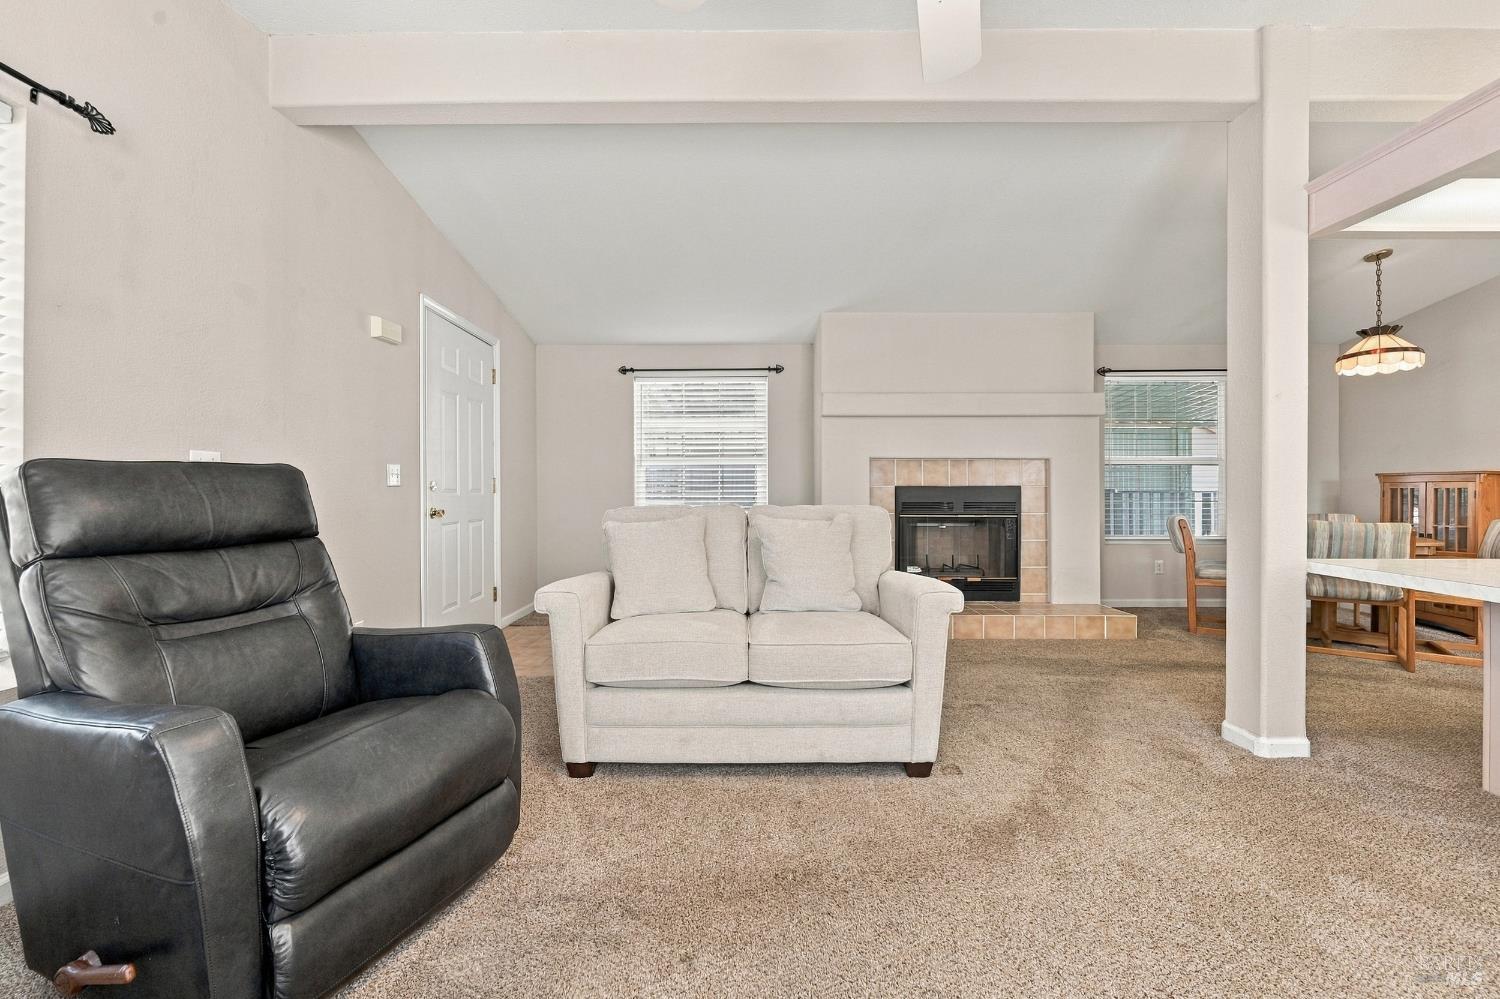
Living room with a tiled fireplace, black leather recliner, and light upholstered loveseat.
Living room with a tiled fireplace between two windows and a dining table at the right.
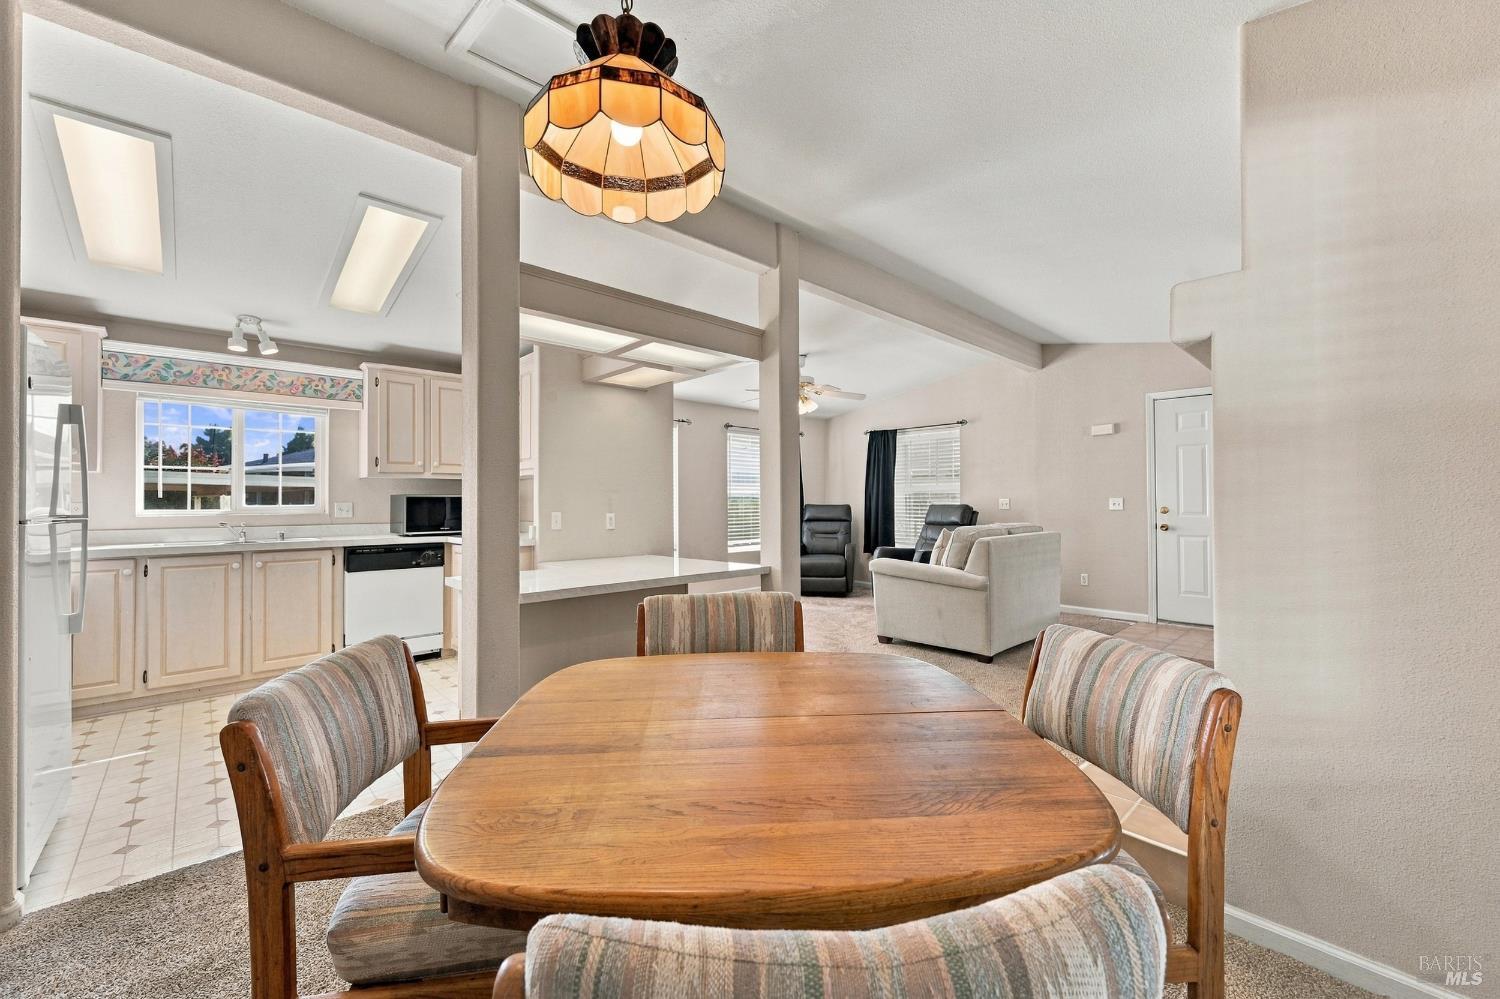
Dining area opens to the kitchen, with a breakfast counter and carpeted living space.
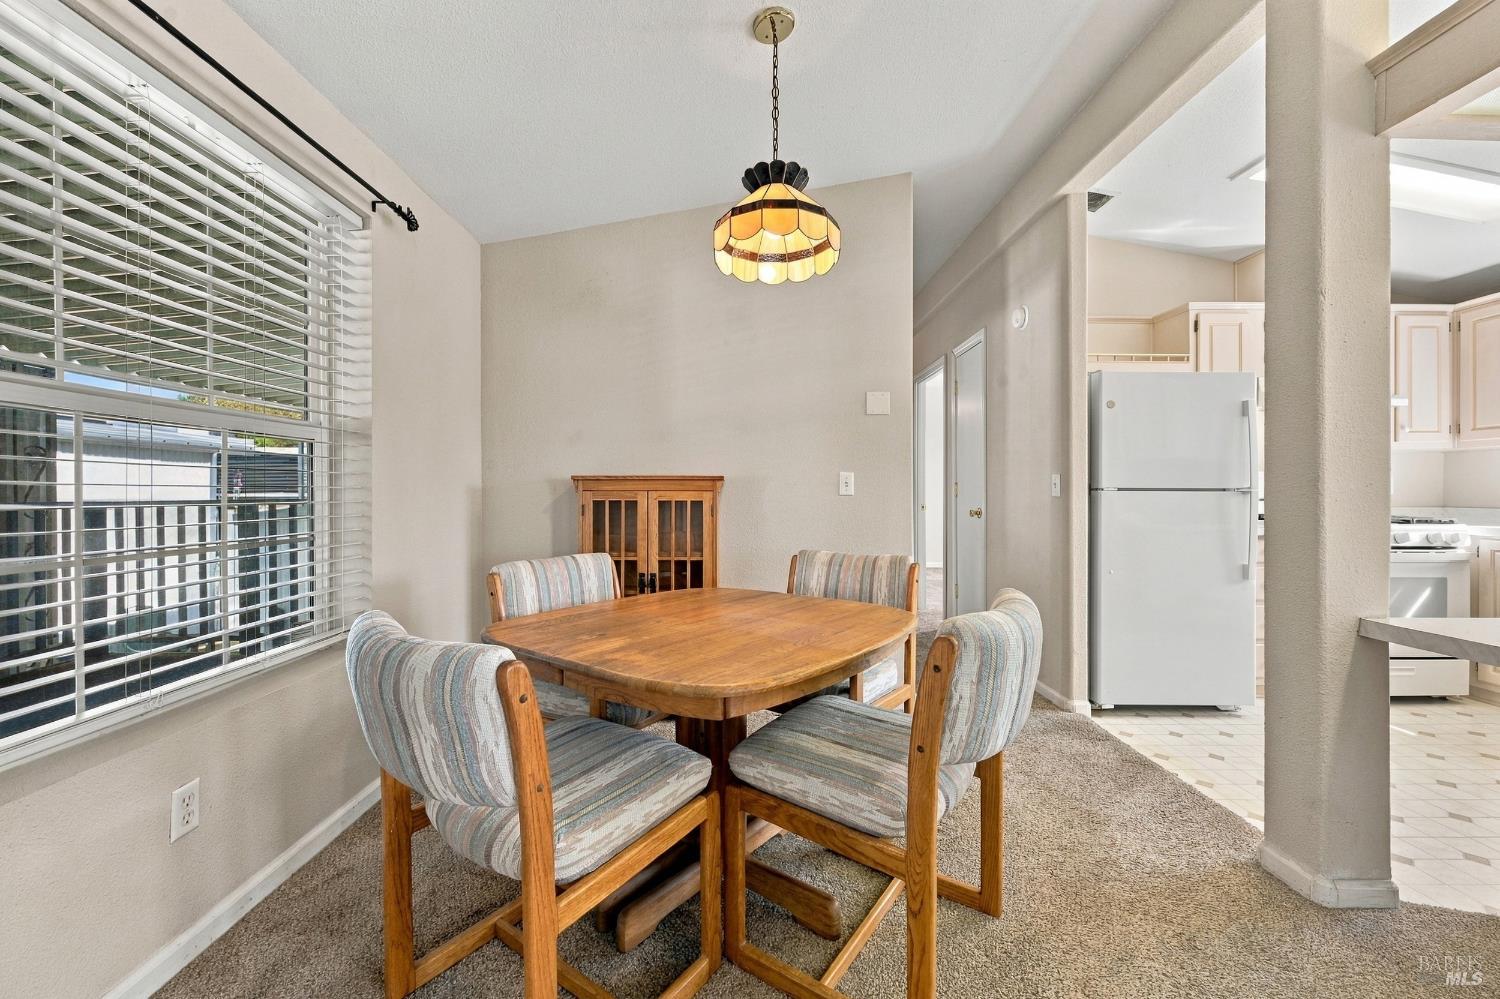
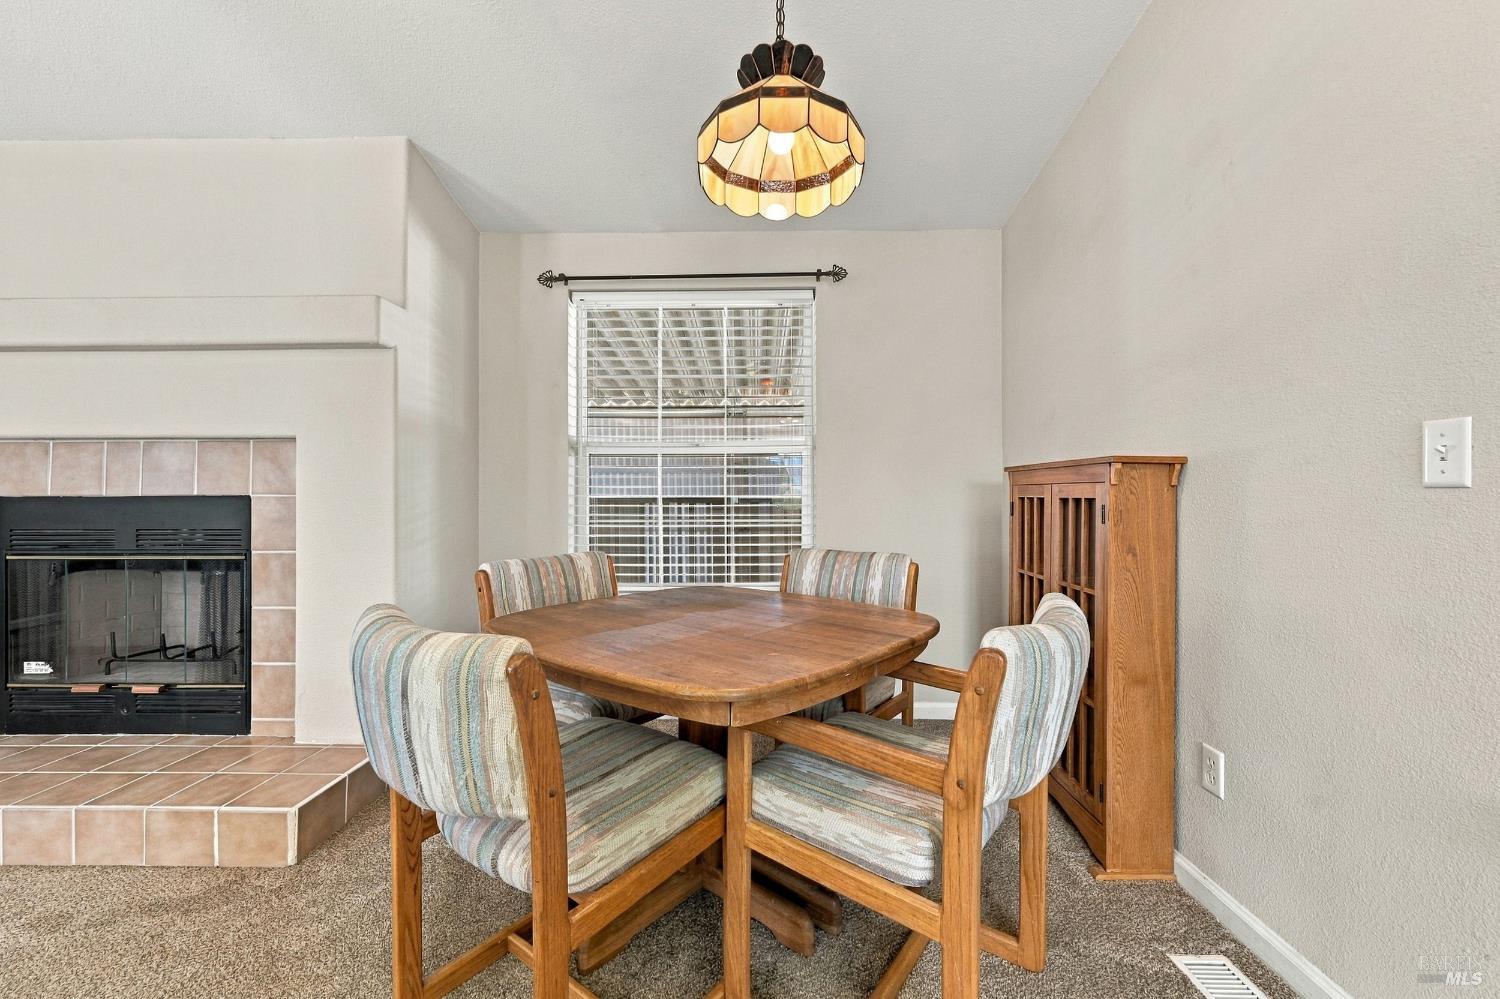
Dining area with a wooden table and striped chairs beside the kitchen.
Dining area opens to a kitchen and living room, with a wooden table beneath an amber pendant light.
Dining area with a wooden table and striped chairs beside a tiled fireplace.
Kitchen with white cabinets, a broad marble-look counter, and a hallway alongside.
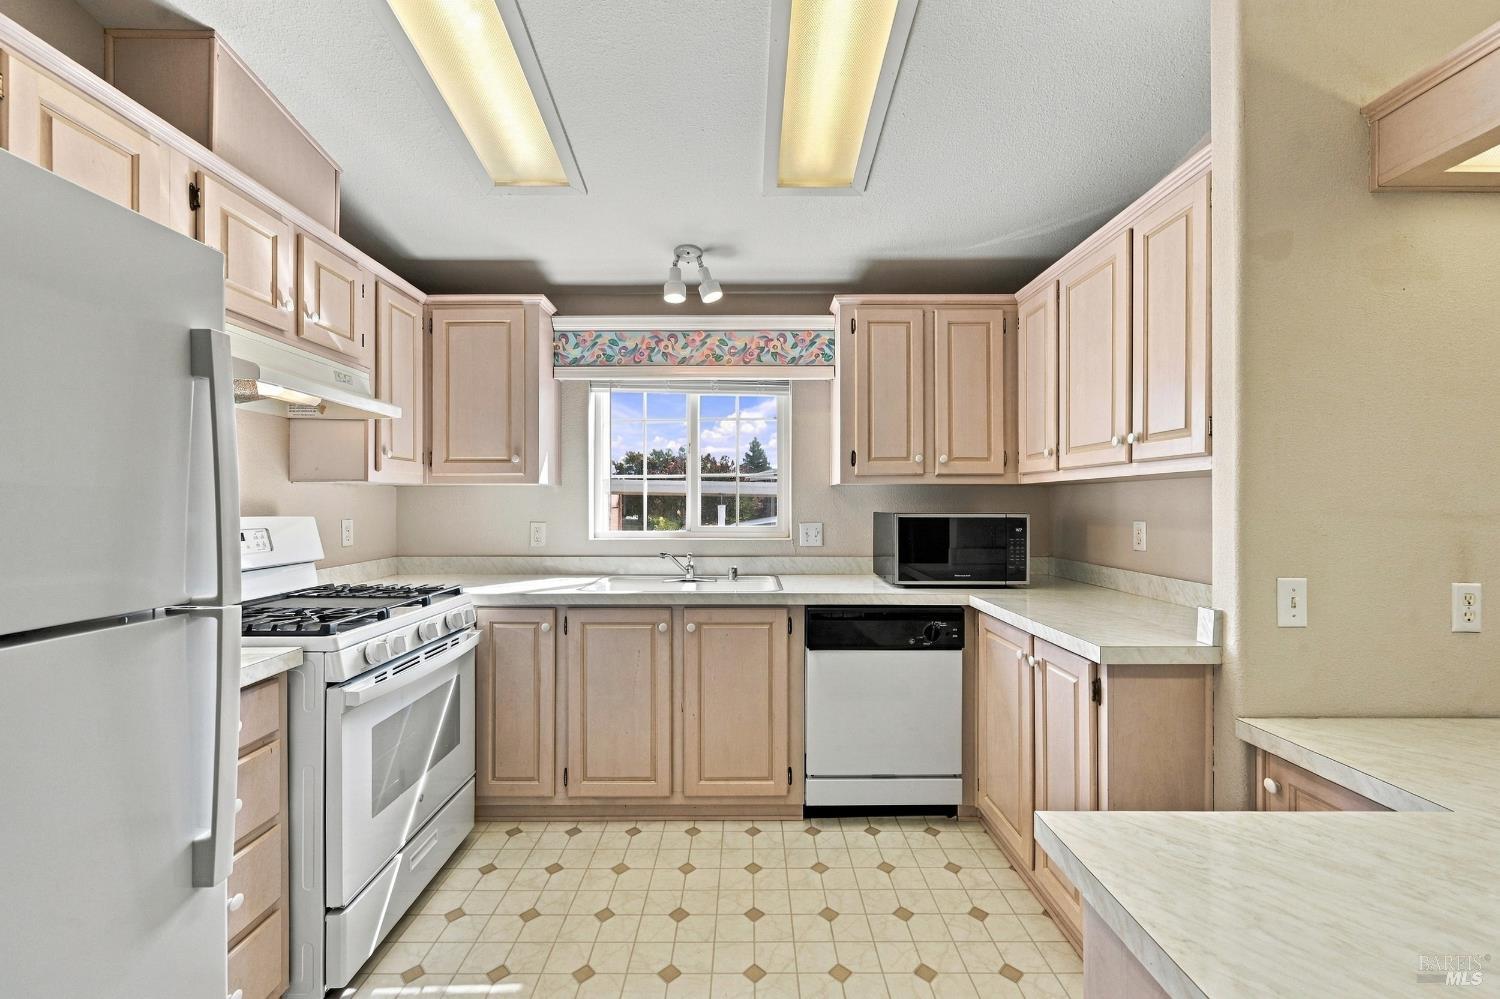
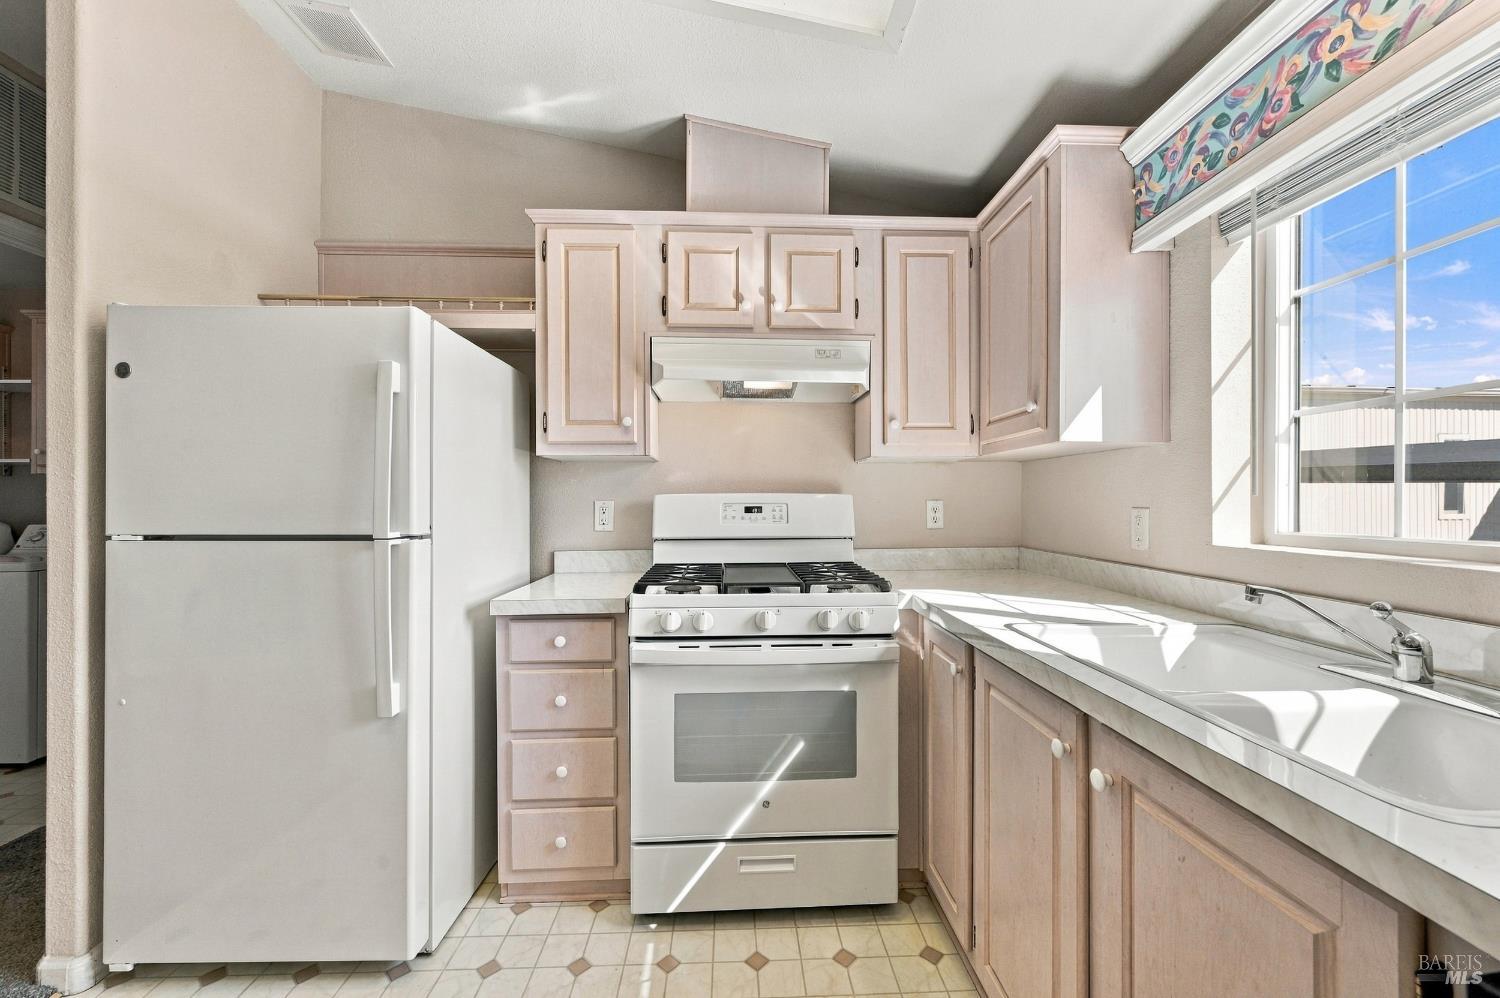
Kitchen with light wood cabinets, white appliances, patterned tile floor, and a window above the sink.
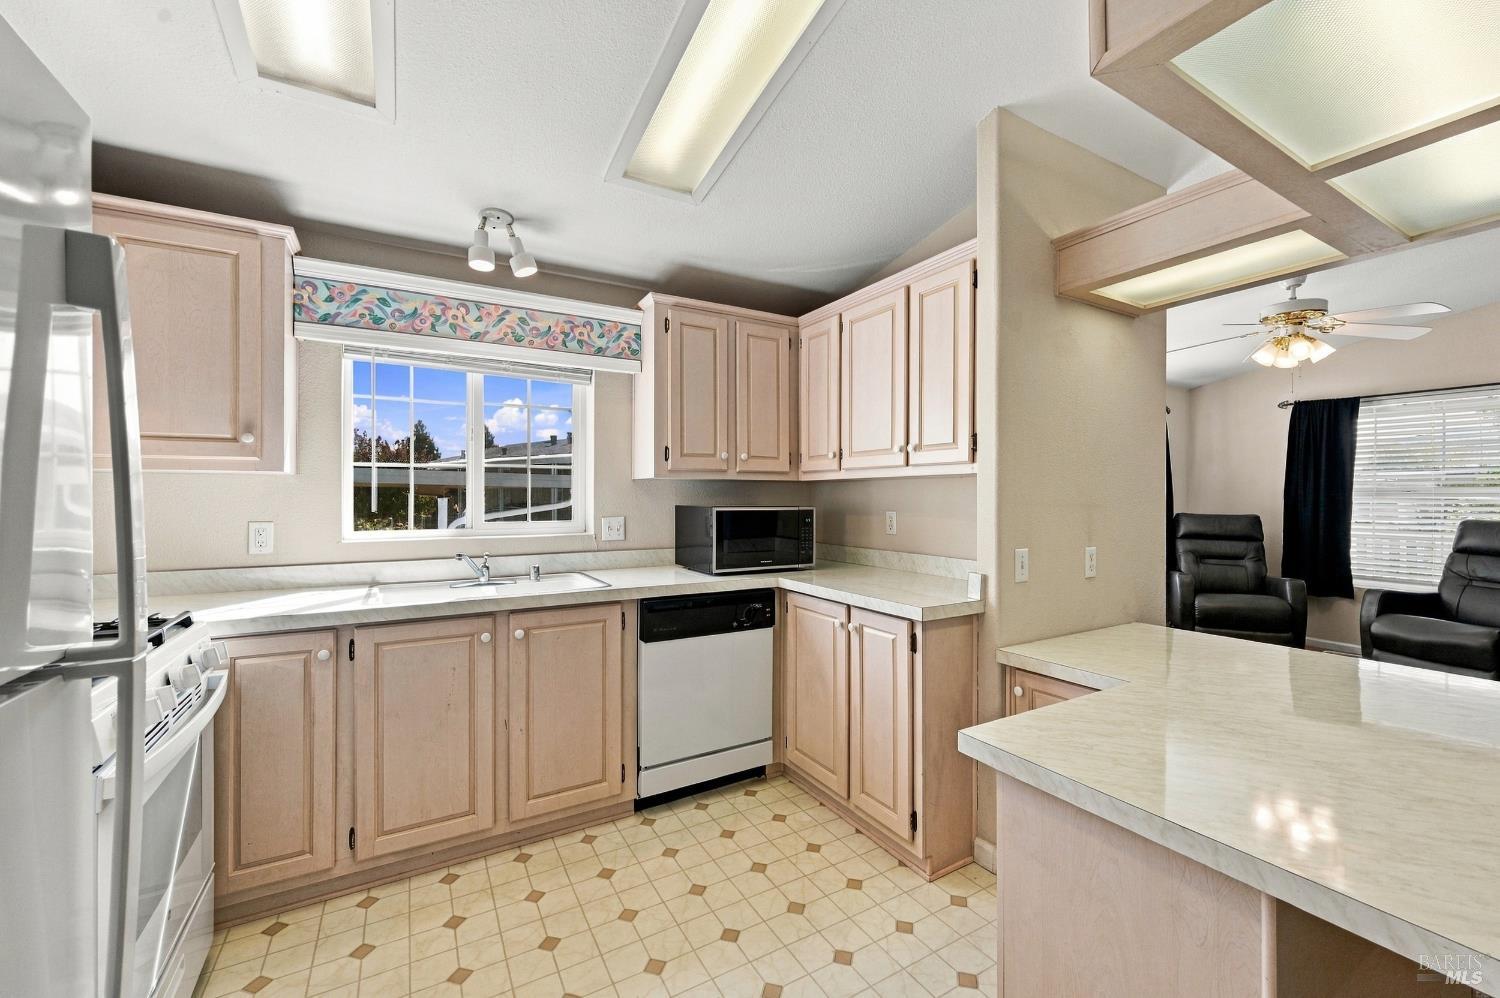
Kitchen with pale wood cabinets, a peninsula, and a window above the sink.
Kitchen with white appliances, pale wood cabinets, and a sunlit sink beneath a window.
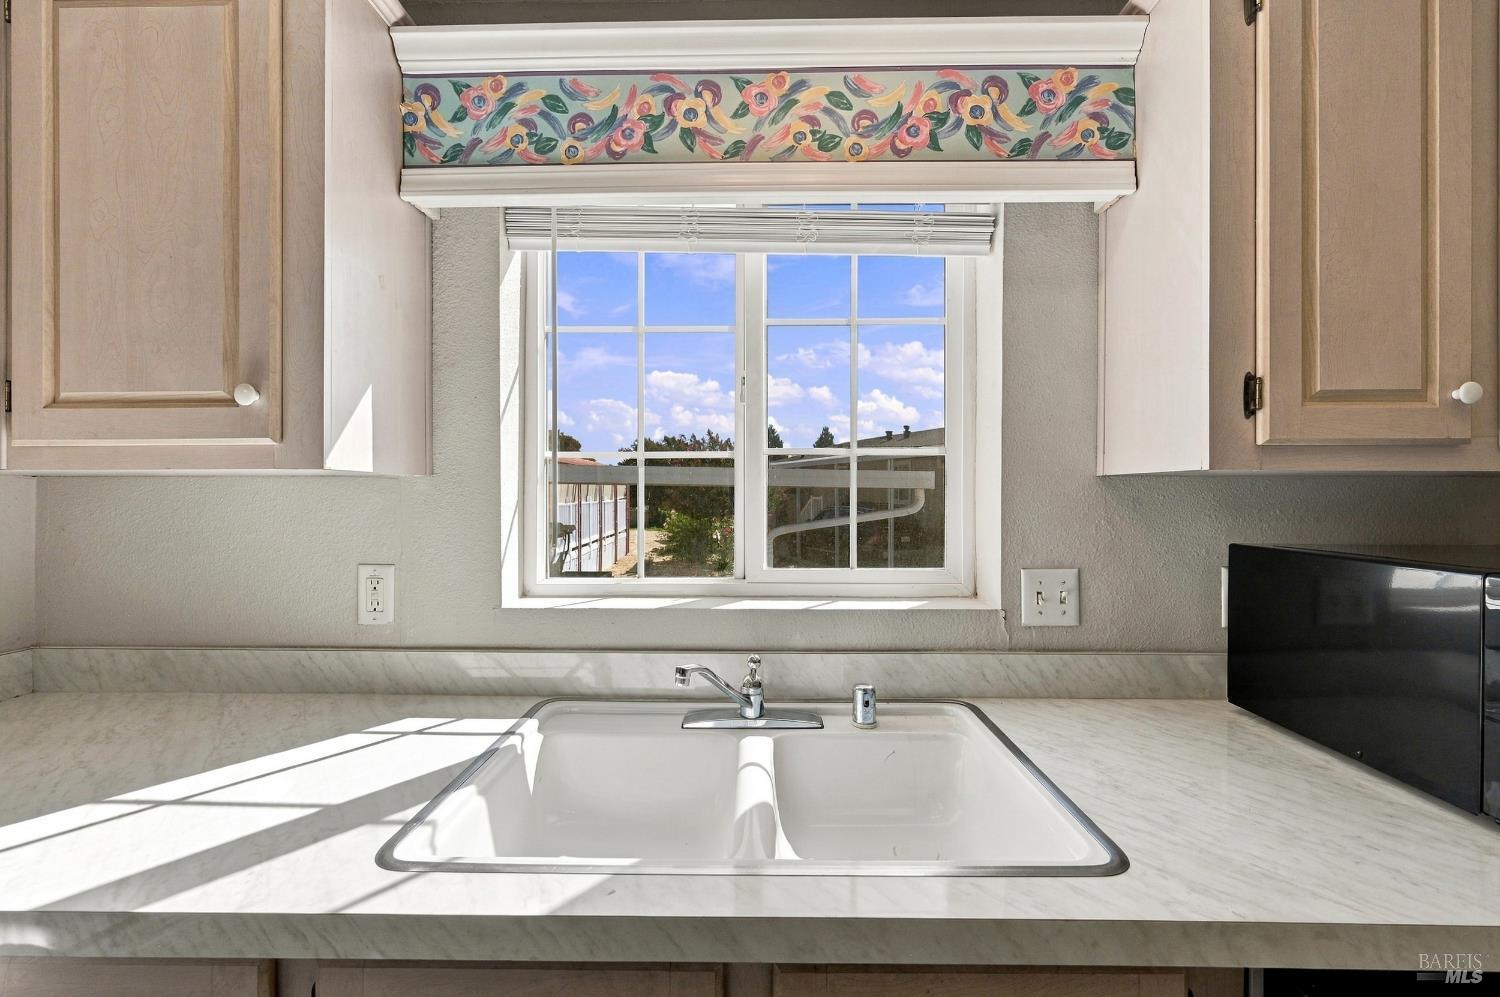
Kitchen sink beneath a window, with light stone counters and a floral-patterned valance.
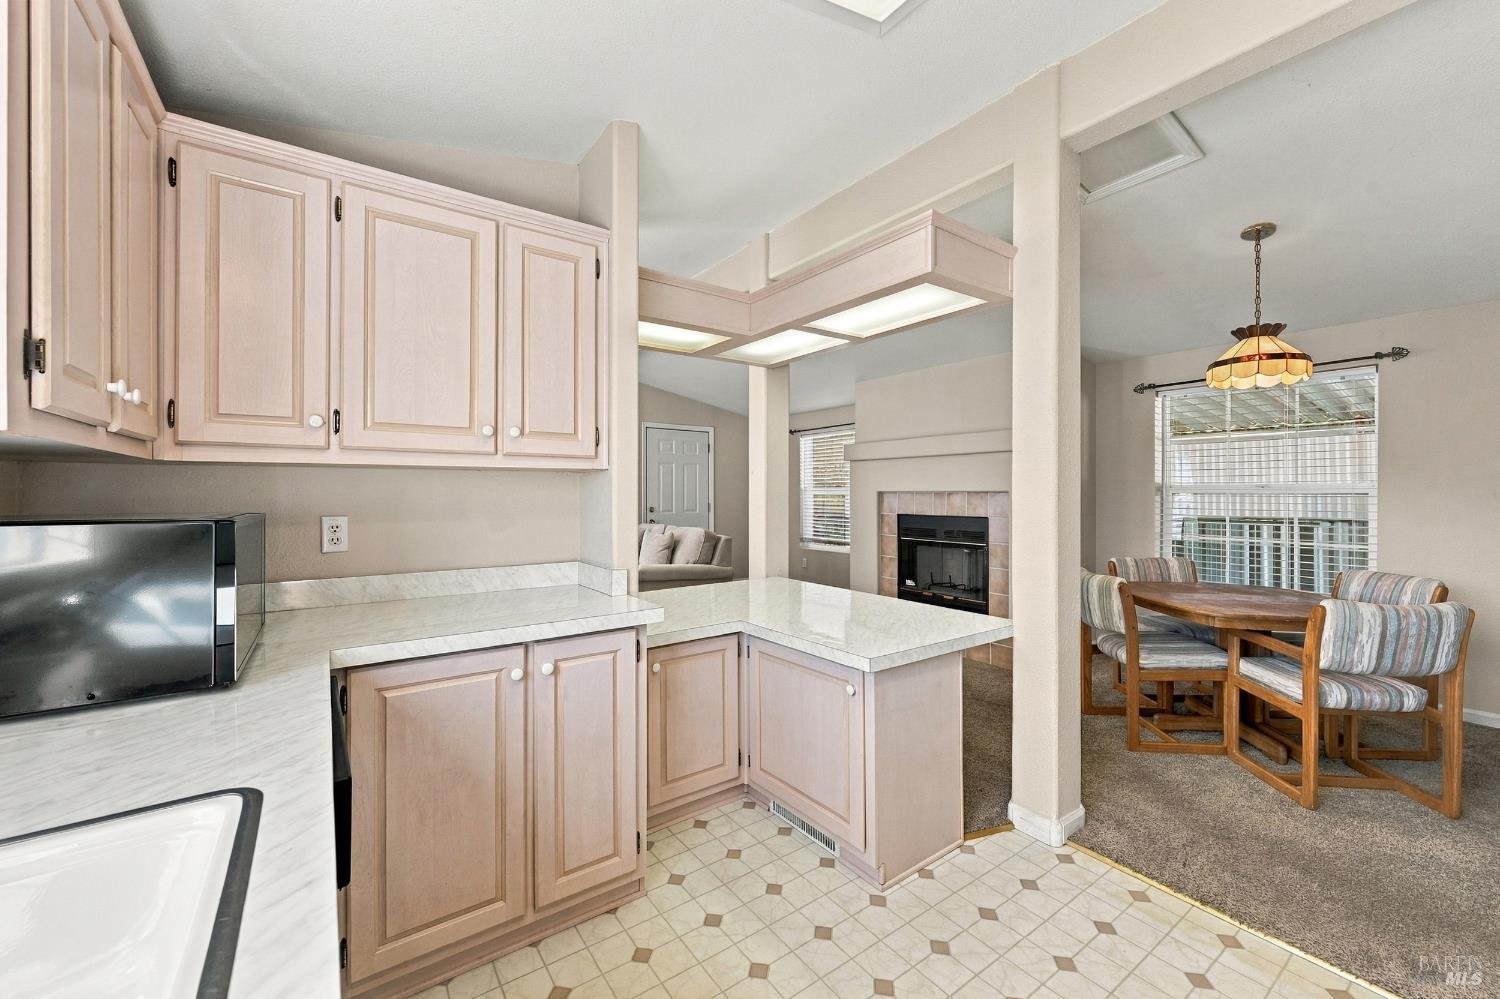
Kitchen with pale wood cabinets and marble-look counters, opening to a dining area and fireplace.
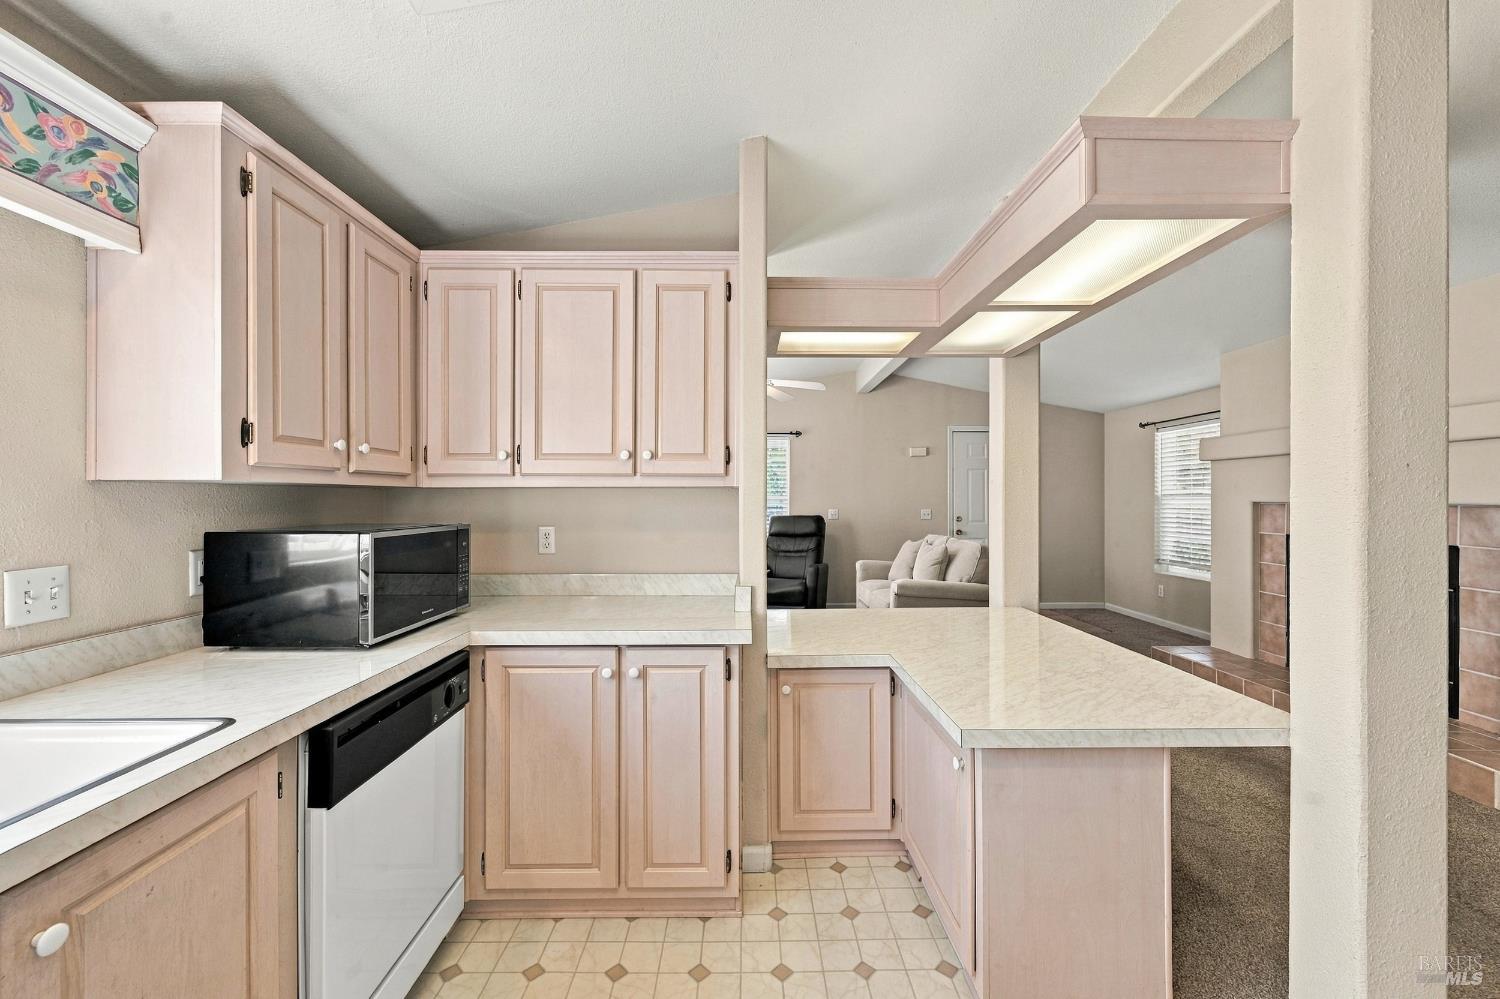
Kitchen with pale pink cabinetry, light counters, and a peninsula opening toward the living area.
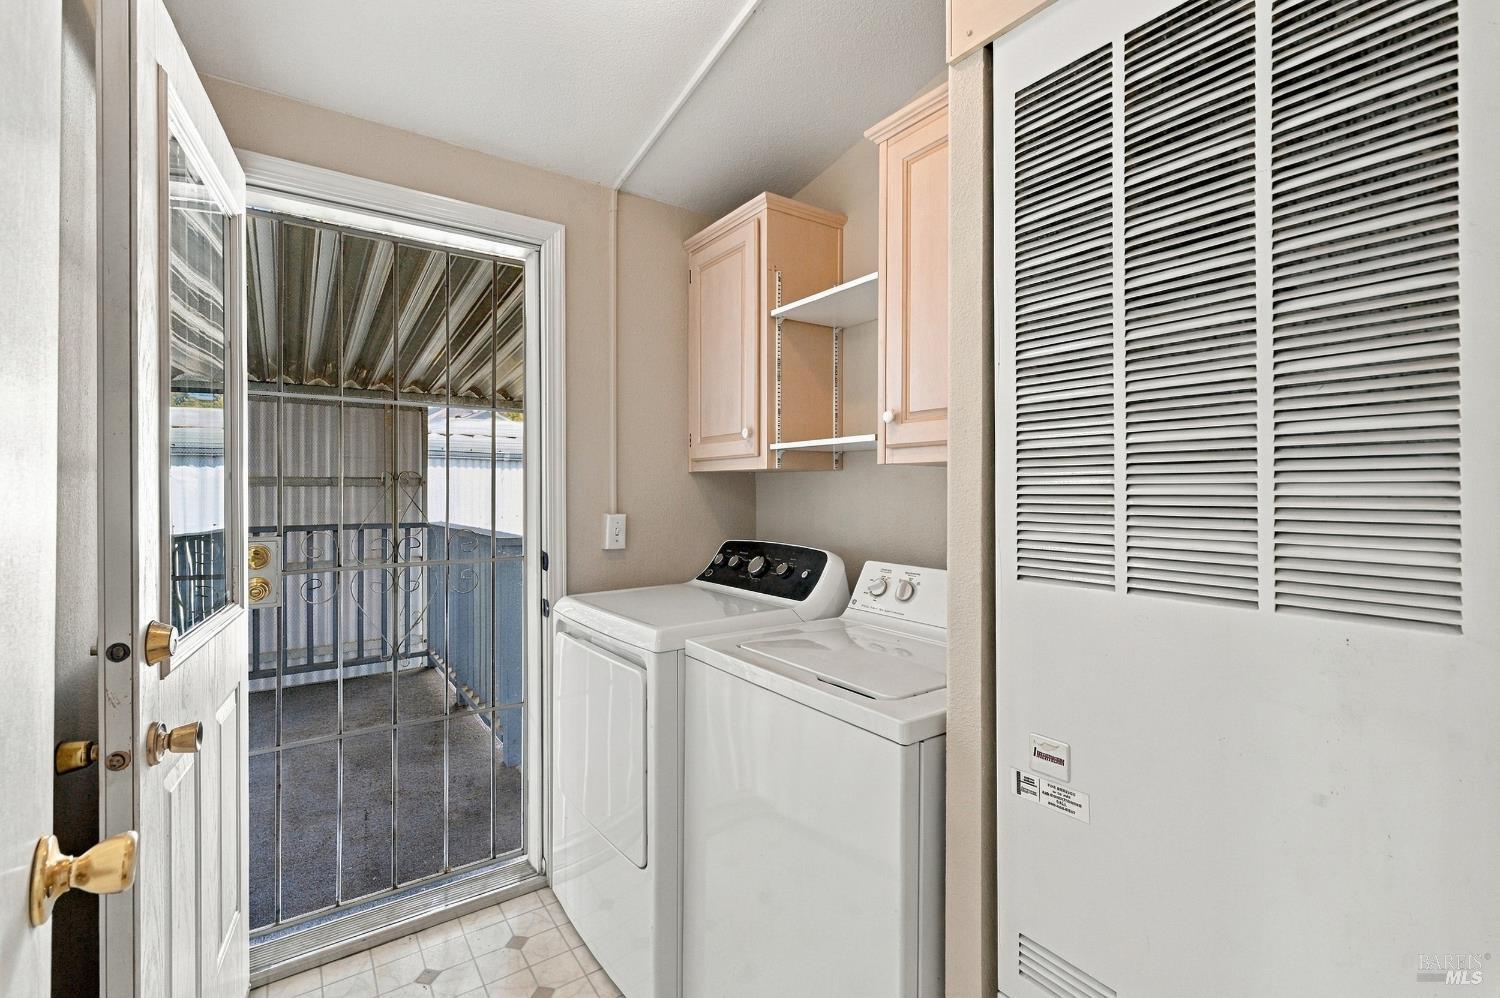
Laundry room with washer and dryer beside a screened exterior door and overhead cabinets.
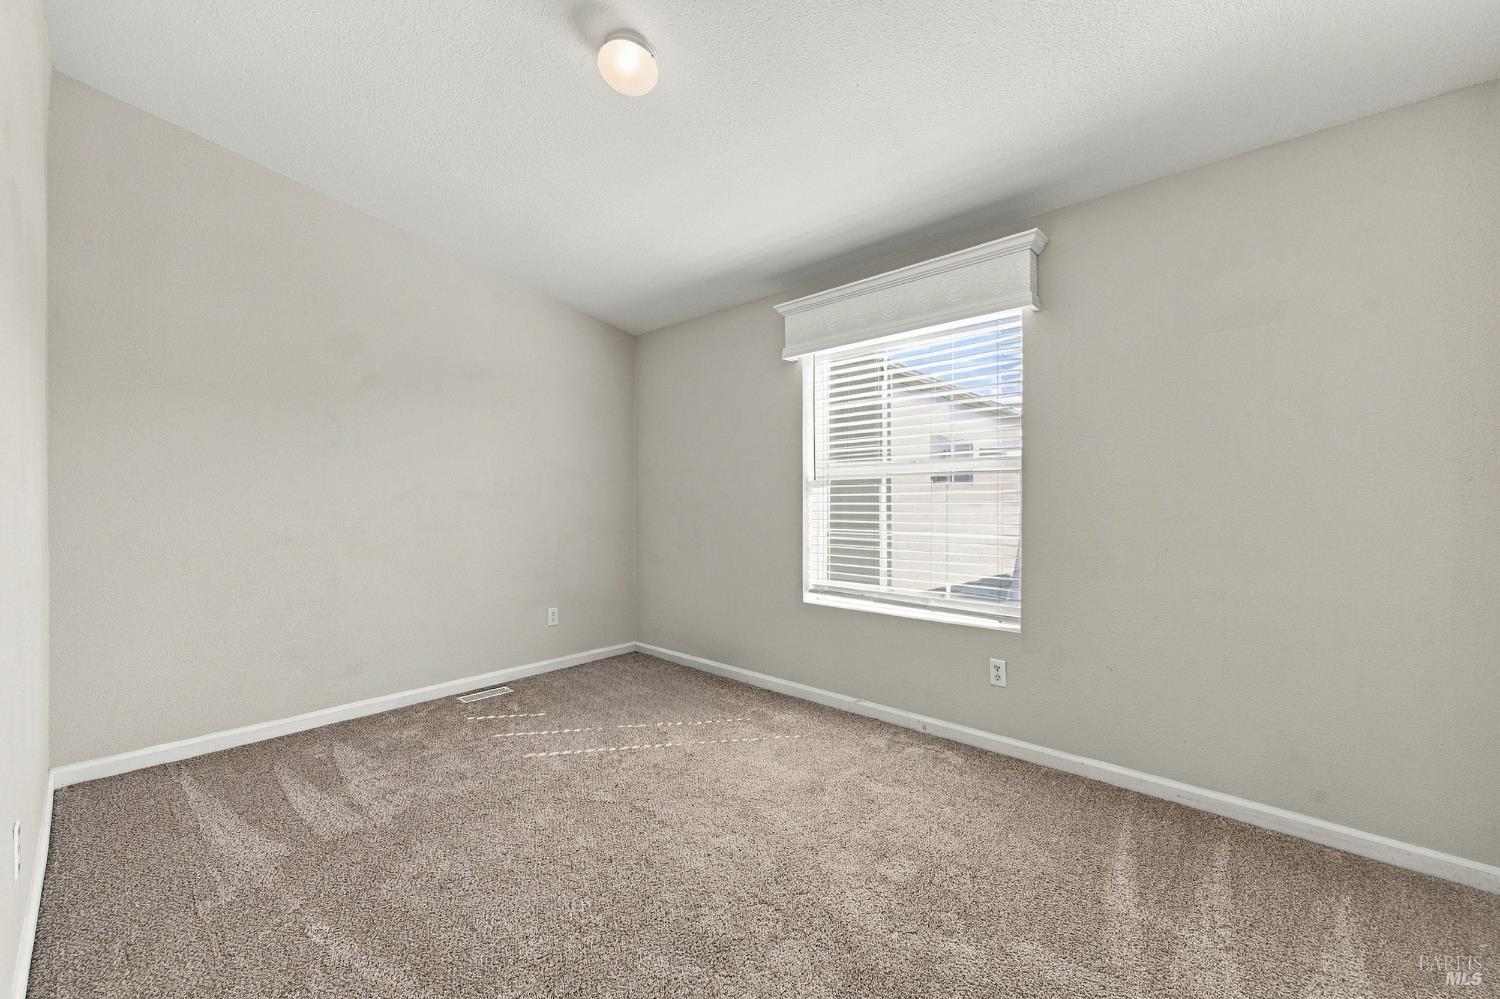
Empty carpeted bedroom with a window fitted with white blinds.
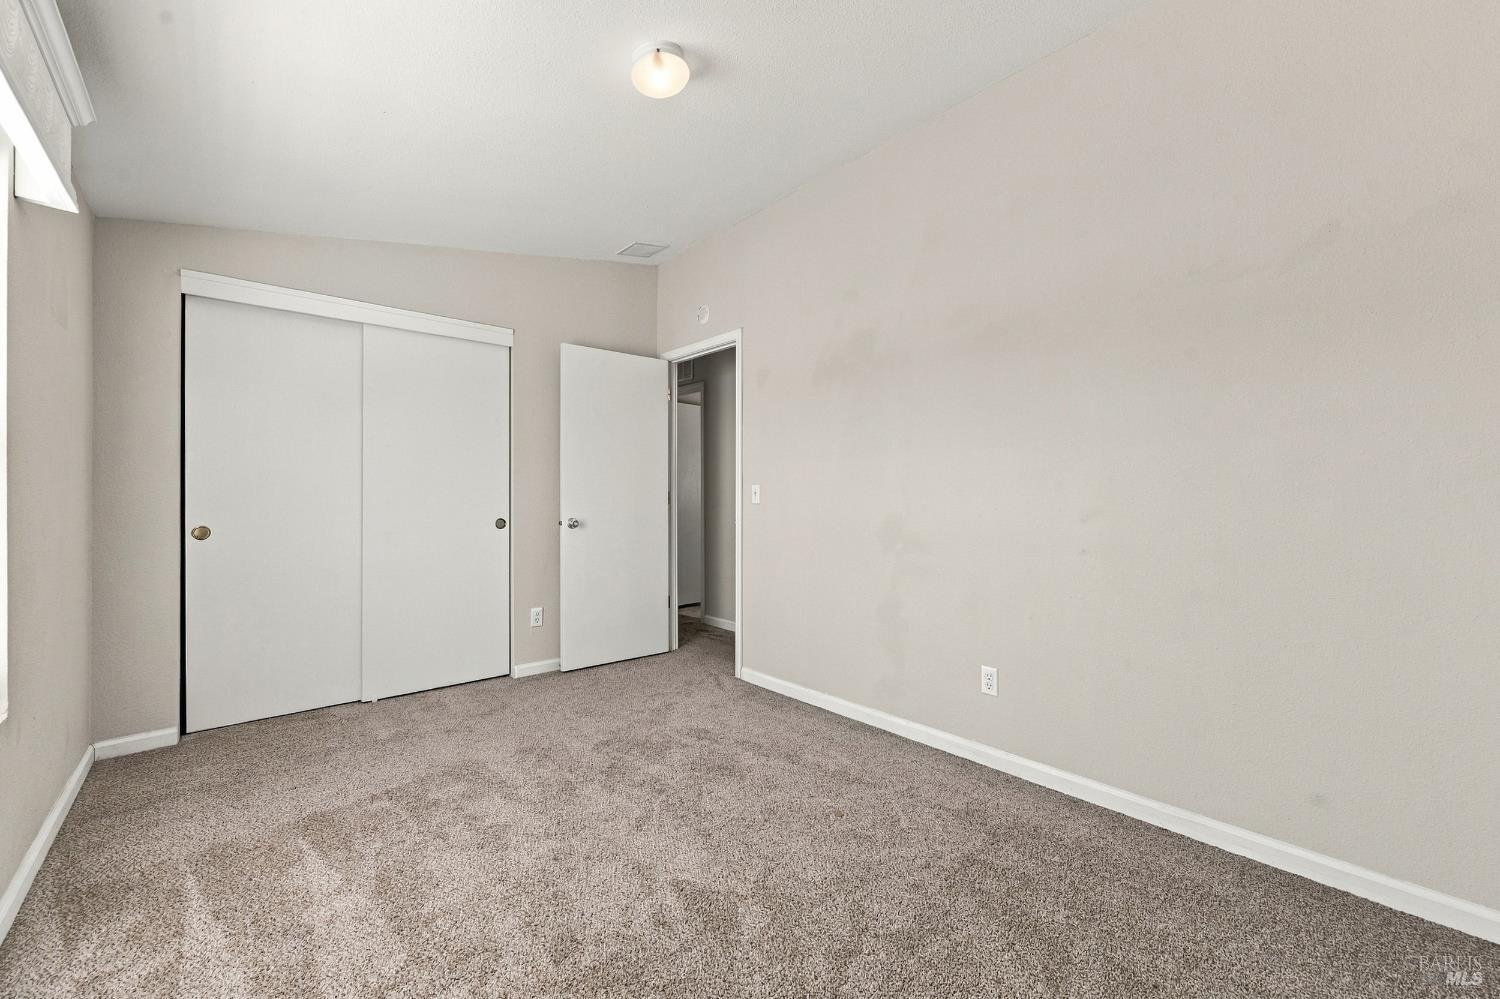
Vacant carpeted bedroom with a wide sliding-door closet and an open doorway.
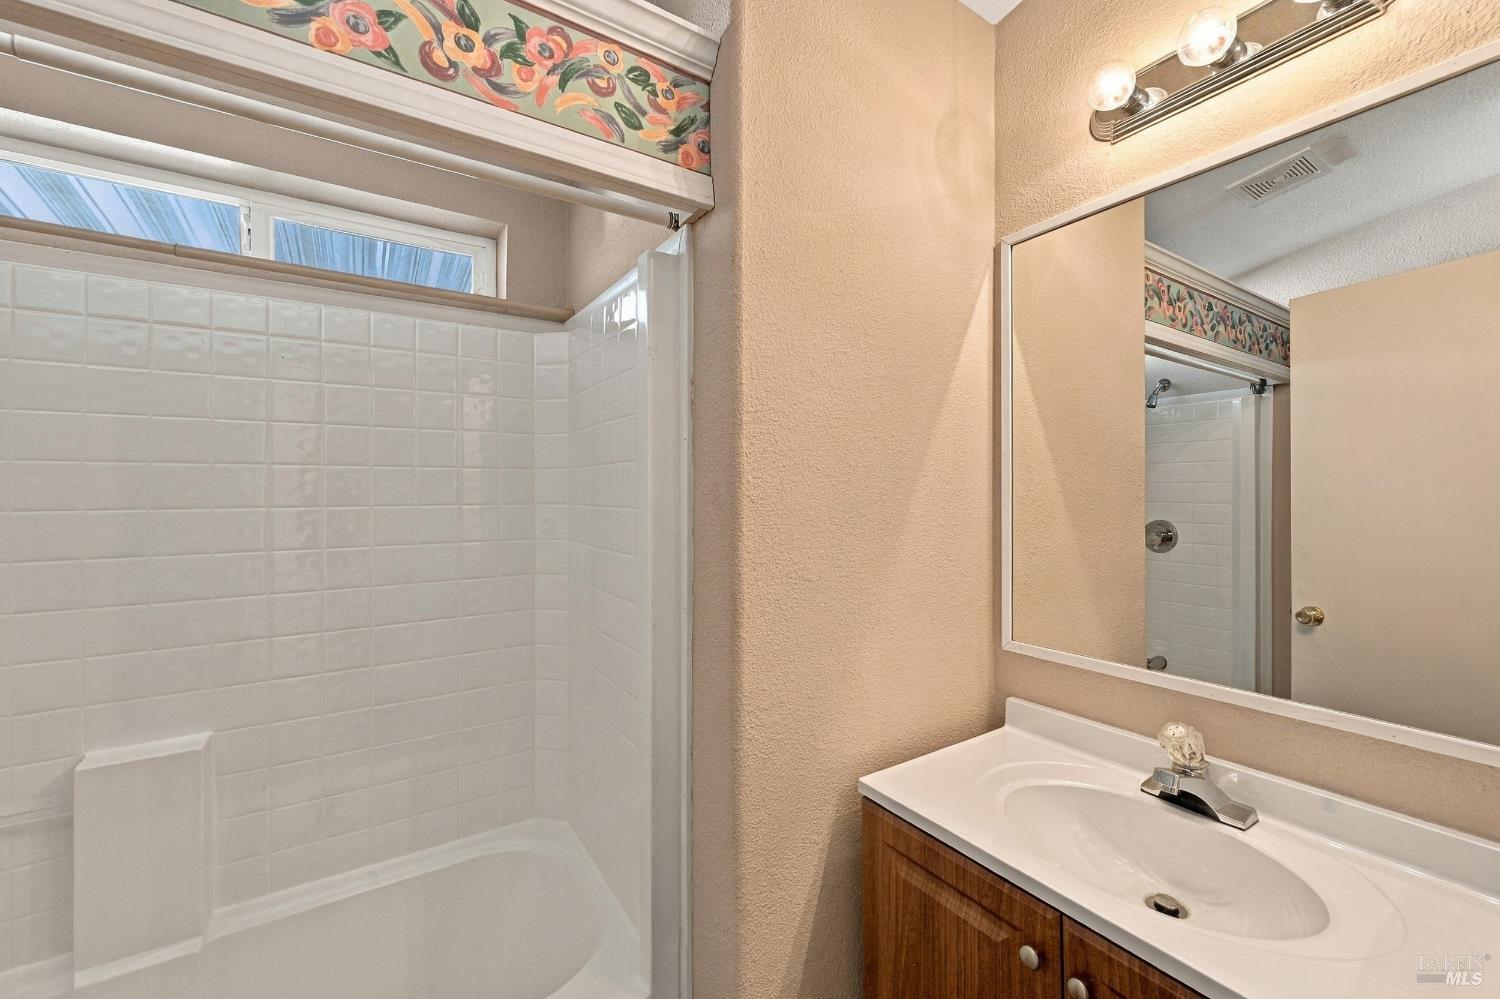
Bathroom with a white tiled tub-shower, floral border, and wood vanity beneath a large mirror.
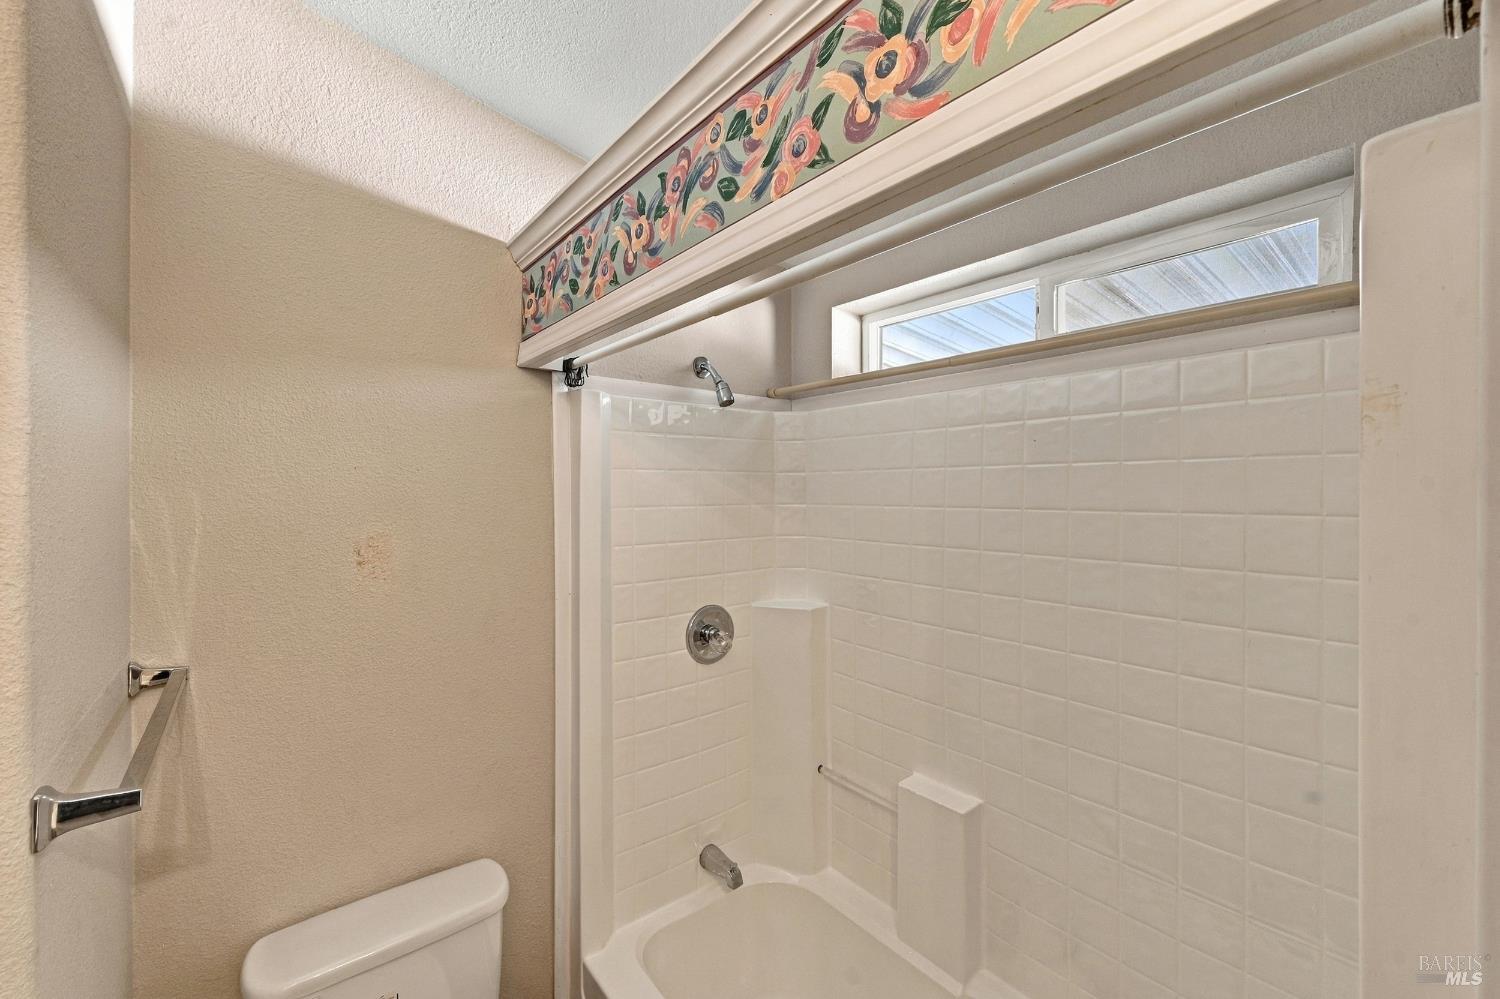
Bathroom tub and shower with white tile, a high window, and a colorful floral border.
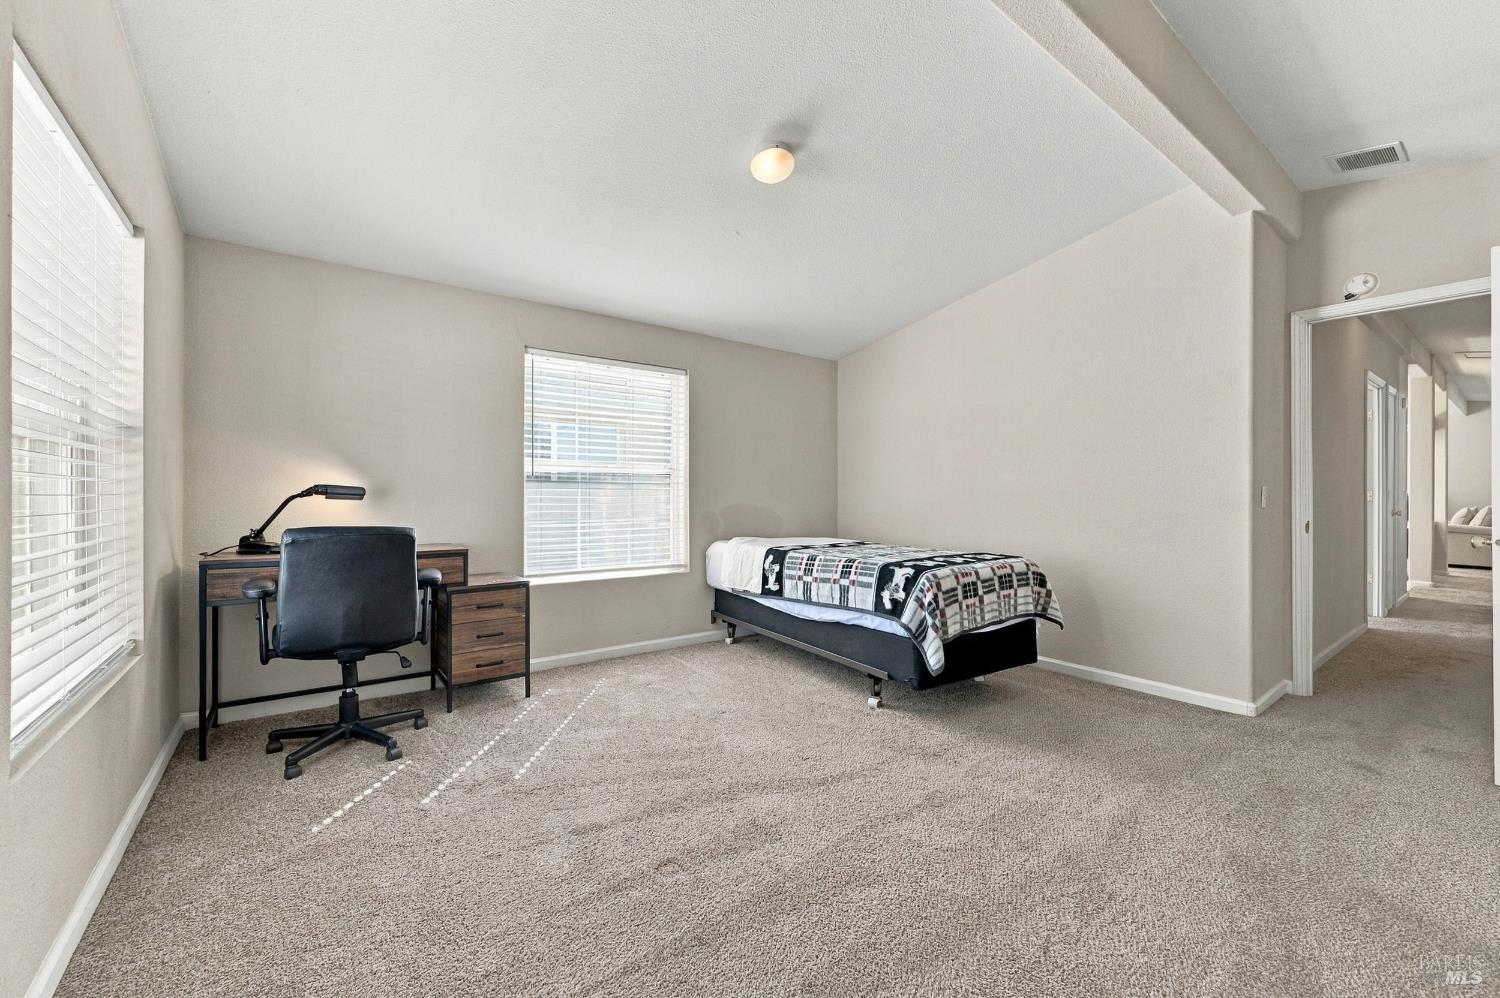
Bedroom with a single bed, desk, and broad windows with blinds.
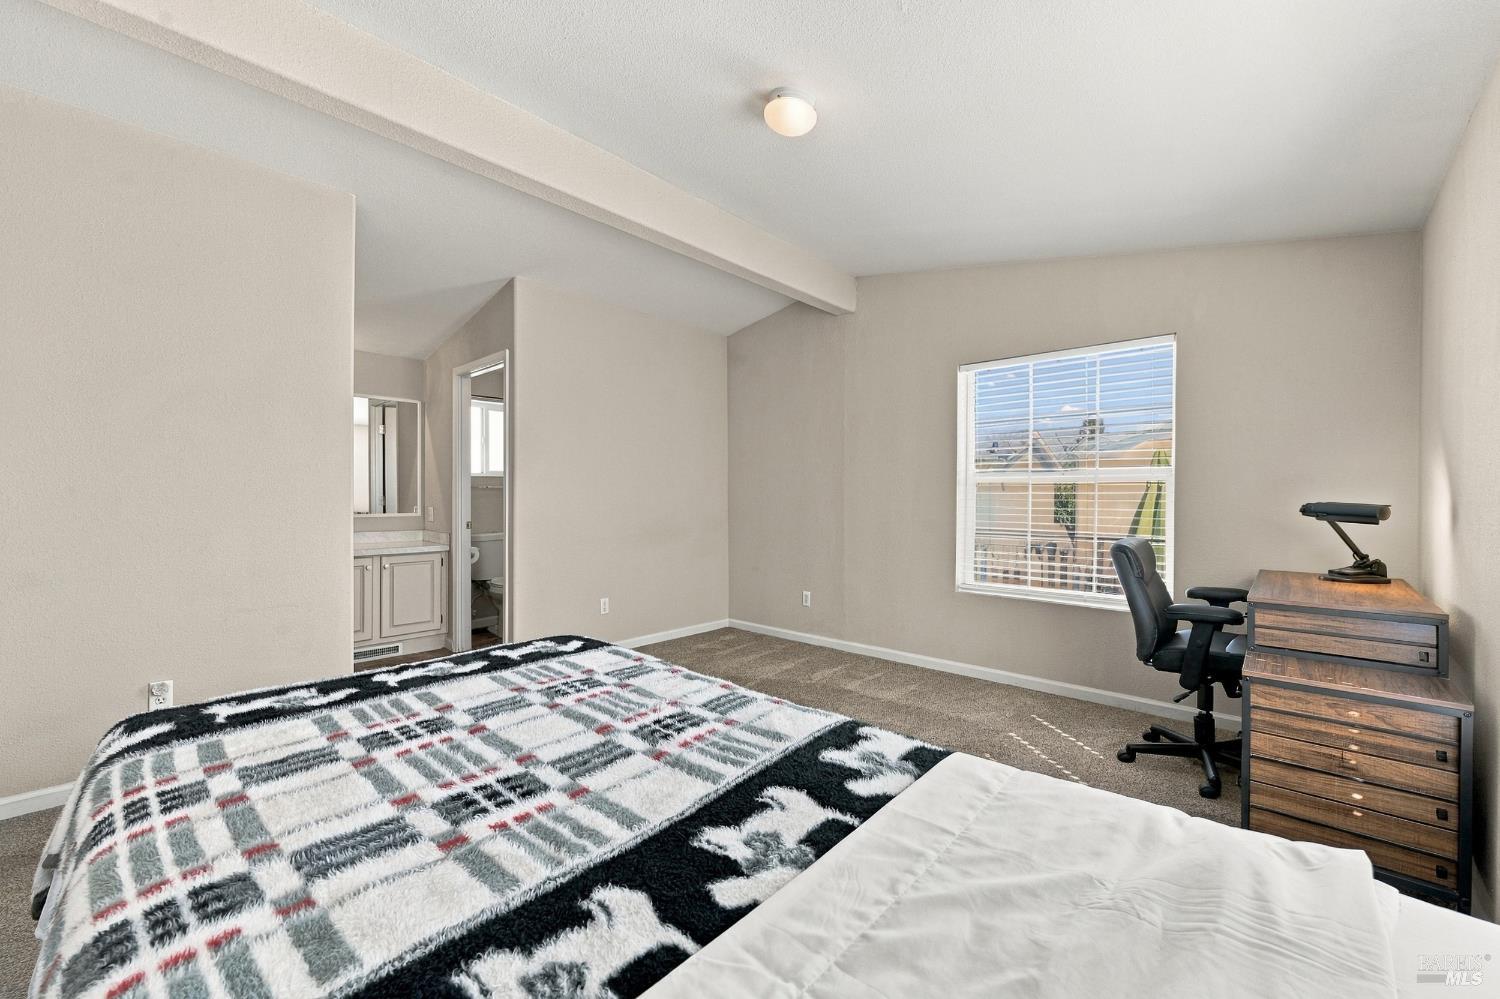
Bedroom with a patterned bedspread, a window, and a wooden desk and chair.
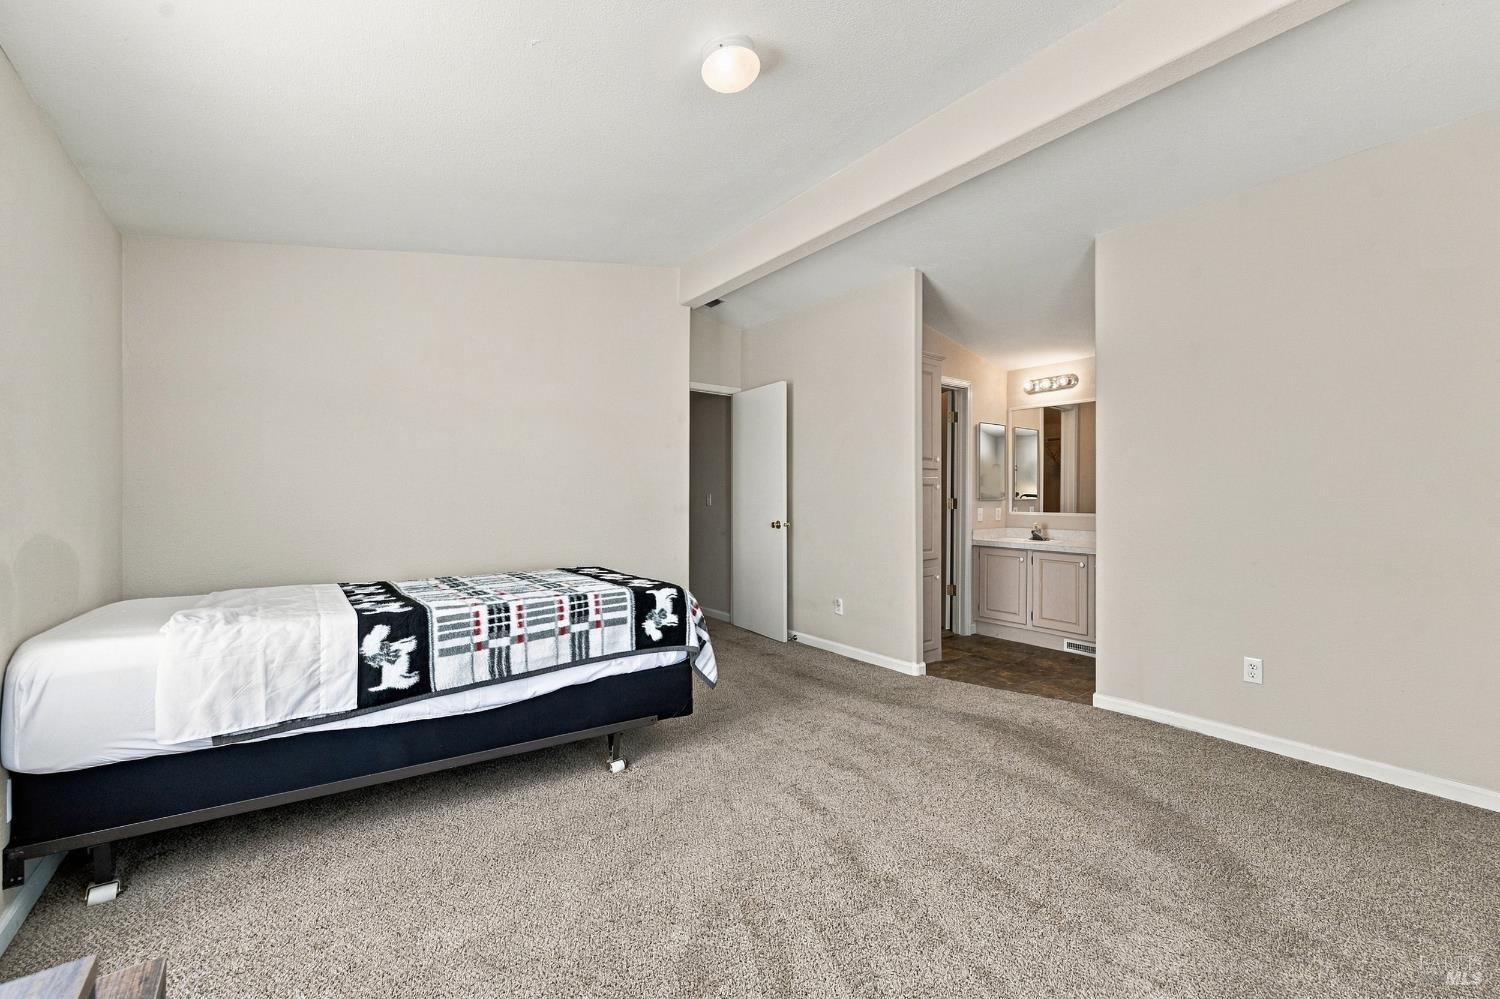
Bedroom with a single bed, patterned blanket, carpeted floor, and adjoining bathroom vanity.
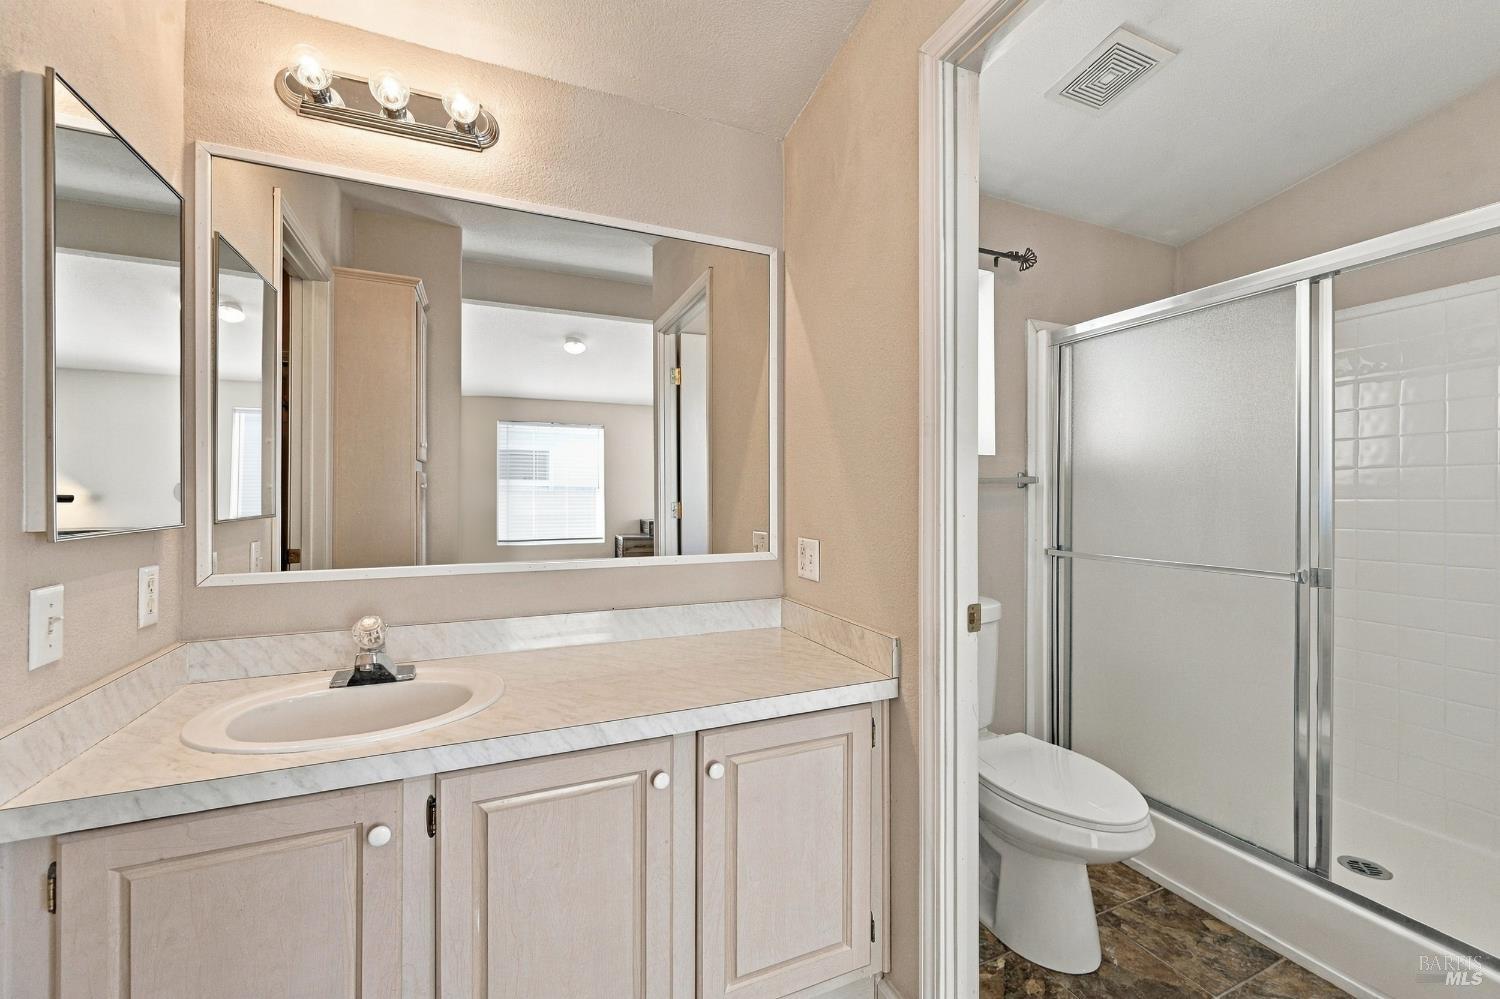
Bathroom vanity with a large mirror beside a shower and toilet.
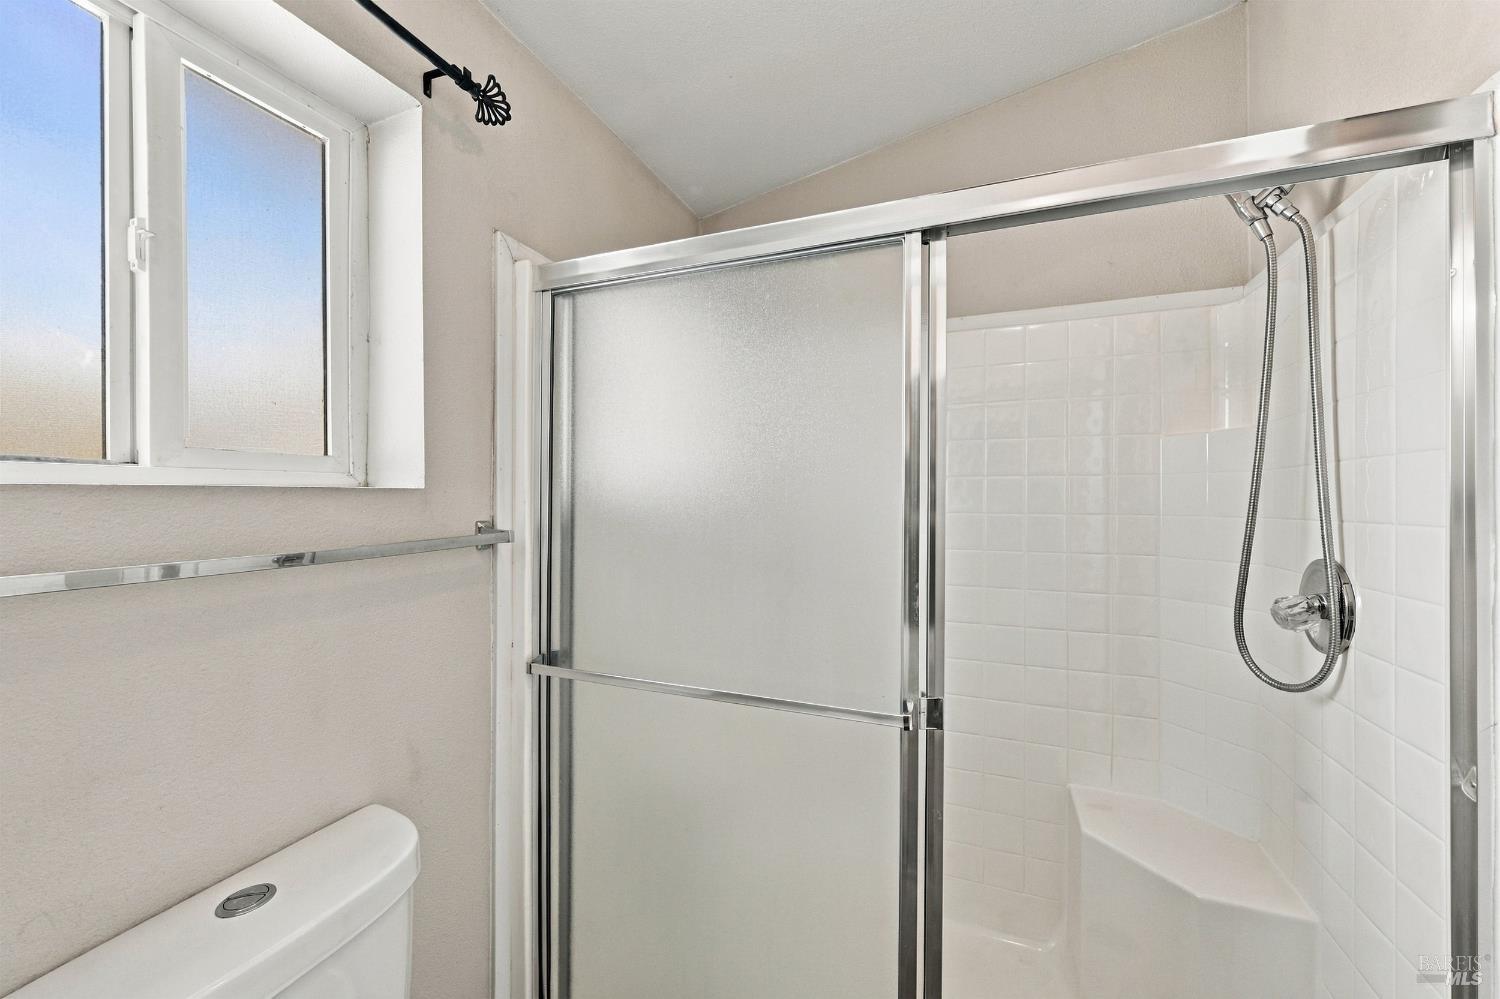
Bathroom shower with frosted sliding doors, white tile, and a corner seat.
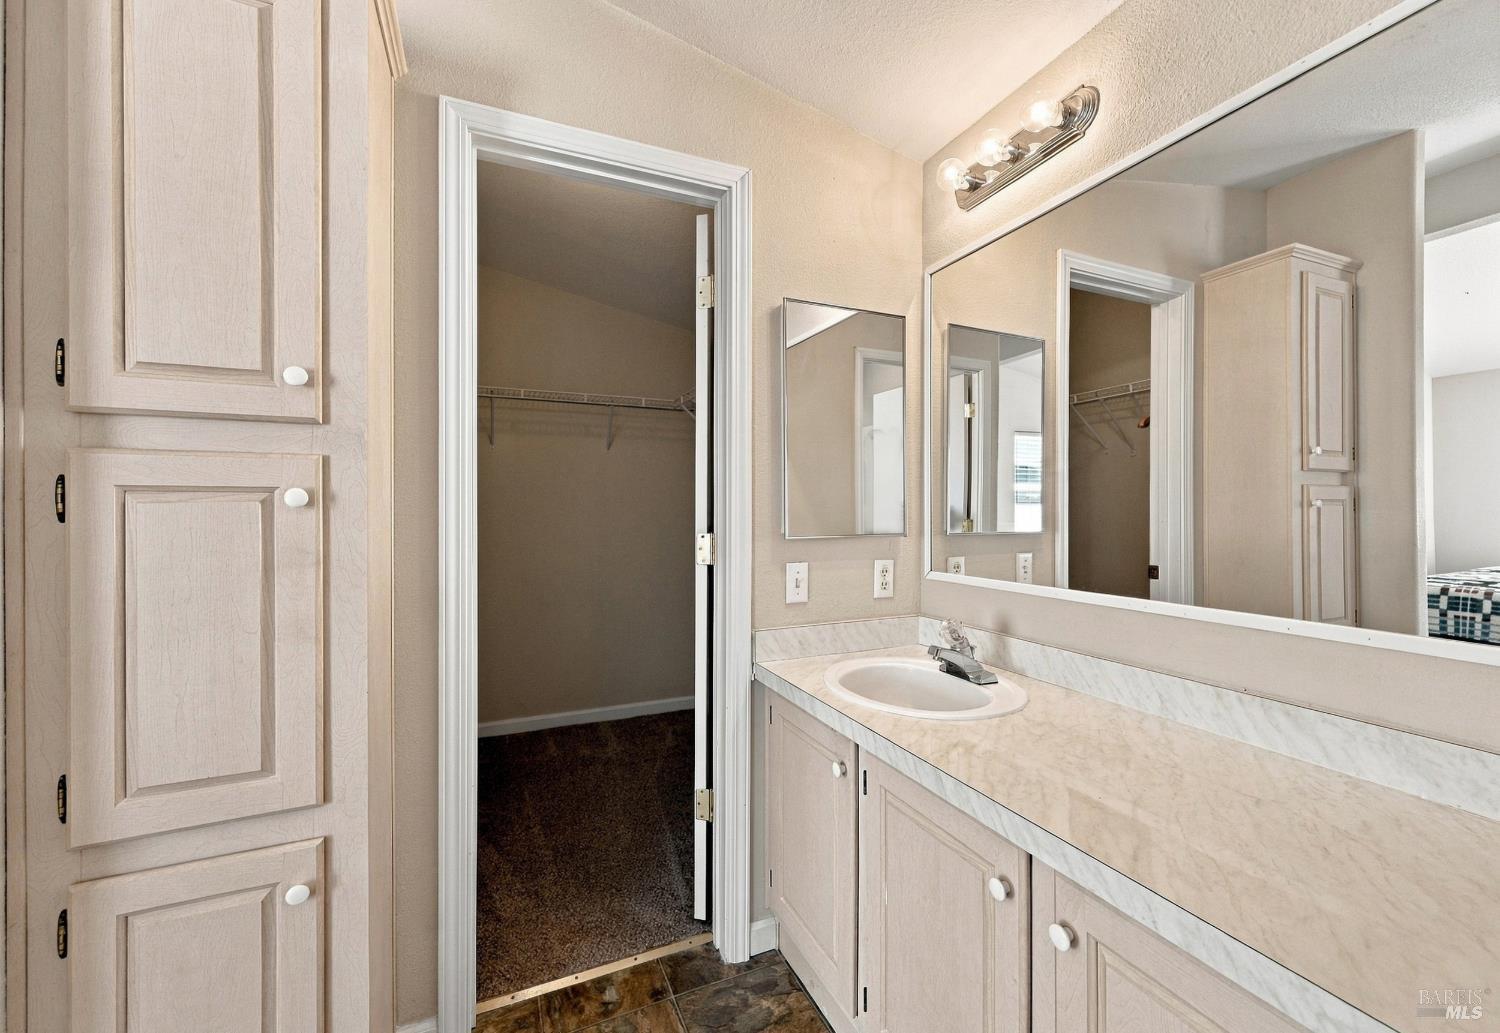
Bathroom vanity with a large mirror beside an open walk-in closet.
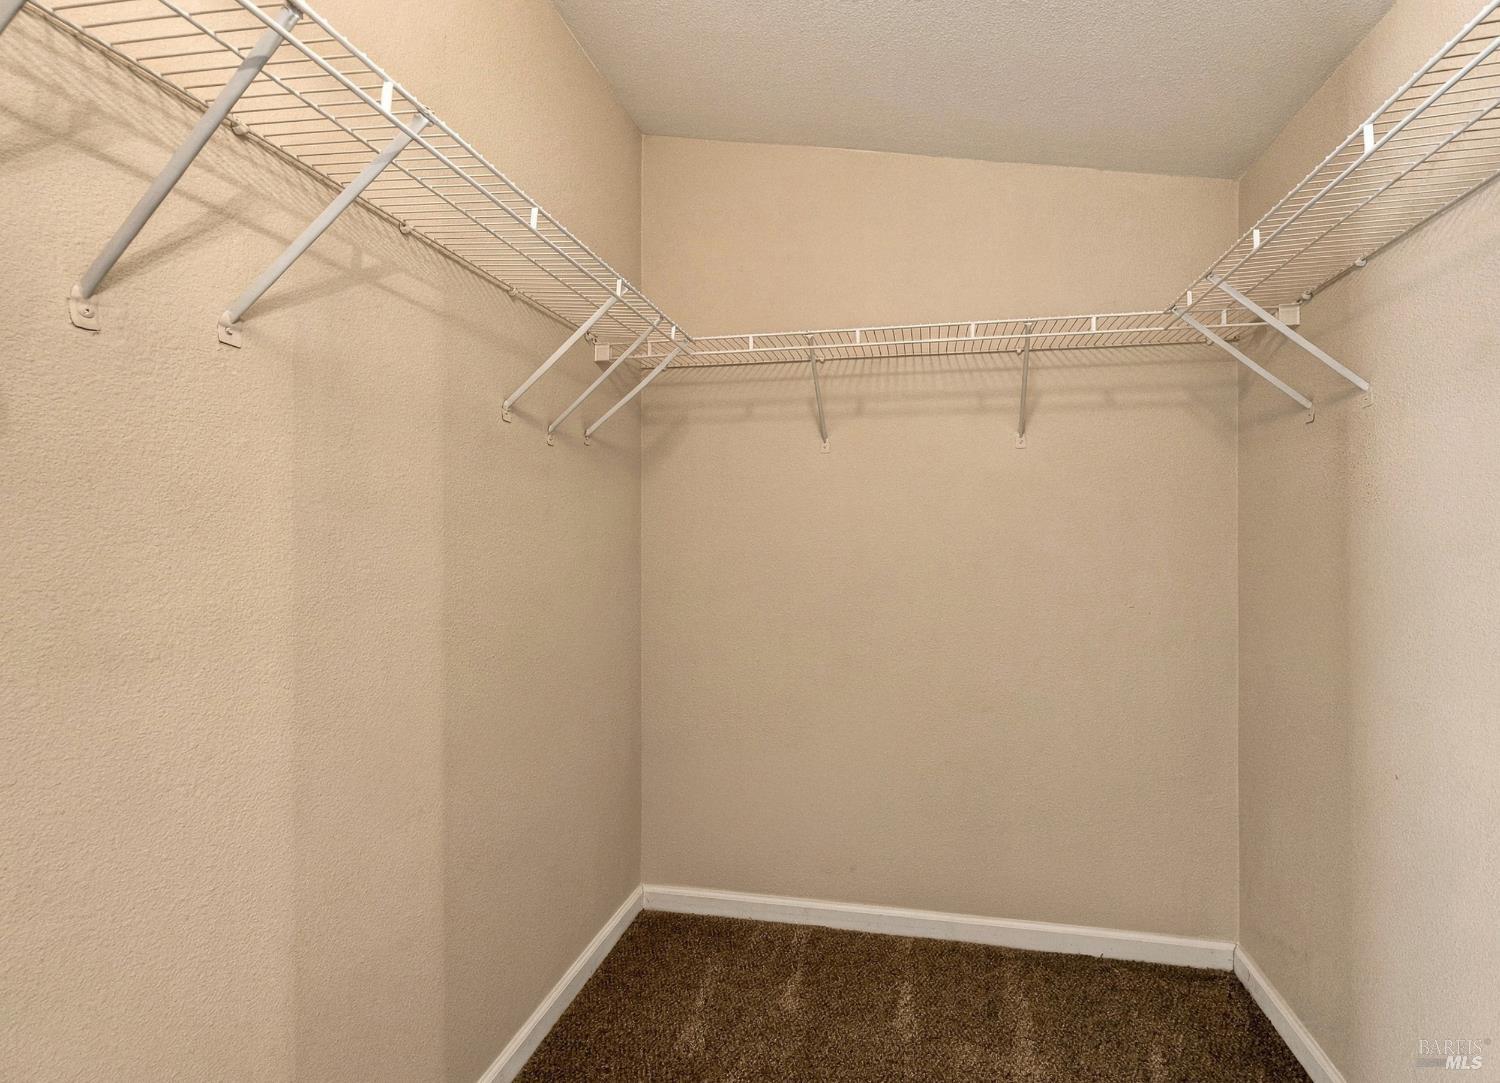
Walk-in closet with white wire shelving and brown carpet.
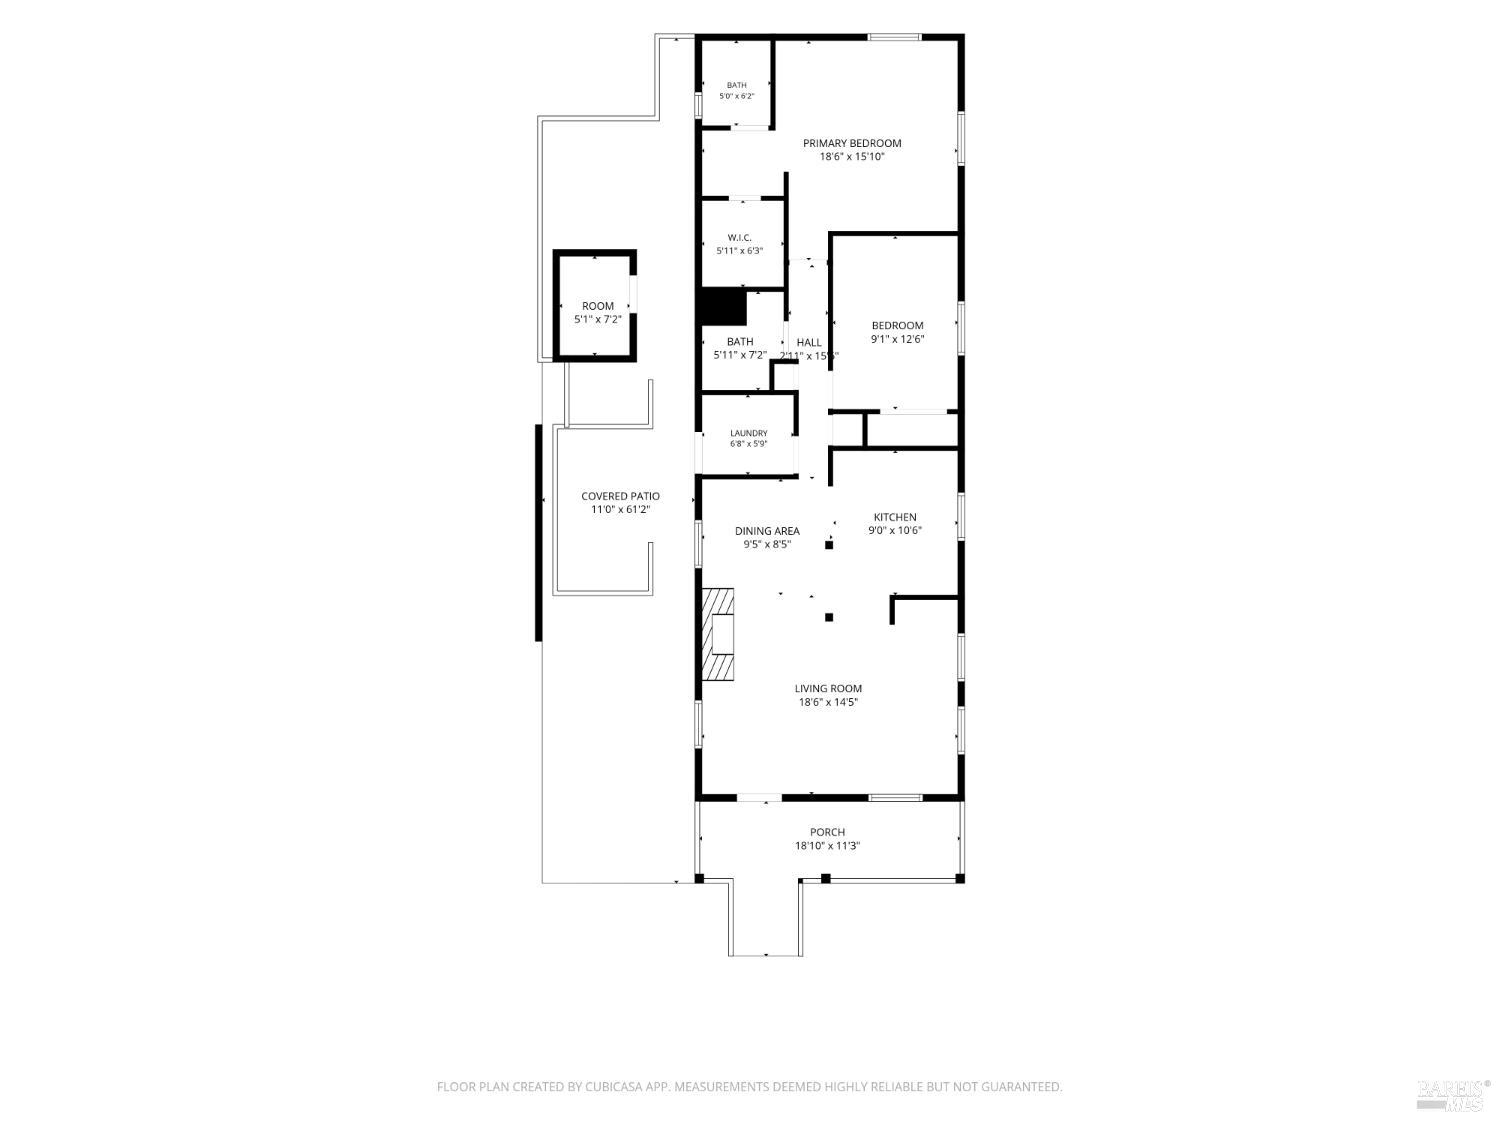
Floor plan showing two bedrooms, living and dining areas, kitchen, covered patio, porch, laundry, and bathrooms.
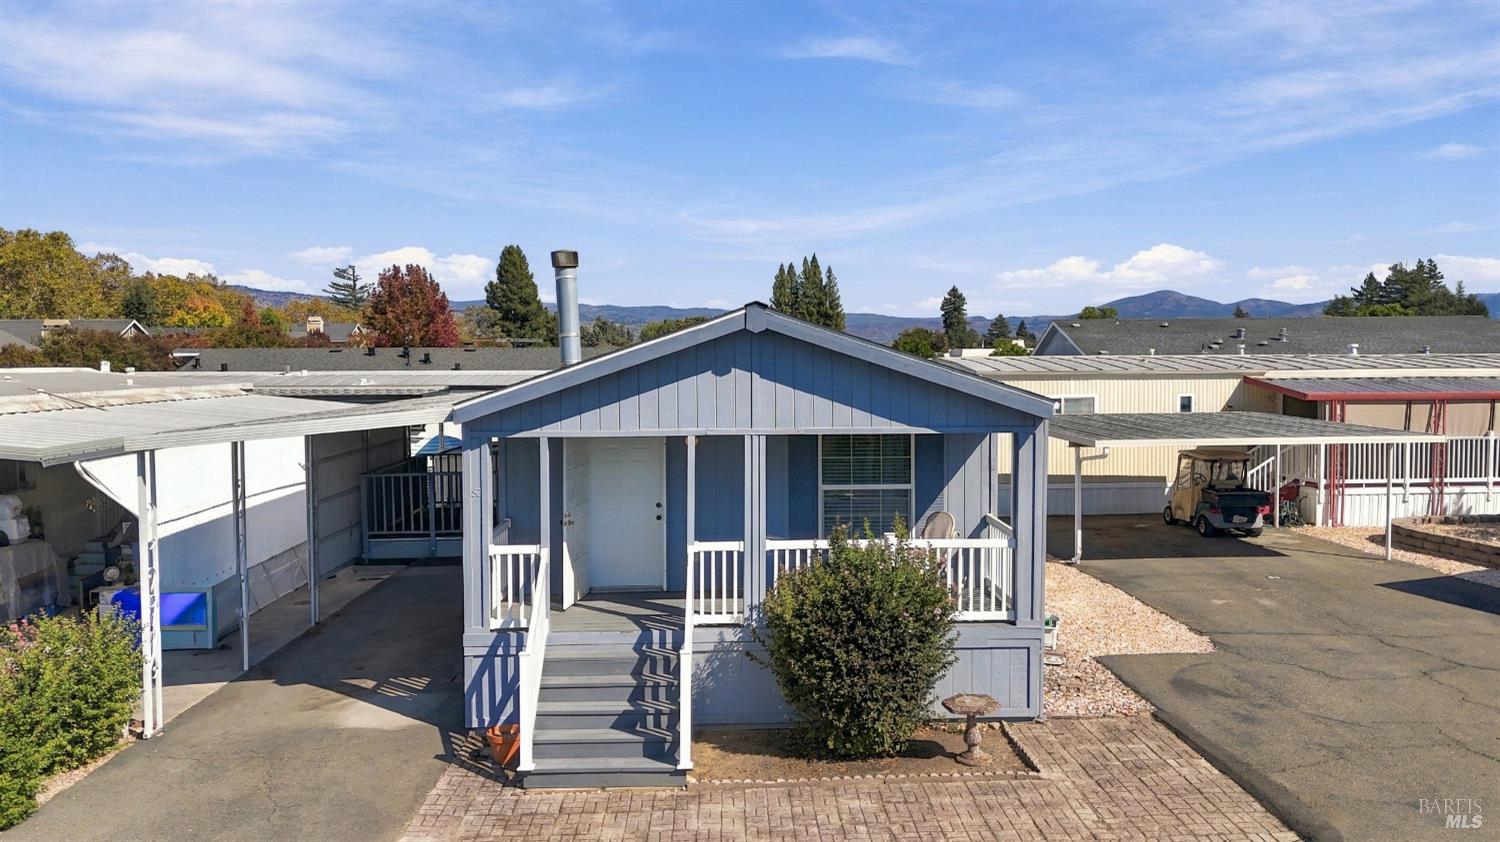
Blue home with a raised covered porch, neighboring homes, and distant hills.
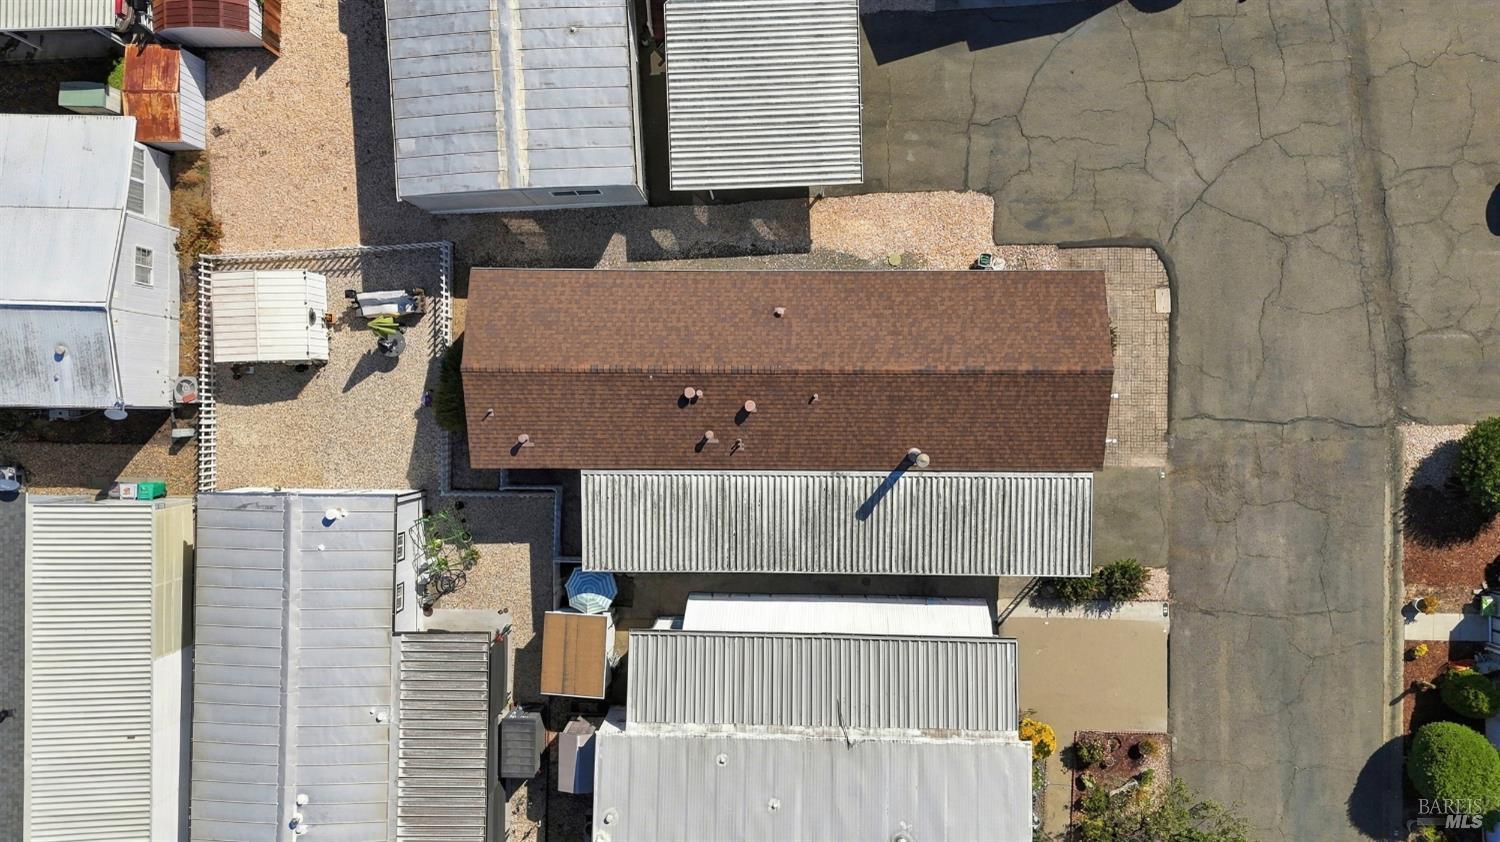
Aerial view of 82 Hacienda Drive, showing its long brown roof beside a paved lane.
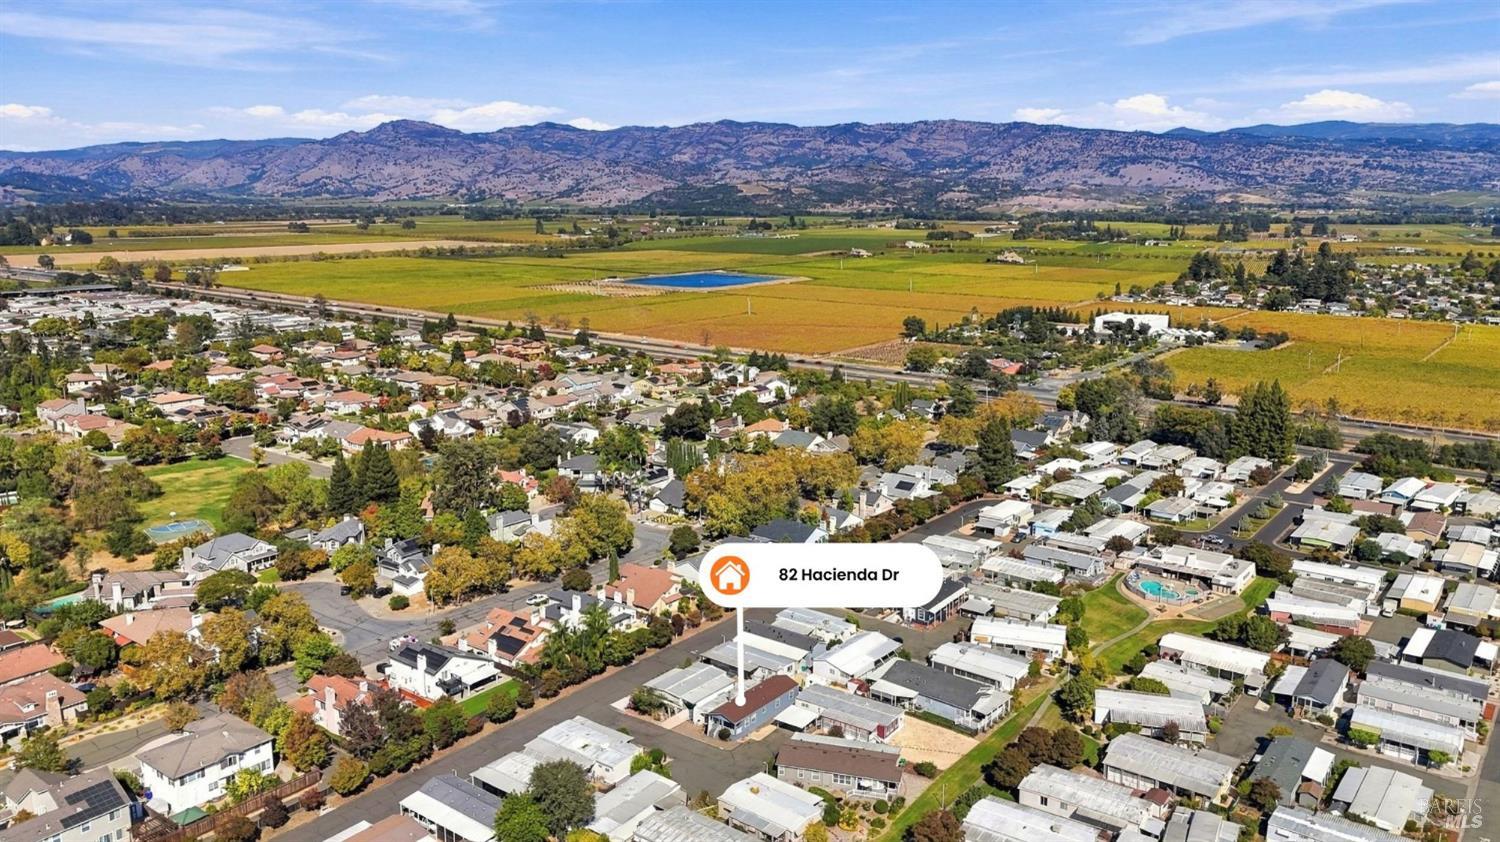
Aerial view of 82 Hacienda Drive amid a neighborhood, open fields, and distant mountains.
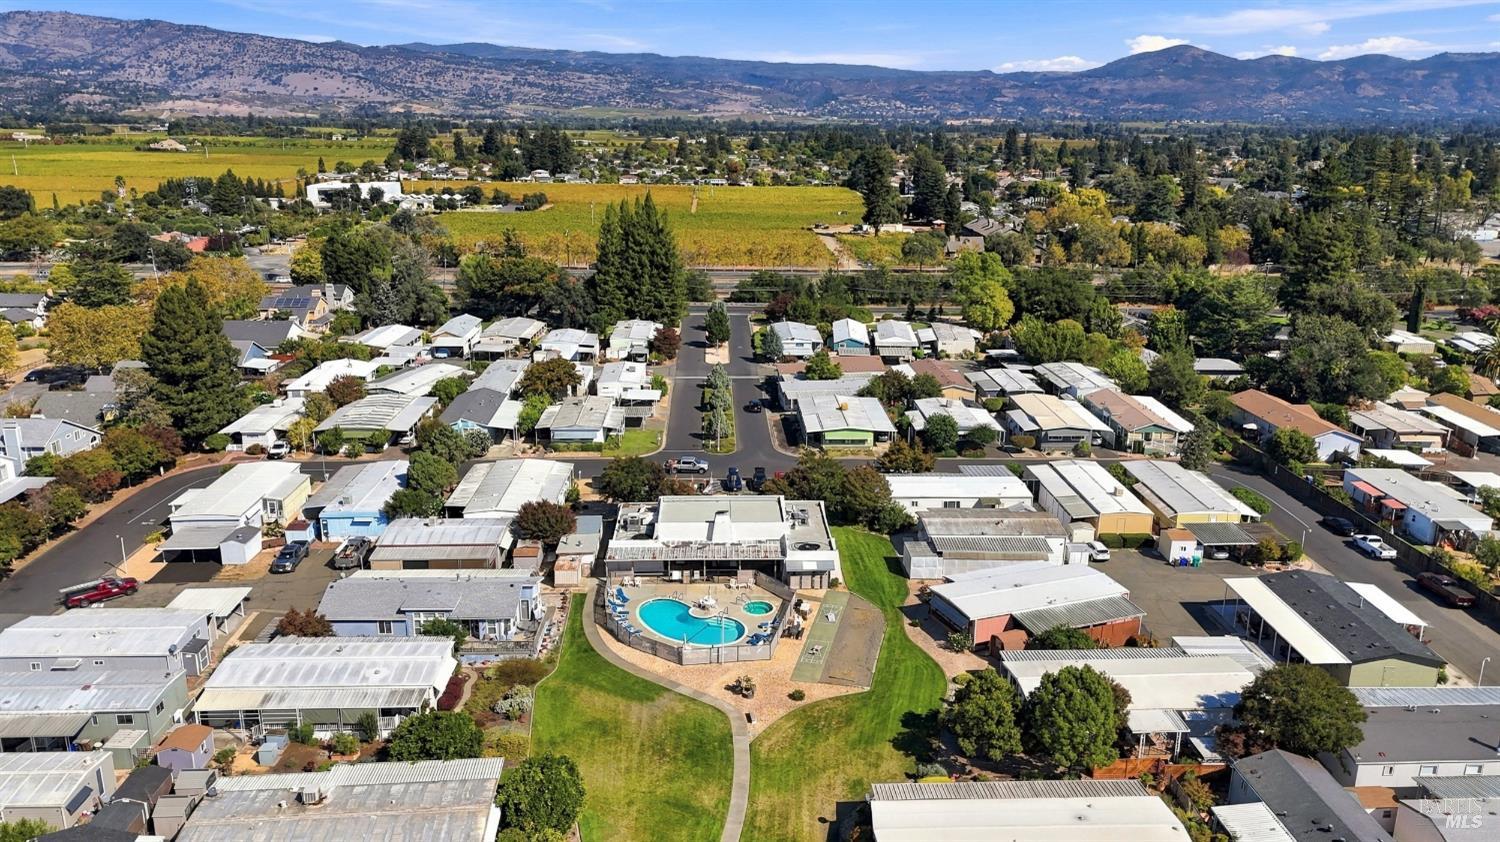
Aerial view of a residential community with a pool, vineyards, and distant mountains.
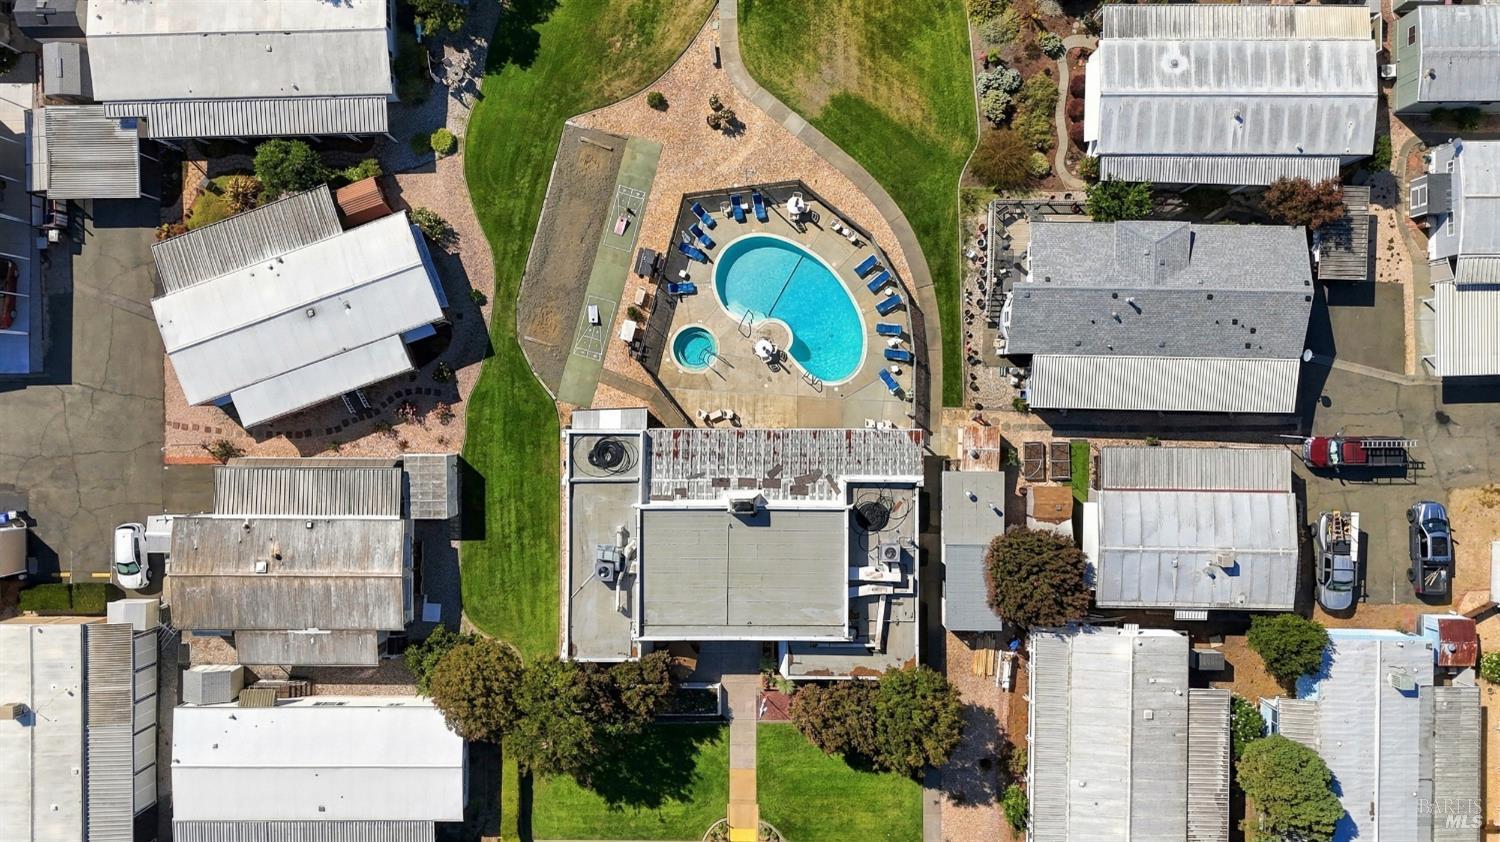
Aerial view of a property with a swimming pool, landscaped lawn, and surrounding buildings.
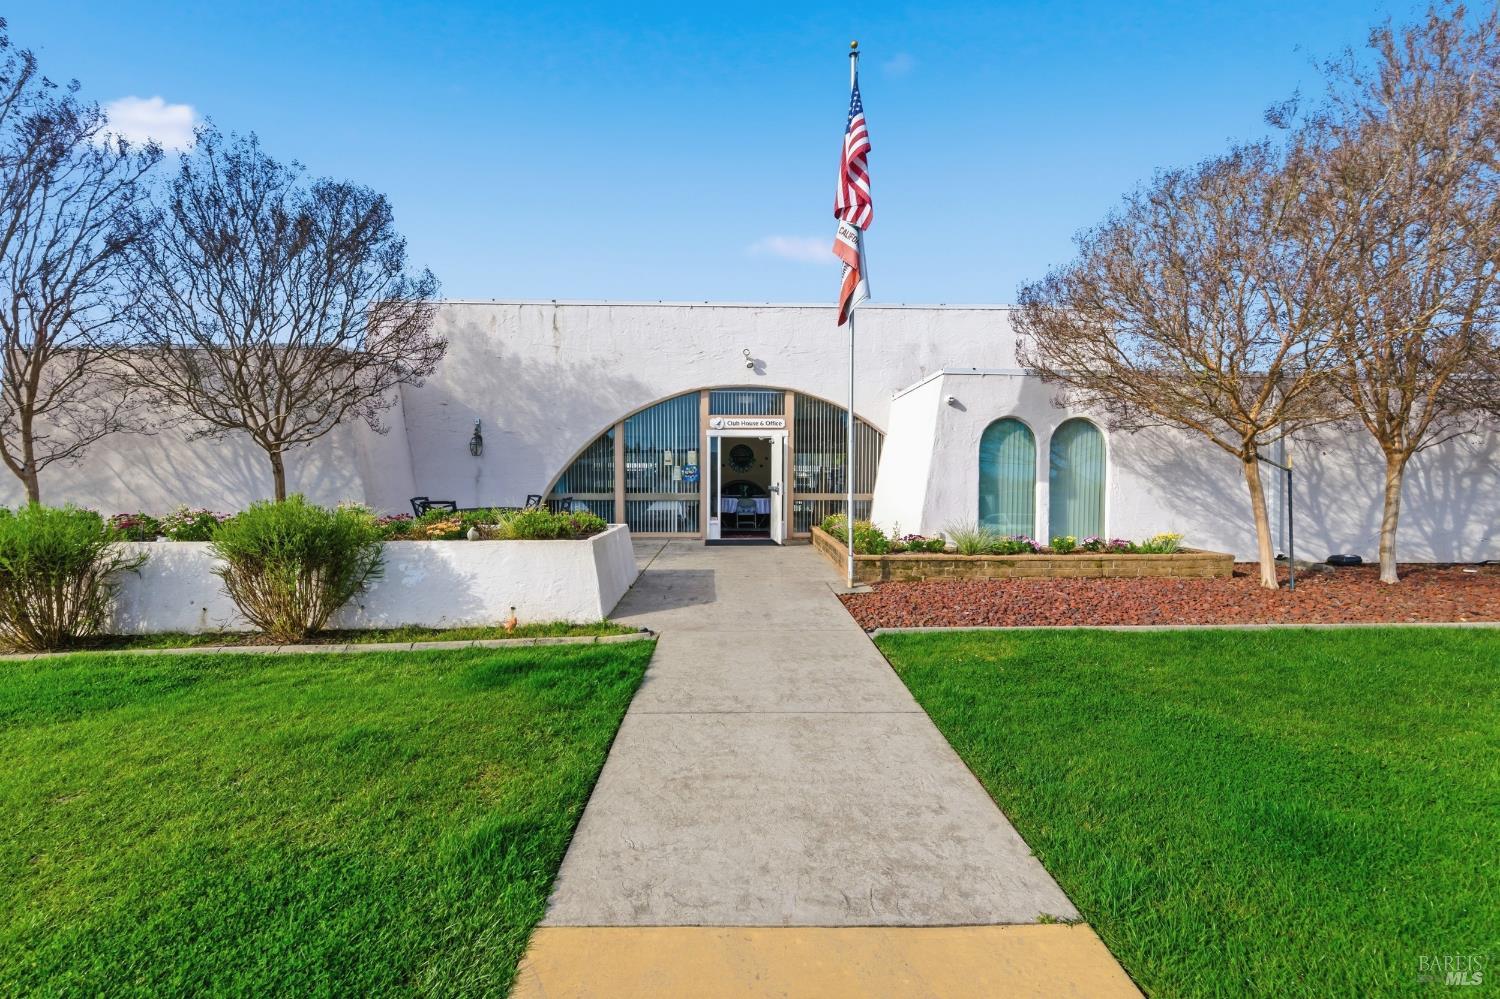
White clubhouse and office with an arched glass entrance, landscaped walkway, and flagpole.
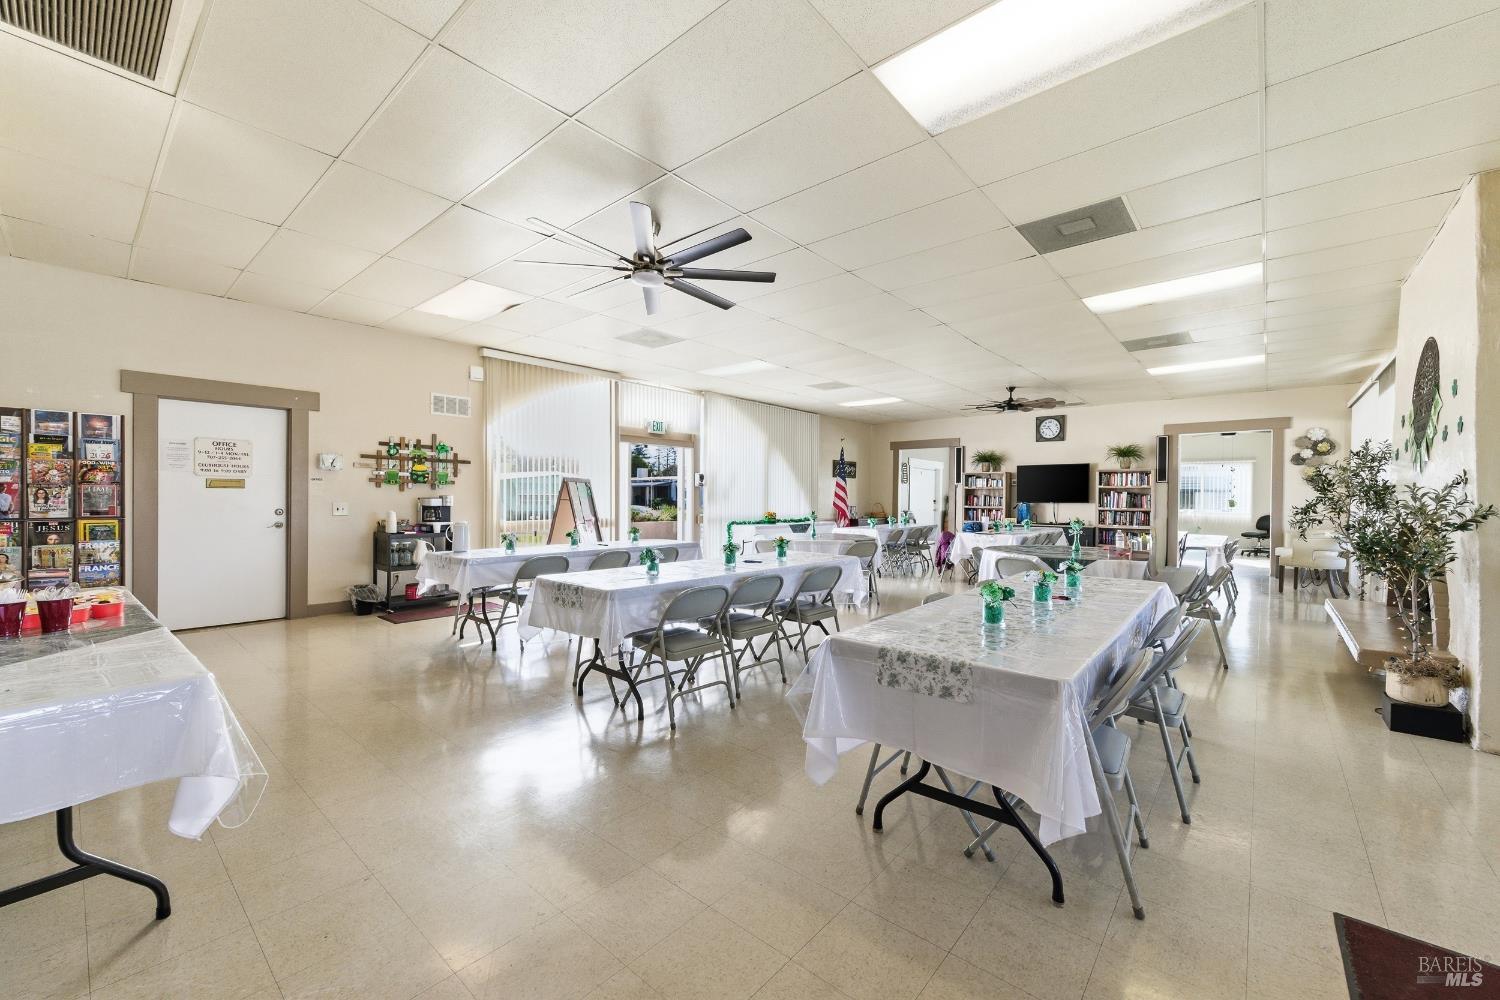
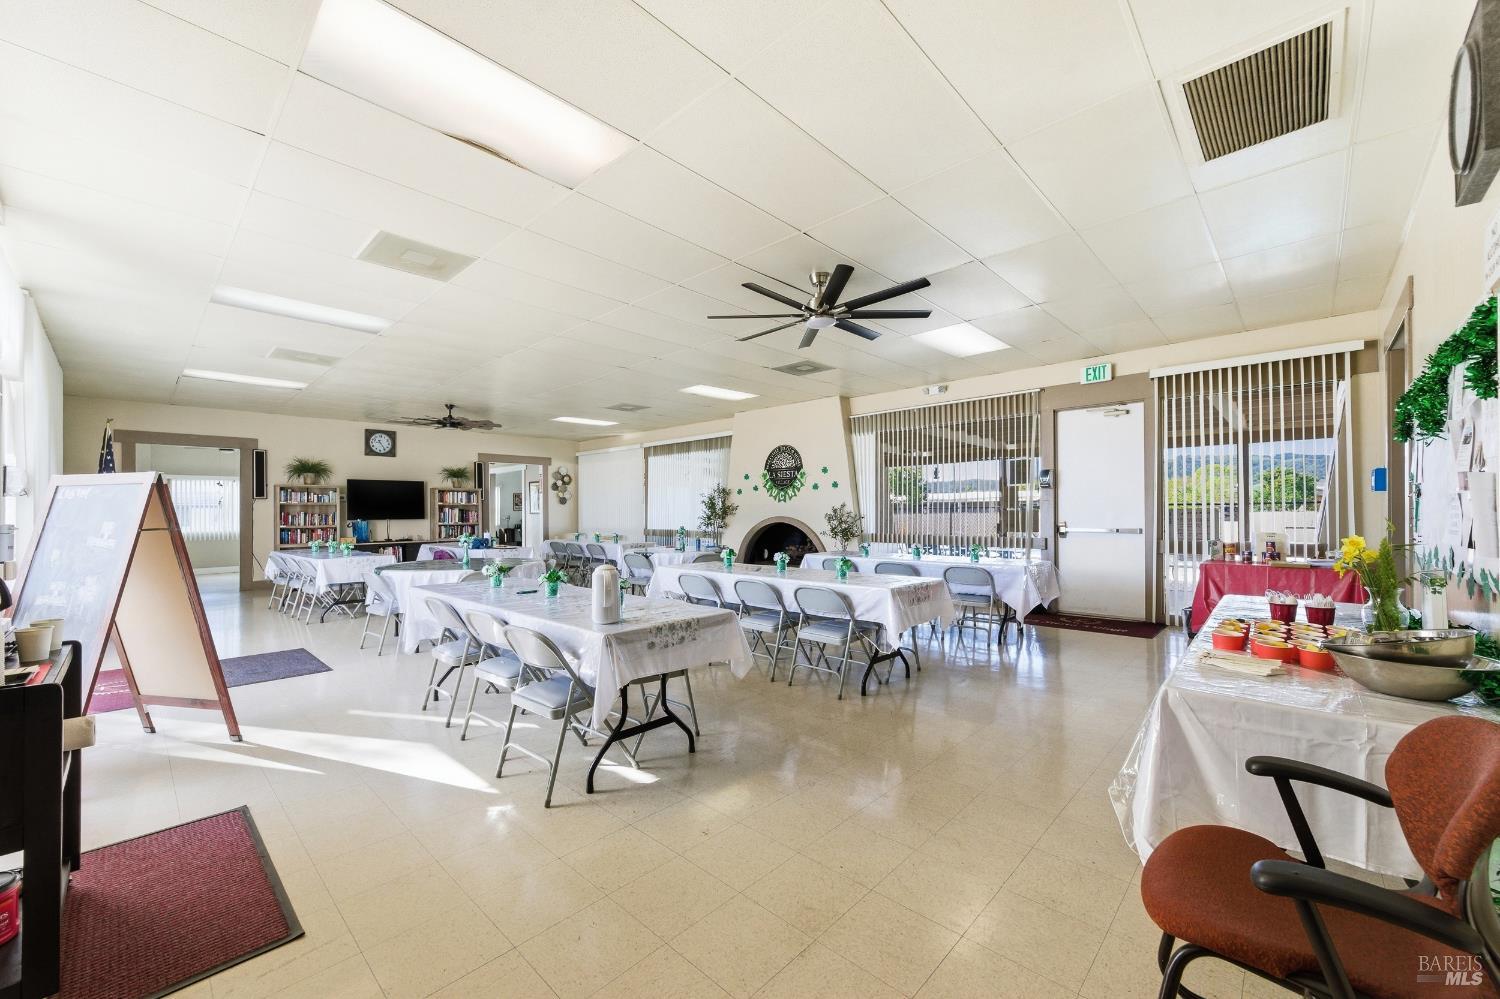
Large community room with rows of covered tables, folding chairs, bookshelves, and ceiling fans.
Community room with rows of tables and chairs, a fireplace, and a refreshment buffet.
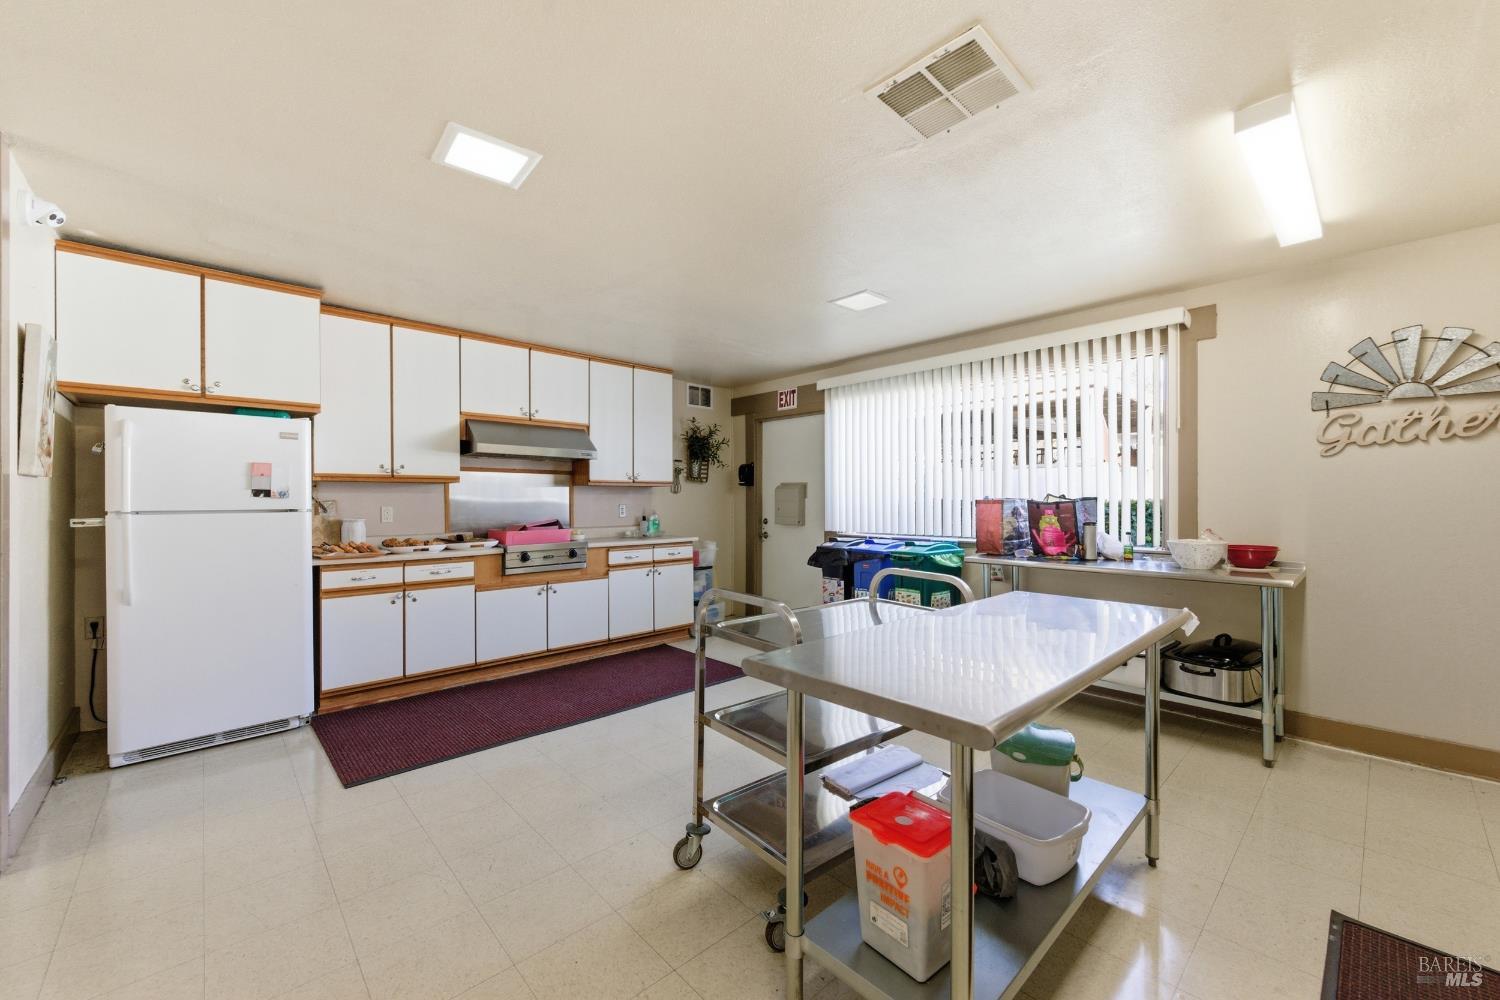
Kitchen with white cabinets, a large refrigerator, and stainless steel worktables.
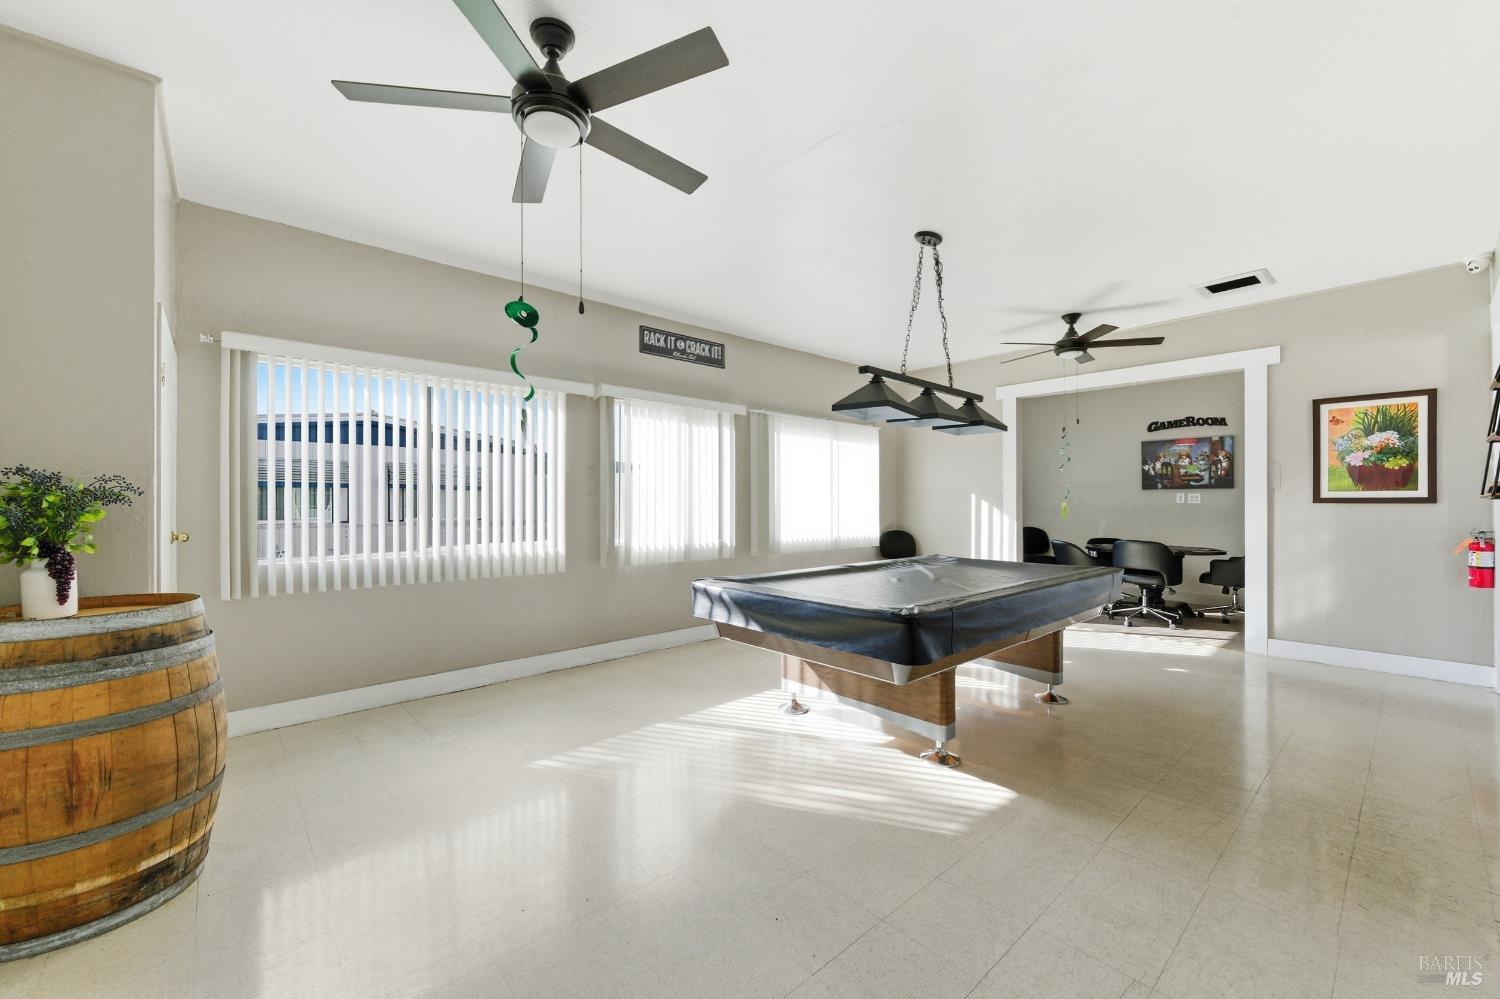
Game room with a covered pool table, ceiling fans, and a row of game tables.
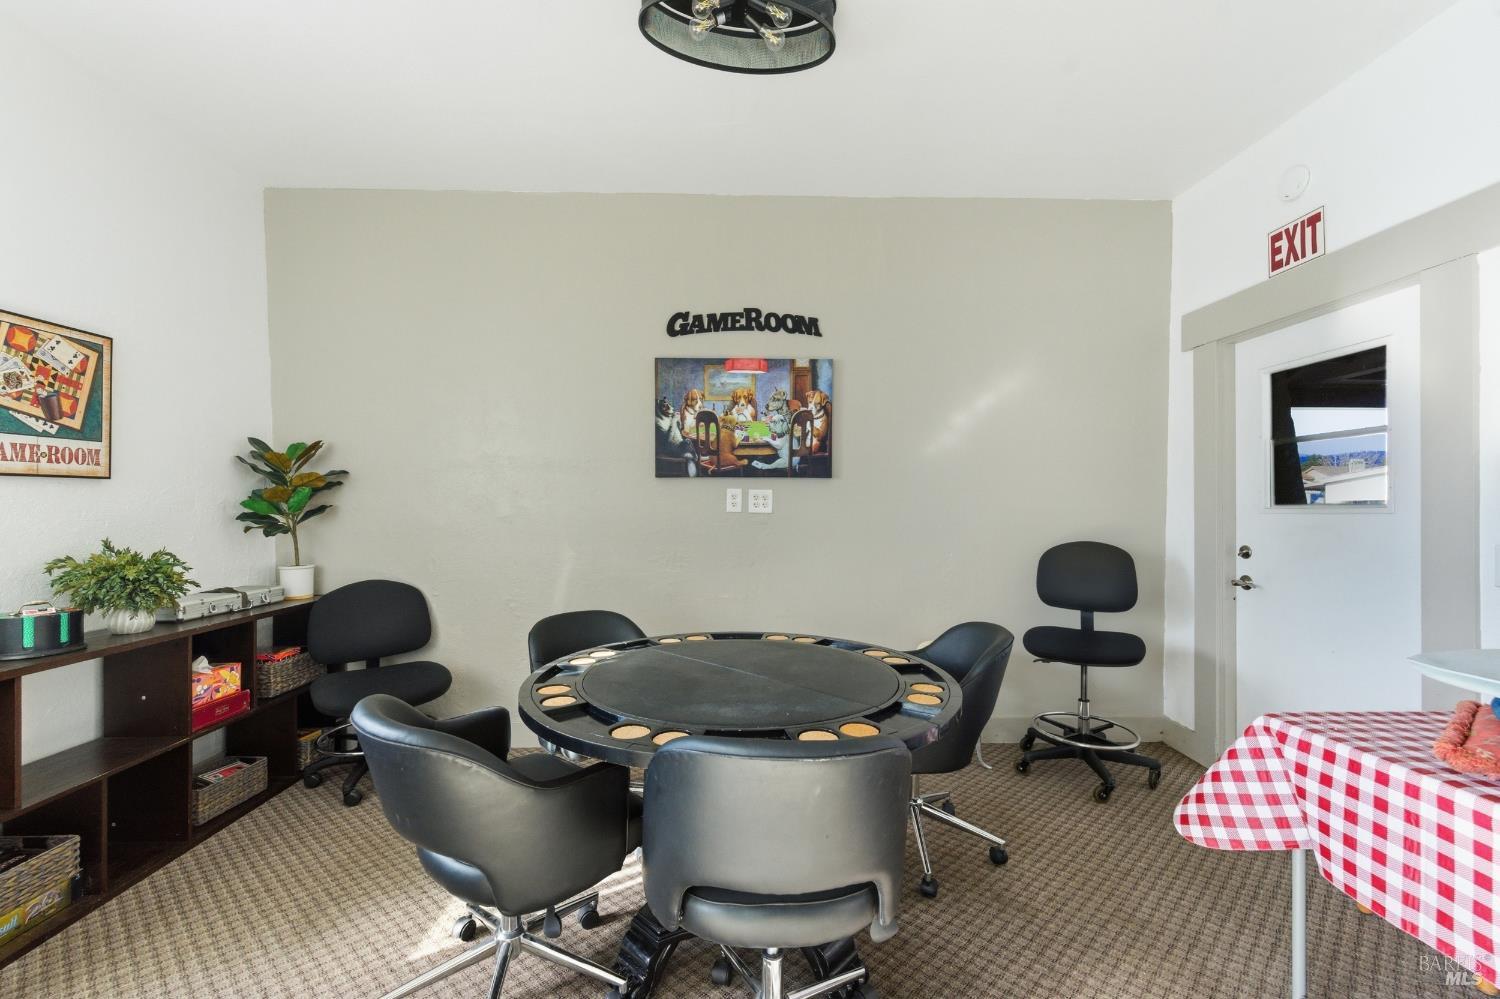
Game room with a circular gaming table, black chairs, and shelves of board games.
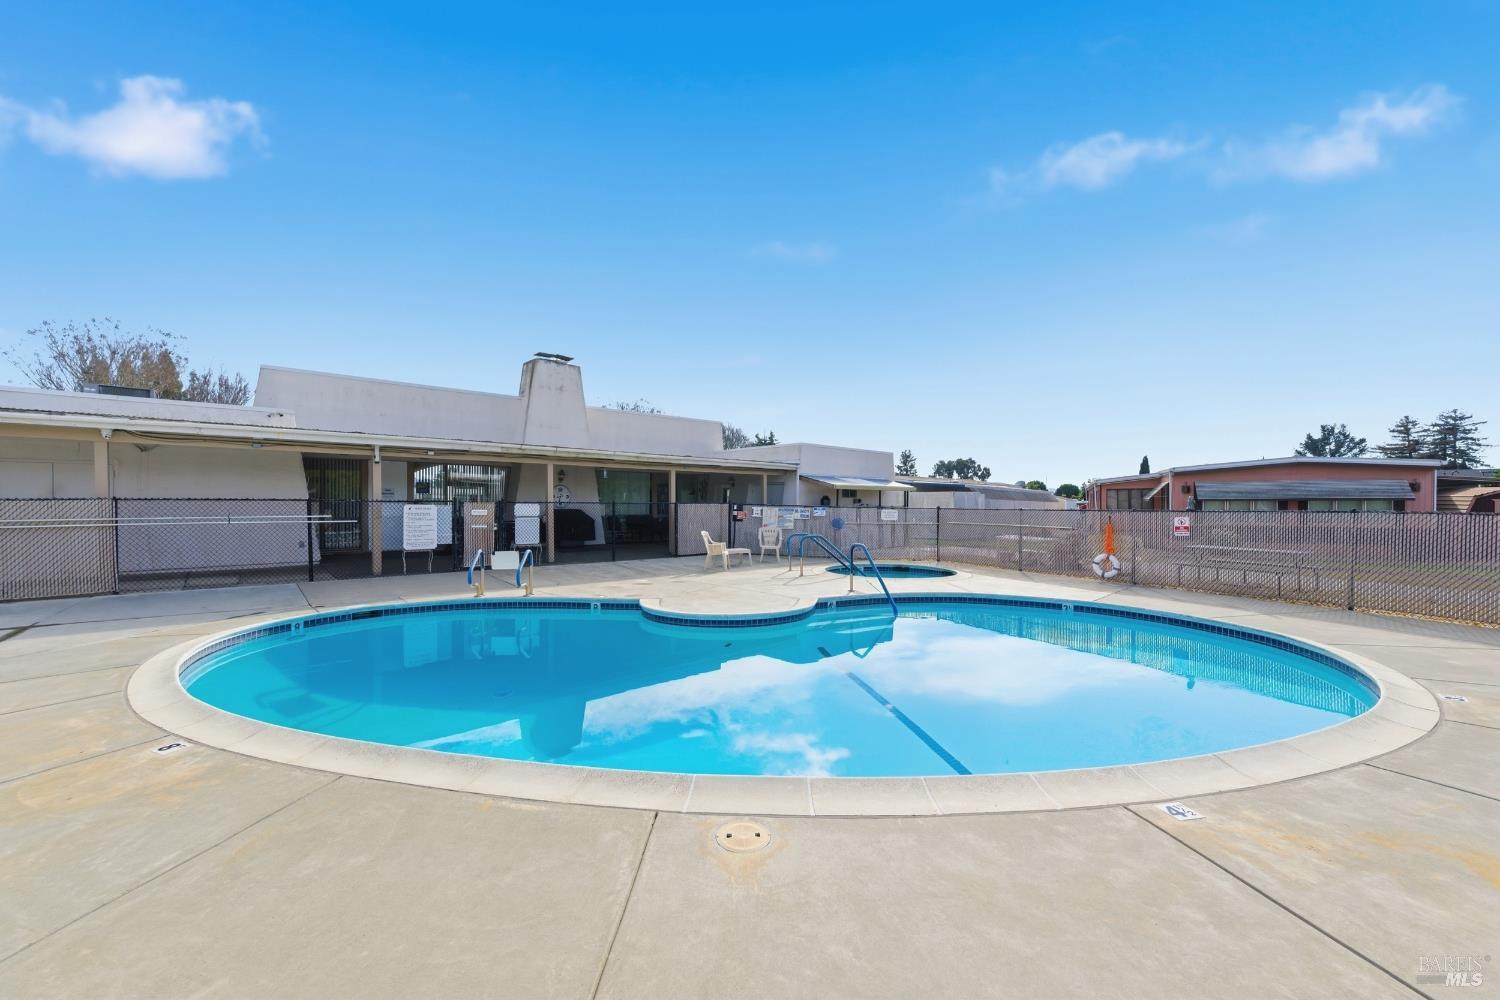
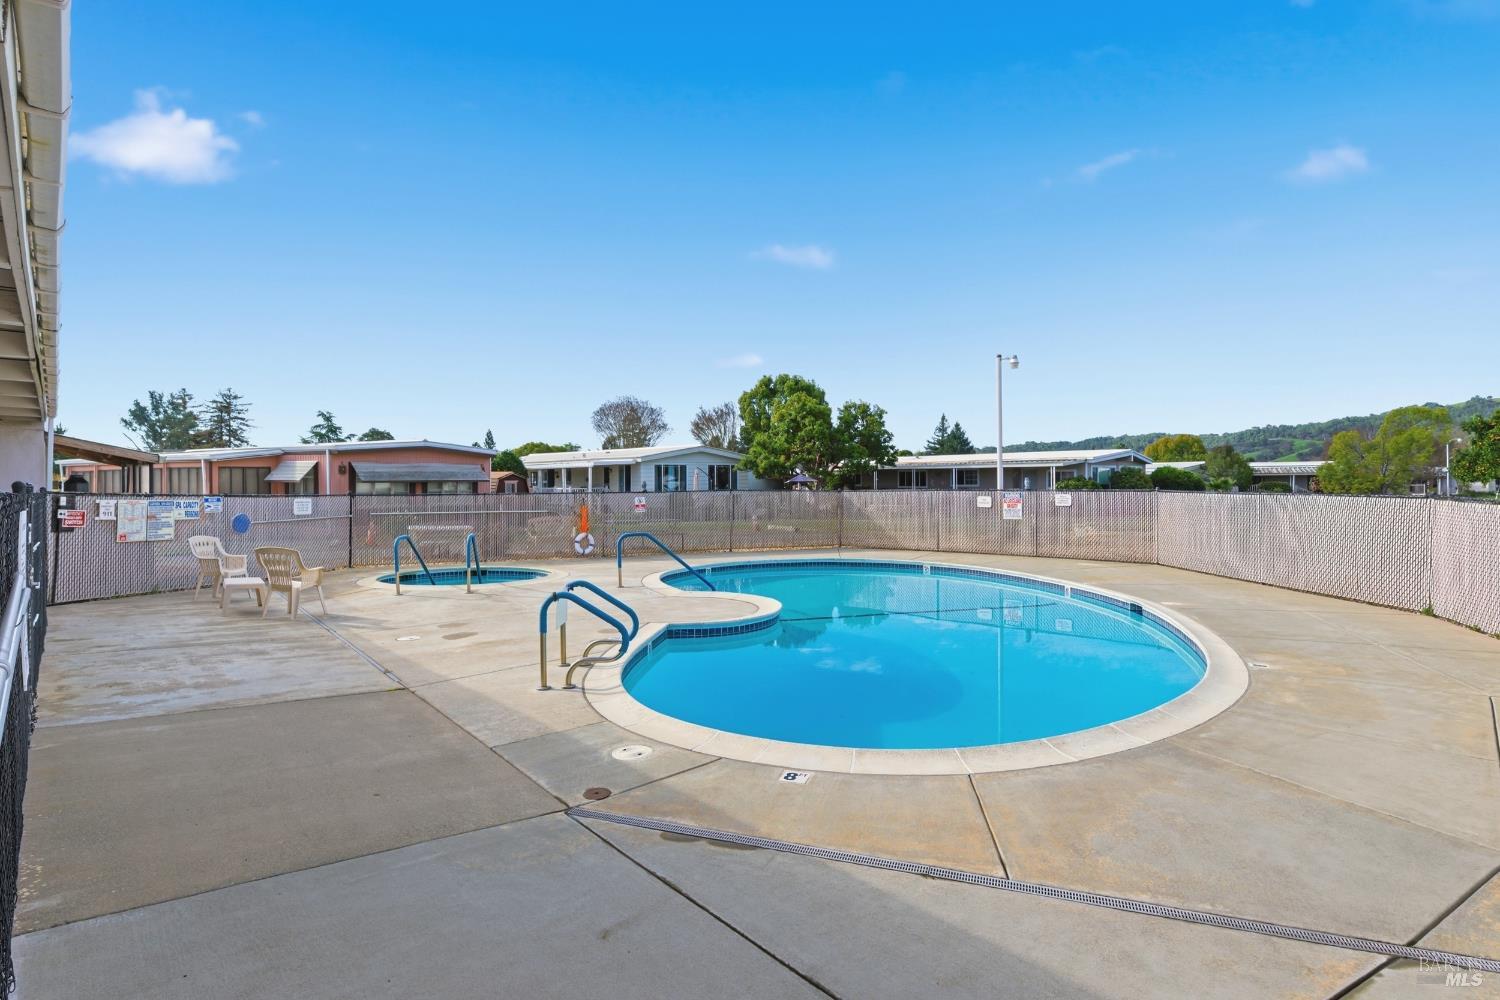
Outdoor swimming pool with a curved shape, concrete deck, and fenced patio area.
Outdoor swimming pool with curved edges, metal handrails, and a fenced concrete deck.
VIEW PHOTOS
$185,000

82 Hacienda Drive

2 Beds 2 Baths 1,120 Sq.Ft.

Description

Welcome to 82 Hacienda Drive, a beautifully maintained 2-bedroom, 2-bath home in La Siesta Village, one of Napa's most welcoming 55+ communities. Immaculate inside and out, this lovely home reflects true pride of ownership and offers a warm, inviting atmosphere from the moment you step inside. The spacious, light-filled living area features a cozy fireplace, creating the perfect setting for relaxing or gathering with family and friends. The thoughtfully designed floor plan offers comfortable living spaces, a well-appointed kitchen, two generously sized bedrooms, and a separate laundry room for added convenience. Soft carpeting adds warmth and comfort throughout, while the home's pristine condition makes it truly move-in ready. Step outside and enjoy two covered decks, ideal for morning coffee, afternoon relaxation, or simply enjoying the beautiful Napa Valley weather. La Siesta Village offers a welcoming community atmosphere with a clubhouse, swimming pool, and opportunities to connect and socialize. Conveniently located just minutes from Napa Valley's world-class dining, wineries, shopping, and the Vine Trail, this immaculate home offers a wonderful opportunity to enjoy easy, relaxed Wine Country living. A special place to call home!

Share Property

Location

82 Hacienda Drive, Napa, CA 94558

Status

For Sale
Caroline Wiegardt

Caroline Wiegardt

TITLE

REALTOR®

LICENSE

01809091

Property Amenities

Interior
Laundry room Dryer Included, Inside Area, Washer Included
Fireplace Living Room
Appliances Dishwasher, Free-Standing Gas Oven, Free-Standing Gas Range, Free-Standing Refrigerator, Gas Water Heater, Range Hood, Microwave
Flooring Carpet, Laminate
Total Bedrooms: 2
Full Bathrooms: 2
Area & Lot
Living area 1,120 Sq.Ft.
MLS® ID 326086512
Year Built 1998
Type Manufactured-Mobile
Status For Sale
Exterior
Air conditioning Central Air
Heat type Central
Water Source Public
Sewer Public Sewer
Parking Covered, Guest, No Garage
Lot Features Court
Roof Composition
Utilities Public
Finance
Sales Price $185,000
Blue manufactured home with a covered carport, front porch, and central steps.

Schedule a Showing

I would love to show you our beautiful property. Please select your preferred date and time below. I will be in touch shortly to confirm your appointment.

Schedule a Showing

I would love to show you our beautiful property. Please select your preferred date and time below. I will be in touch shortly to confirm your appointment.

Thank you for your interest in 82 Hacienda Drive, Napa, CA 94558. We are reviewing your request and will be in touch shortly!

Mortgage Calculator

Estimate your monthly mortgage payment, including the principal and interest, property taxes, and HOA. Adjust the values to generate a more accurate rate.

All estimates are provided for informational purposes only. Actual amounts may vary.
$0,000 Your Payment 20 15 65
$0,000 Your Payment

Work With Caroline

Get assistance in determining the current property value, crafting a competitive offer, writing and negotiating a contract, and much more. Contact me today.