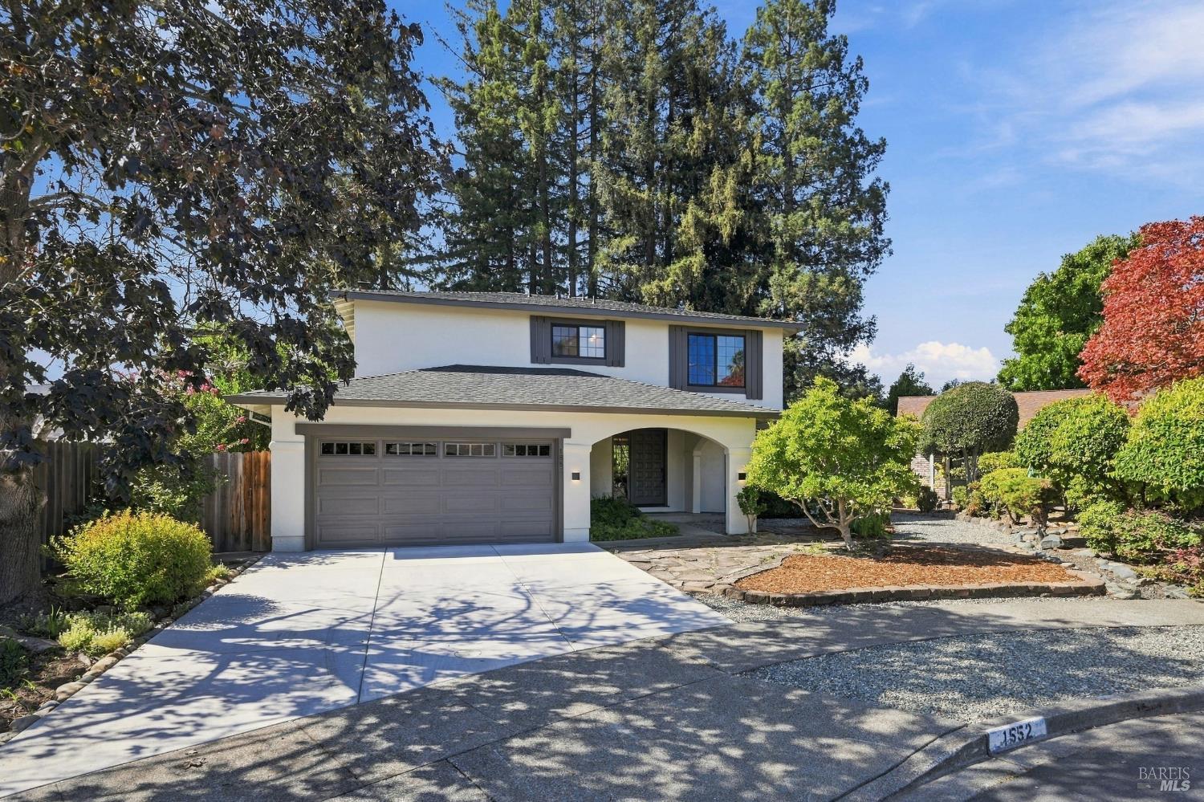
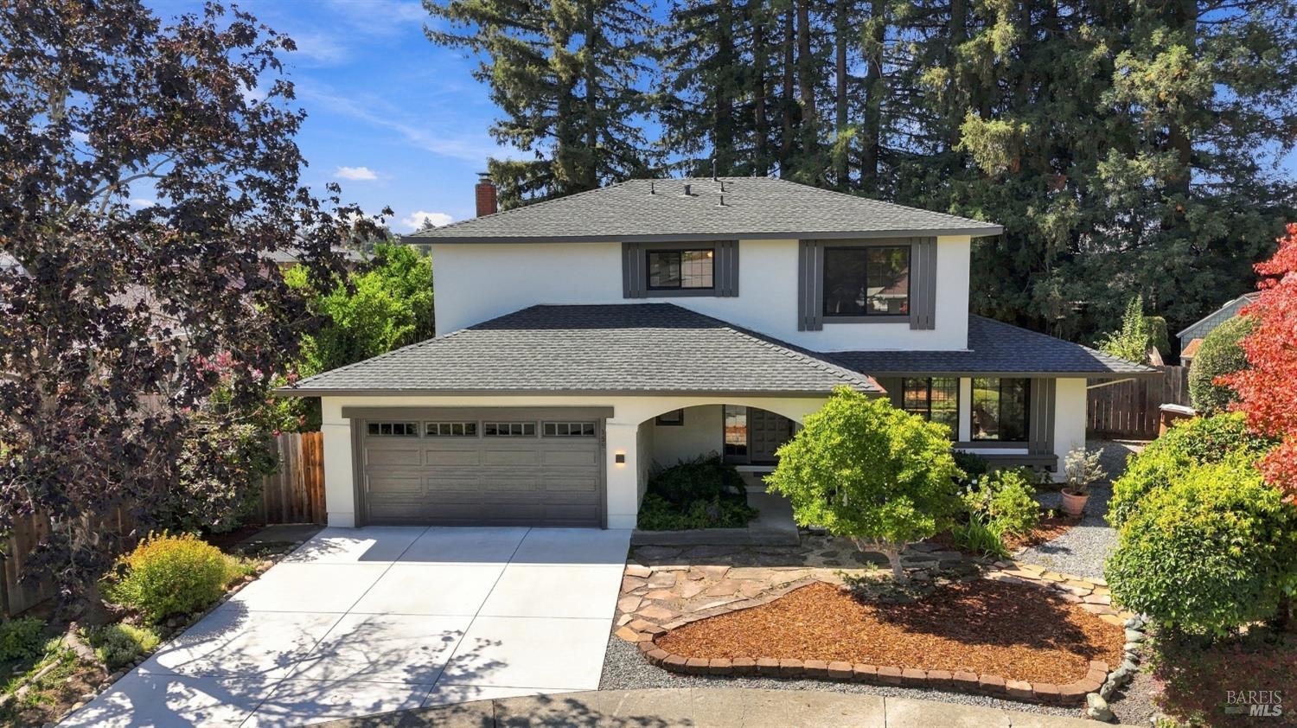
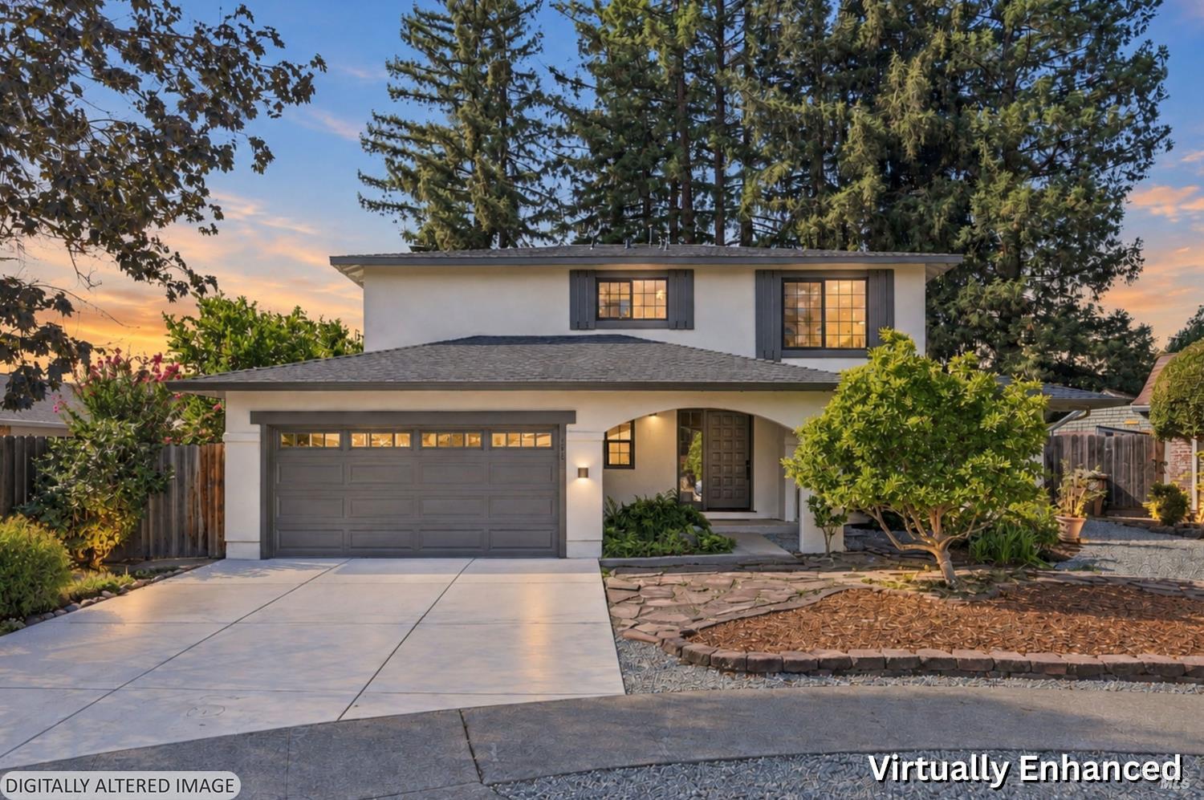
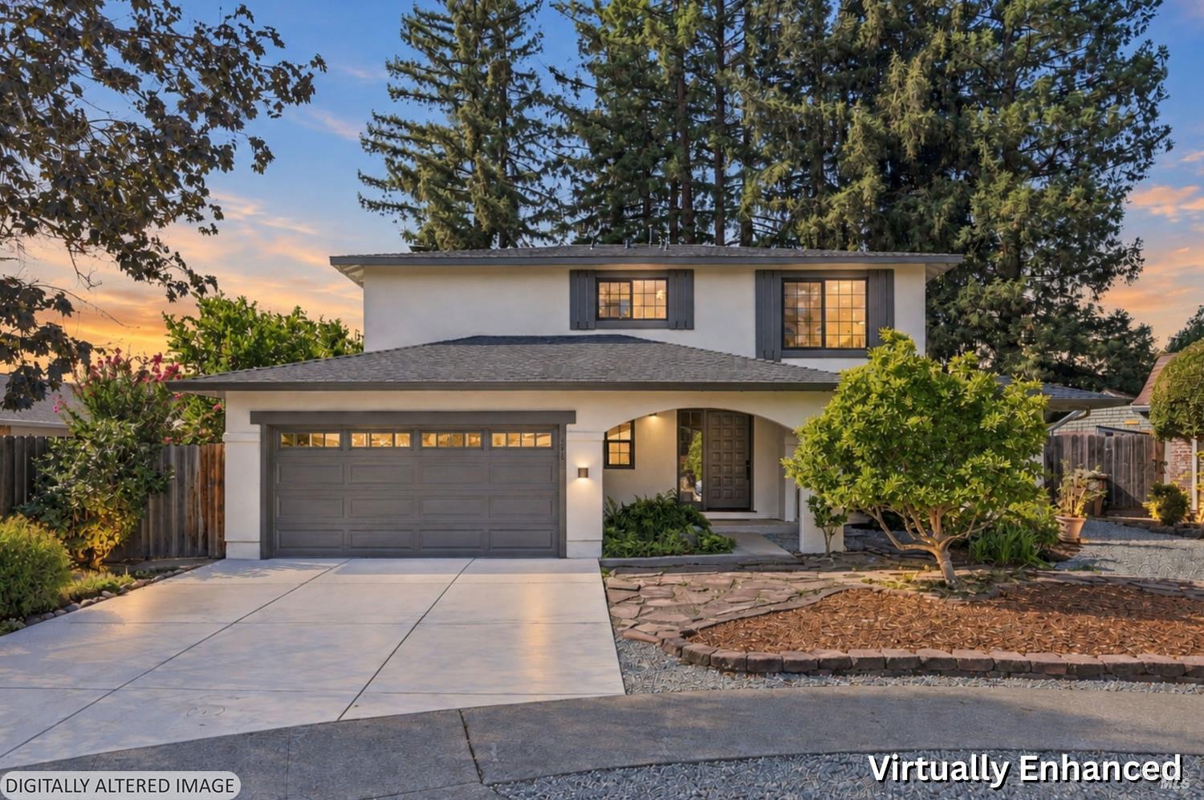
Two-story white home with a gray garage and landscaped front yard at sunset.
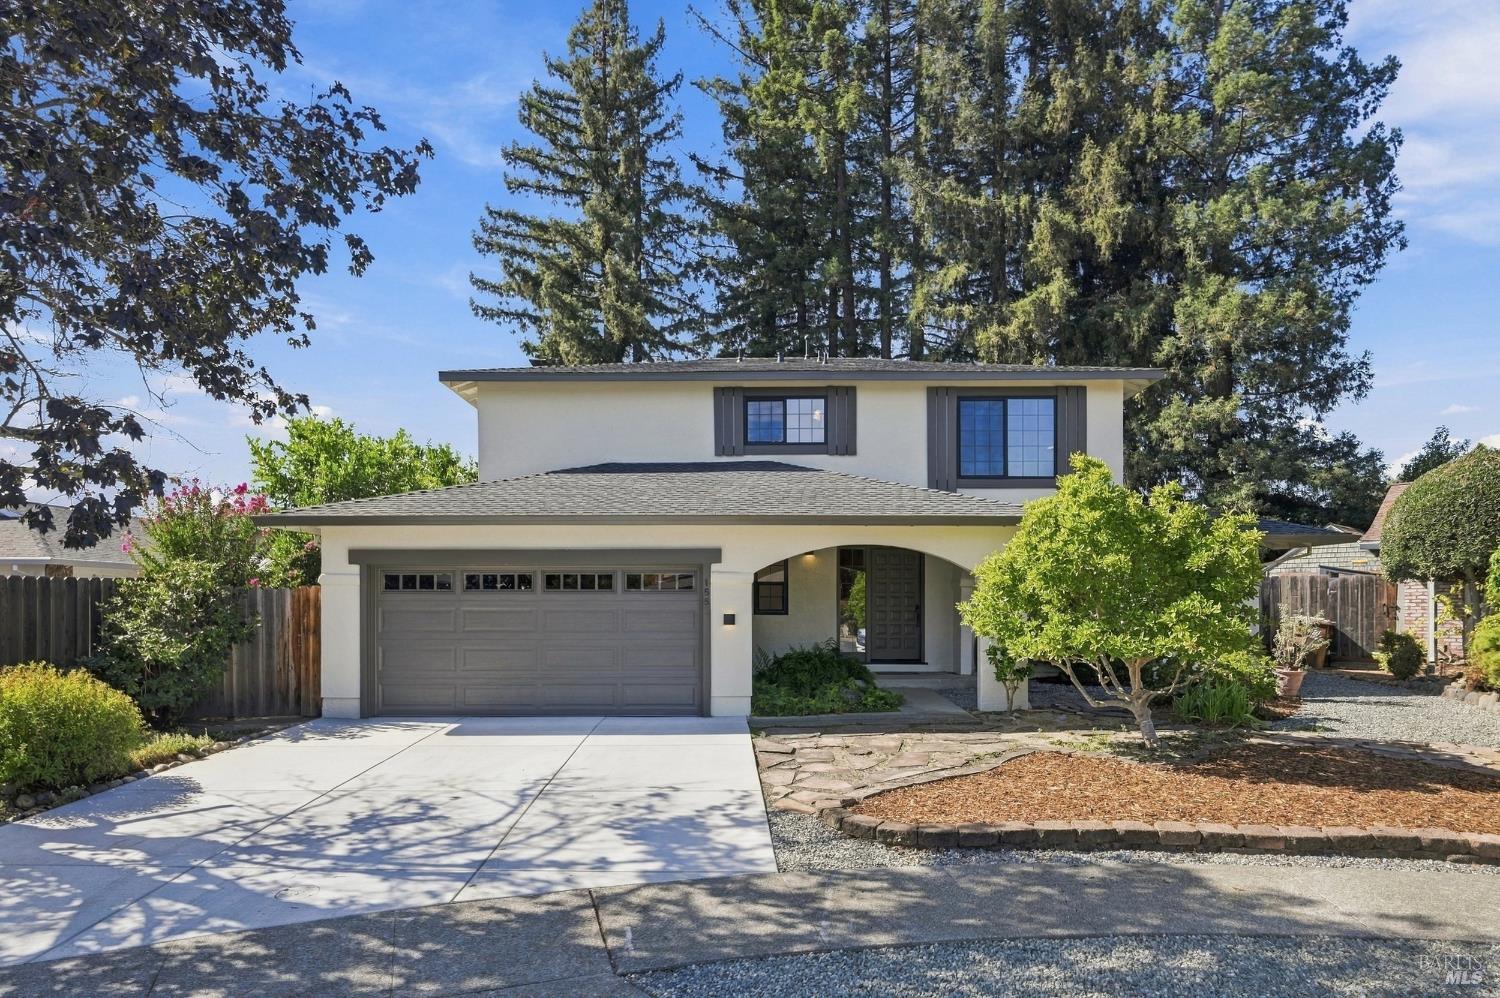
Two-story white home with gray trim, an attached garage, arched entry, and mature trees.
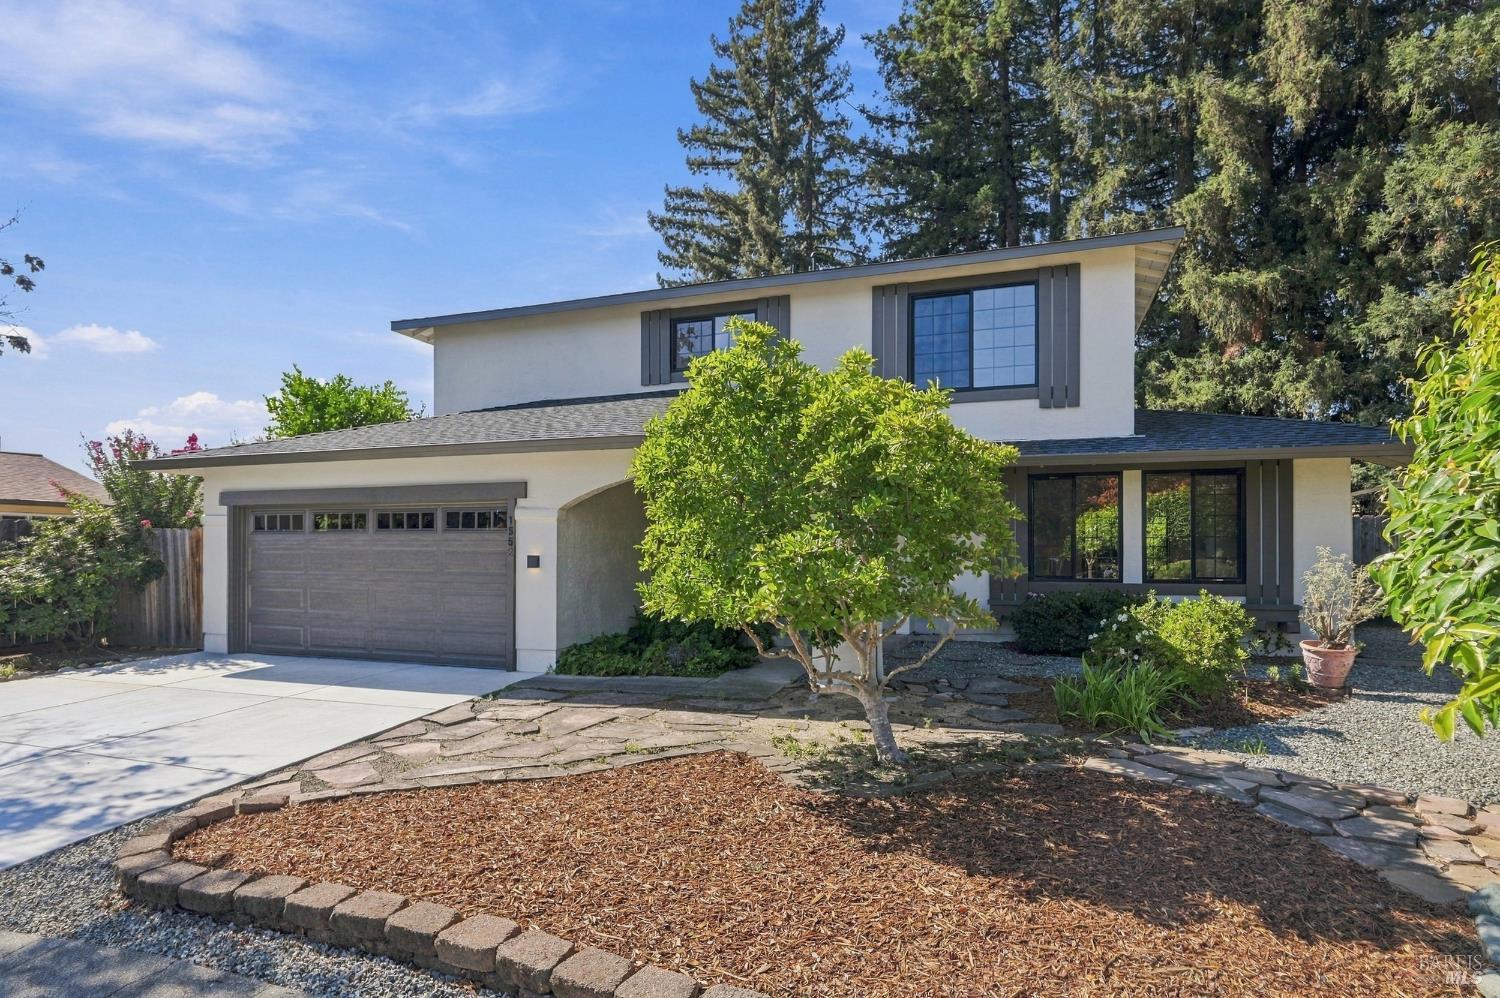
Two-story white home with a gray double garage, arched entry, and landscaped front yard.
Two-story white home with dark trim, an attached garage, and a landscaped front yard.
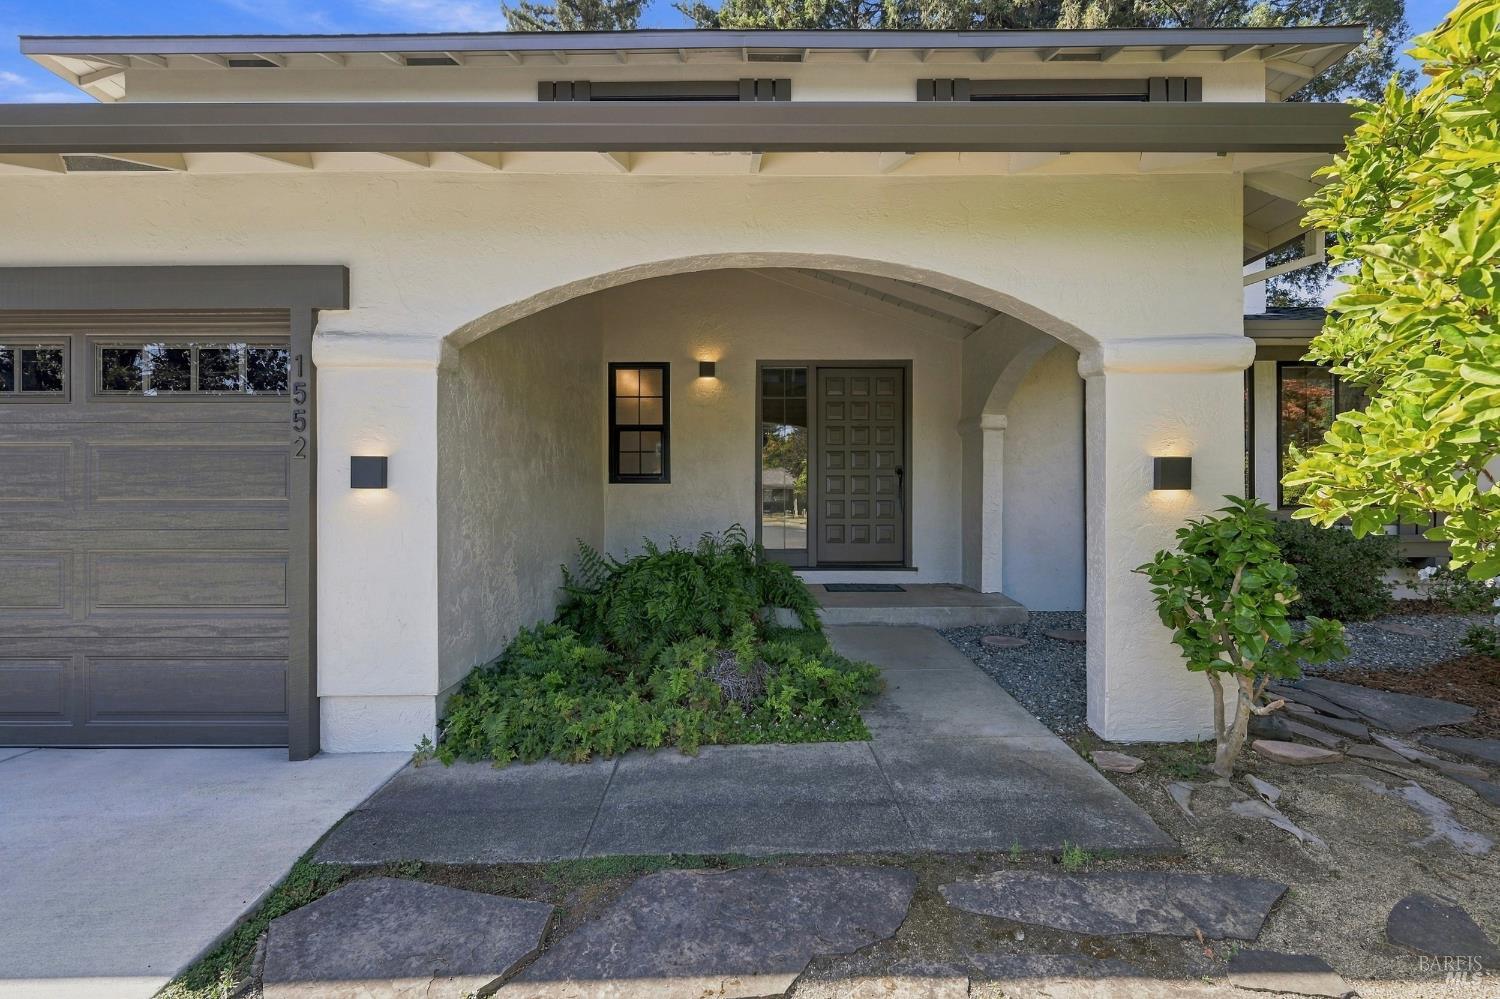
Home entrance with a broad stucco arch, gray garage door, and landscaped stone walkway.
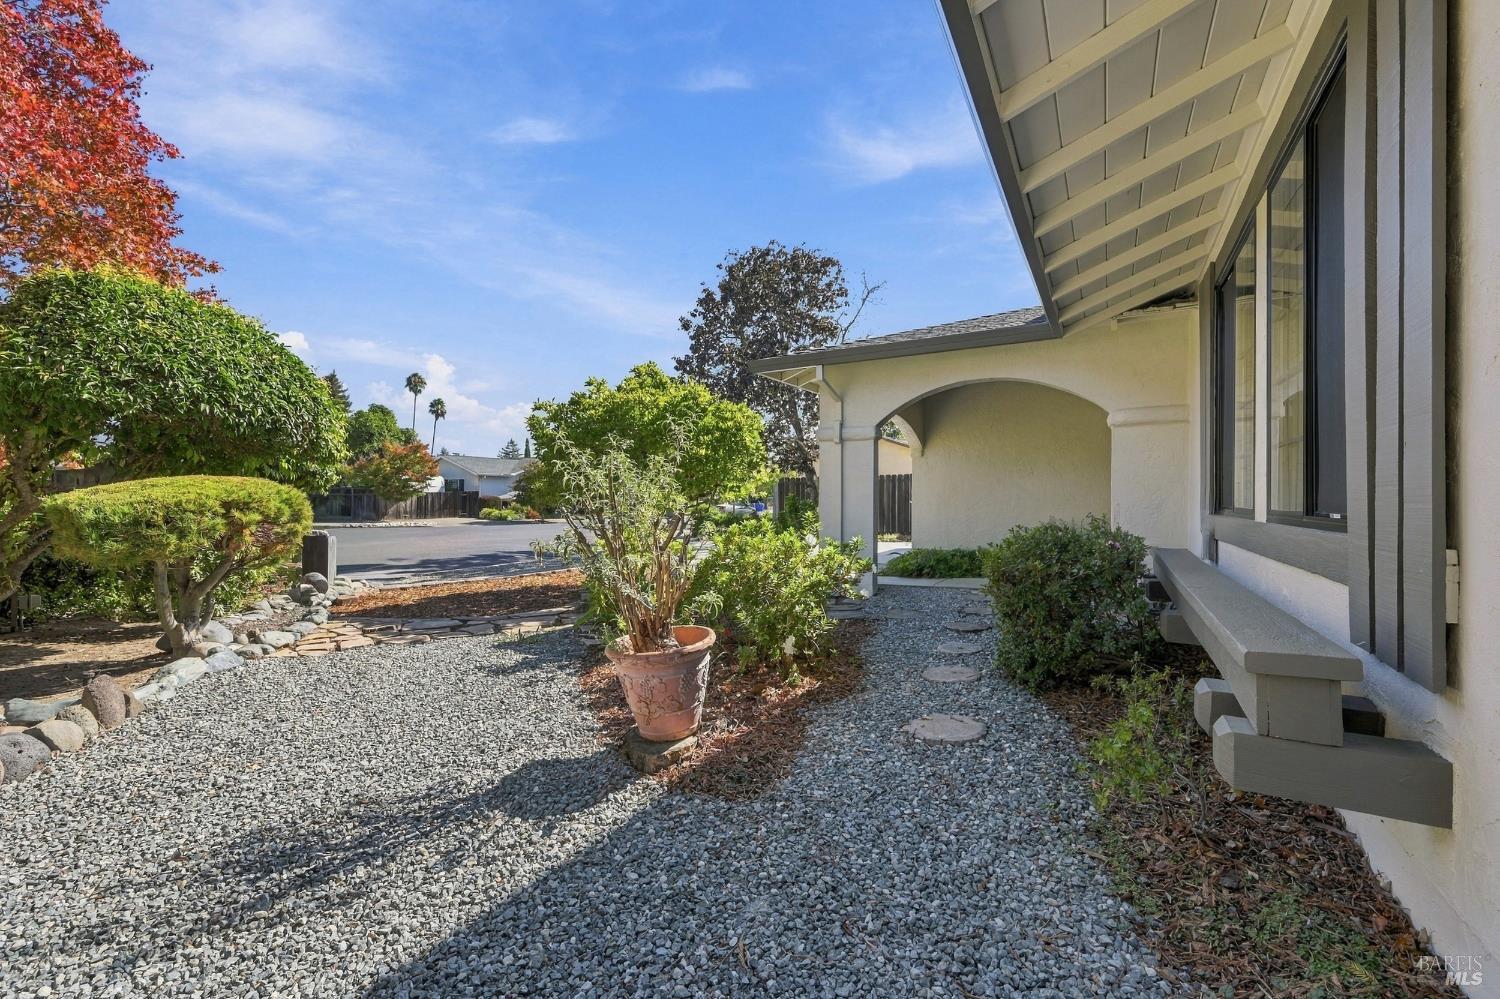
Side entrance of a stucco home beside a gravel path, shrubs, and an arched porch.
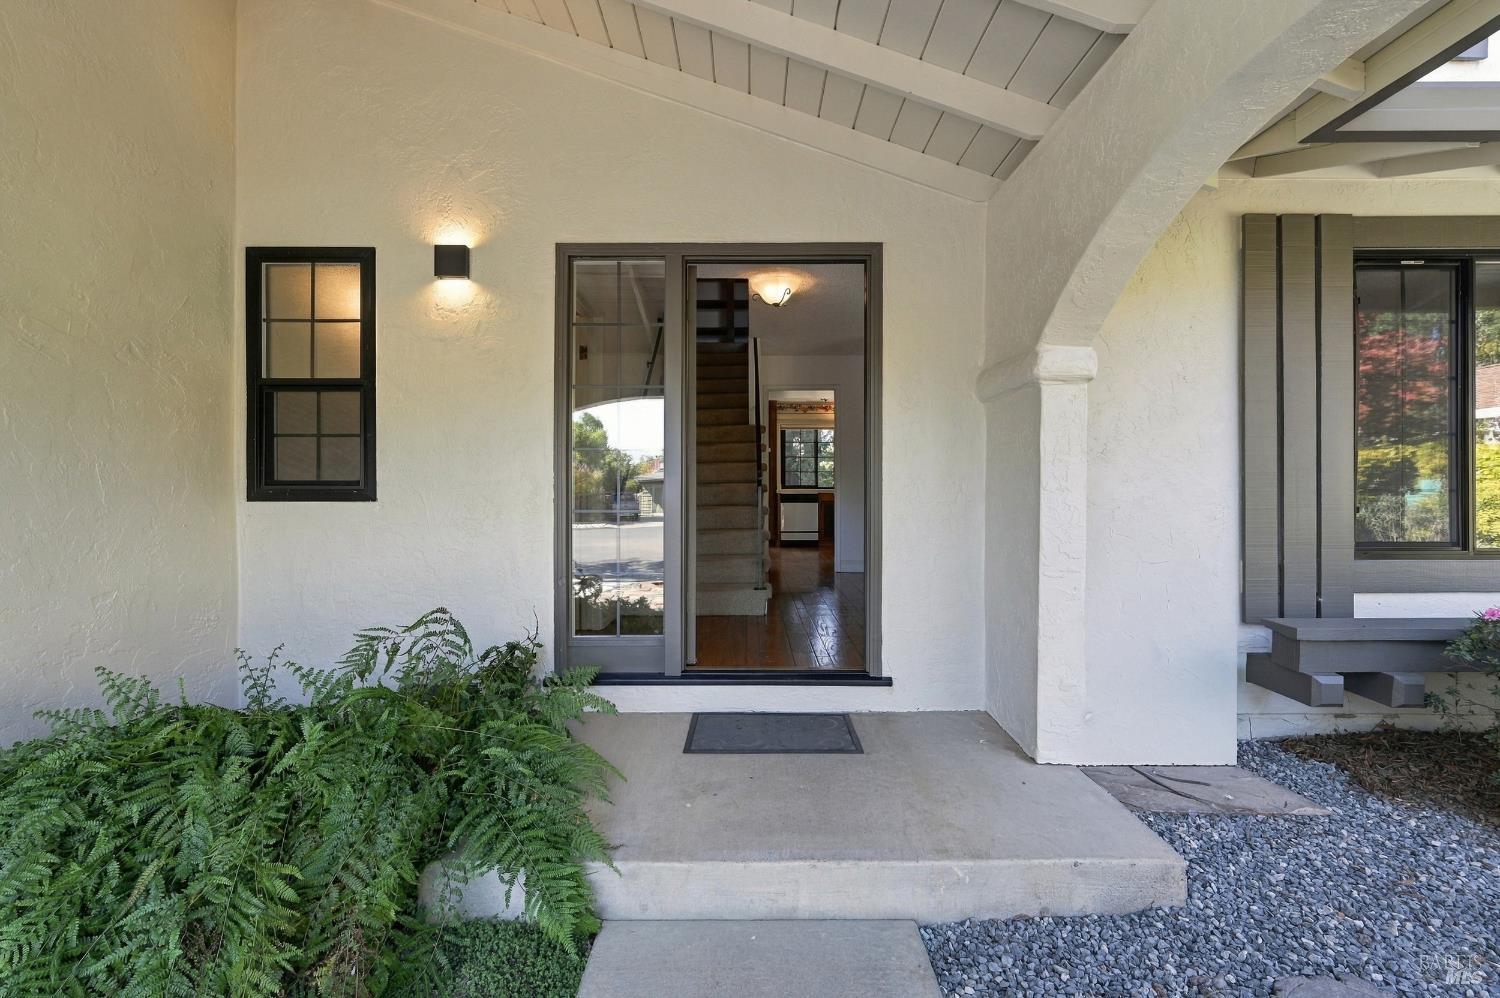
Home entrance with a covered porch, open glass door, and stairs visible inside.
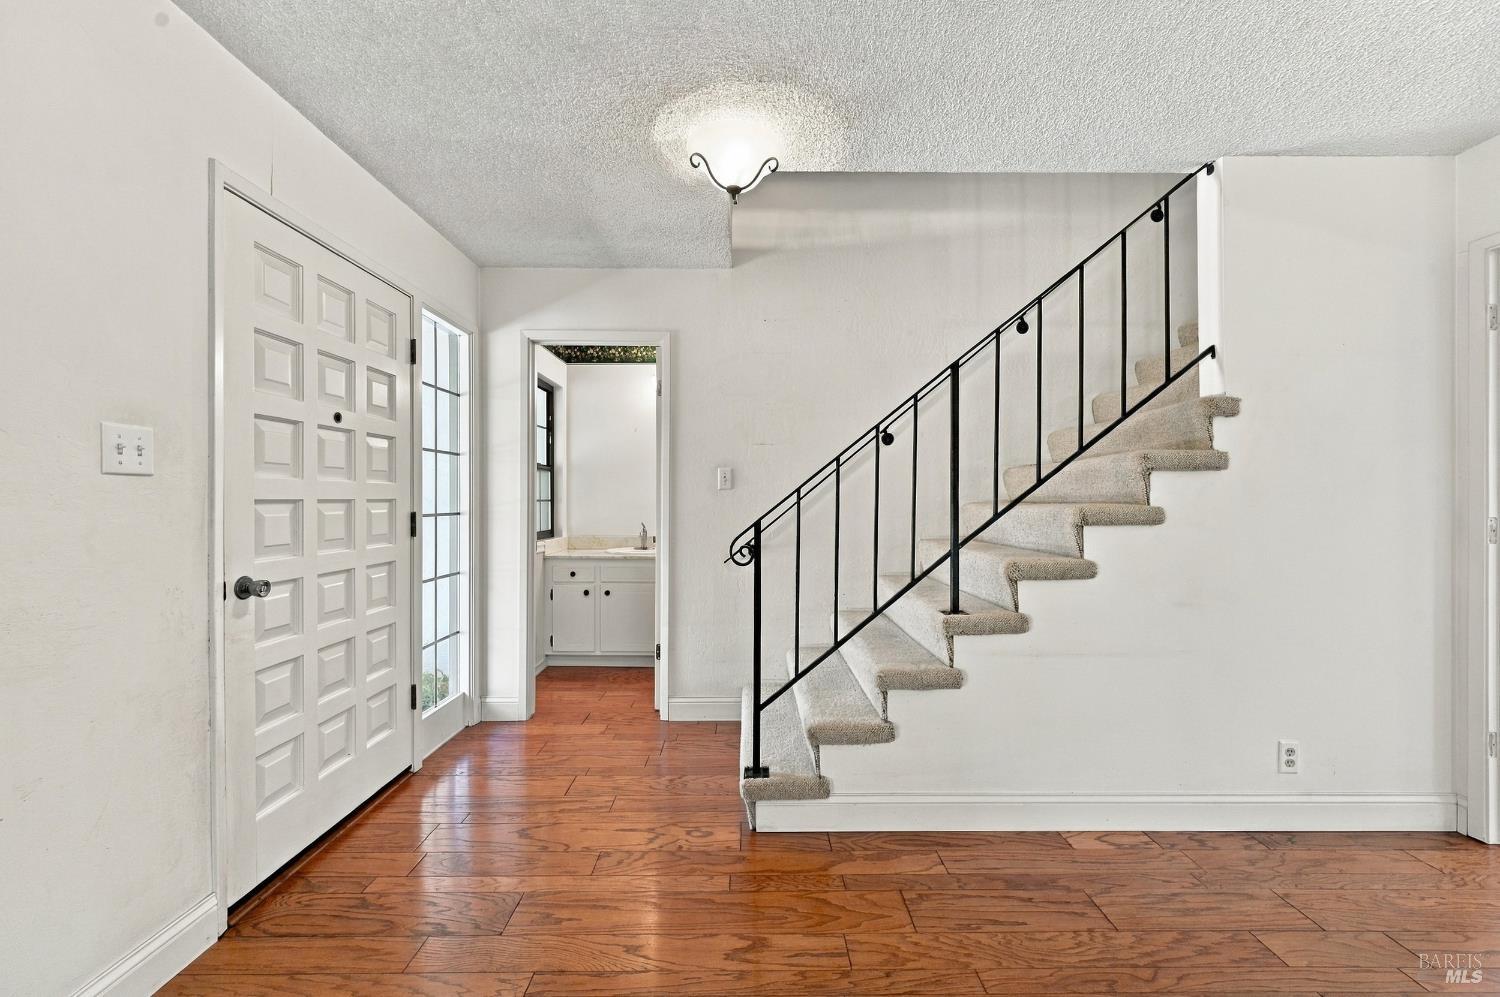
Entry foyer with a paneled front door, hardwood floors, and carpeted staircase with black railing.
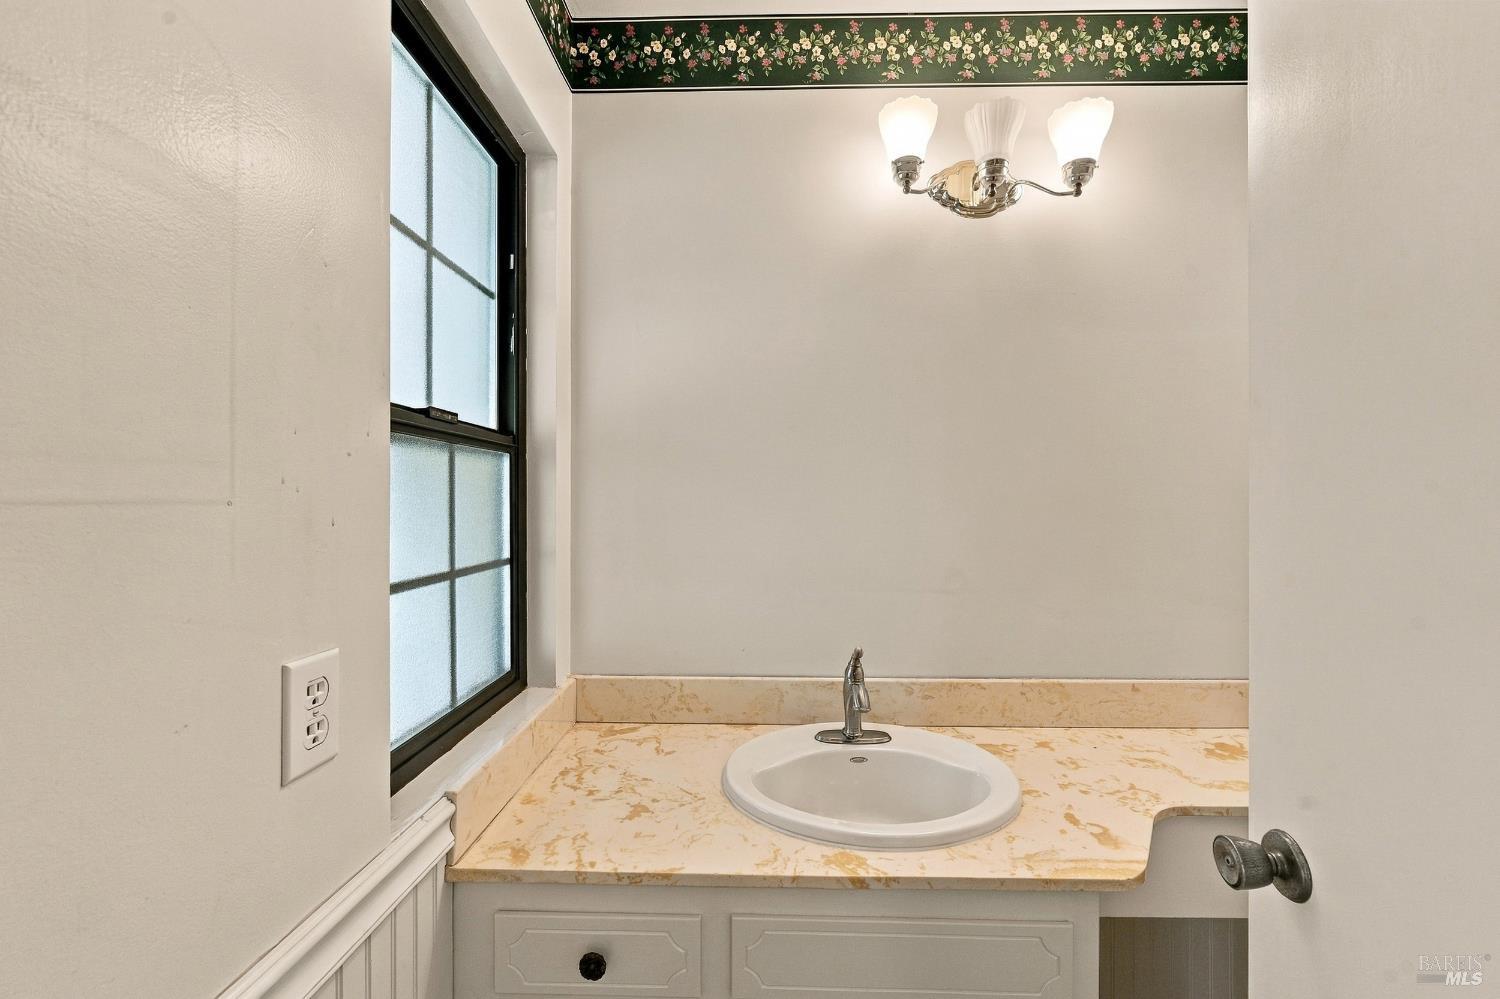
Bathroom vanity with an oval sink, marble-patterned countertop, frosted window, and floral wallpaper border.
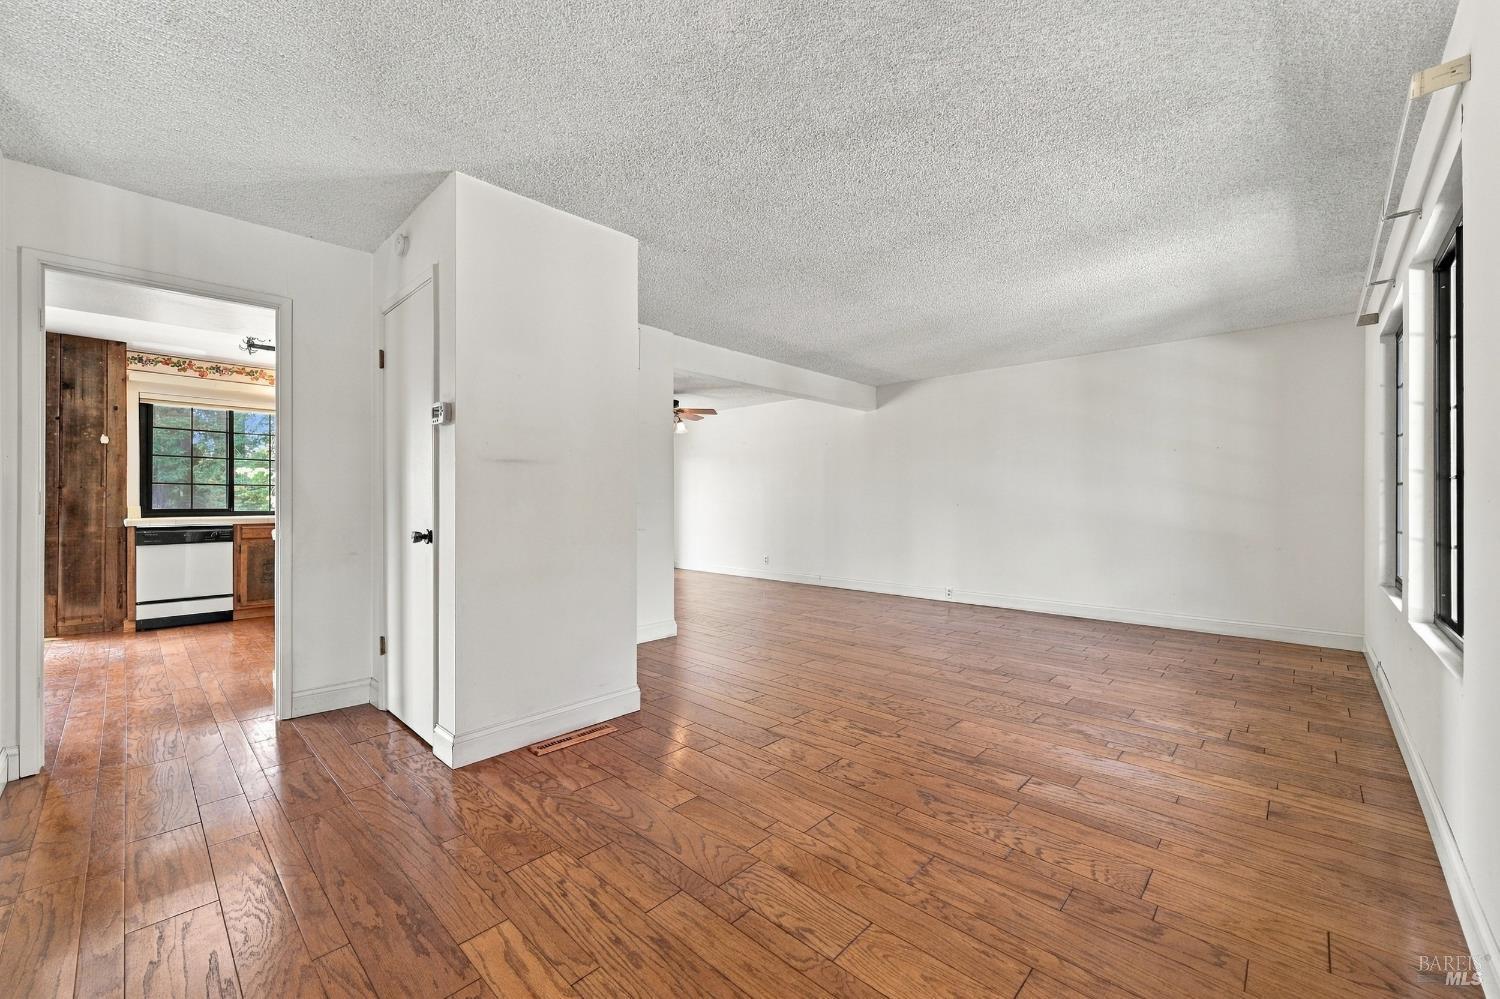
Empty living area with hardwood floors and a doorway opening to the kitchen.
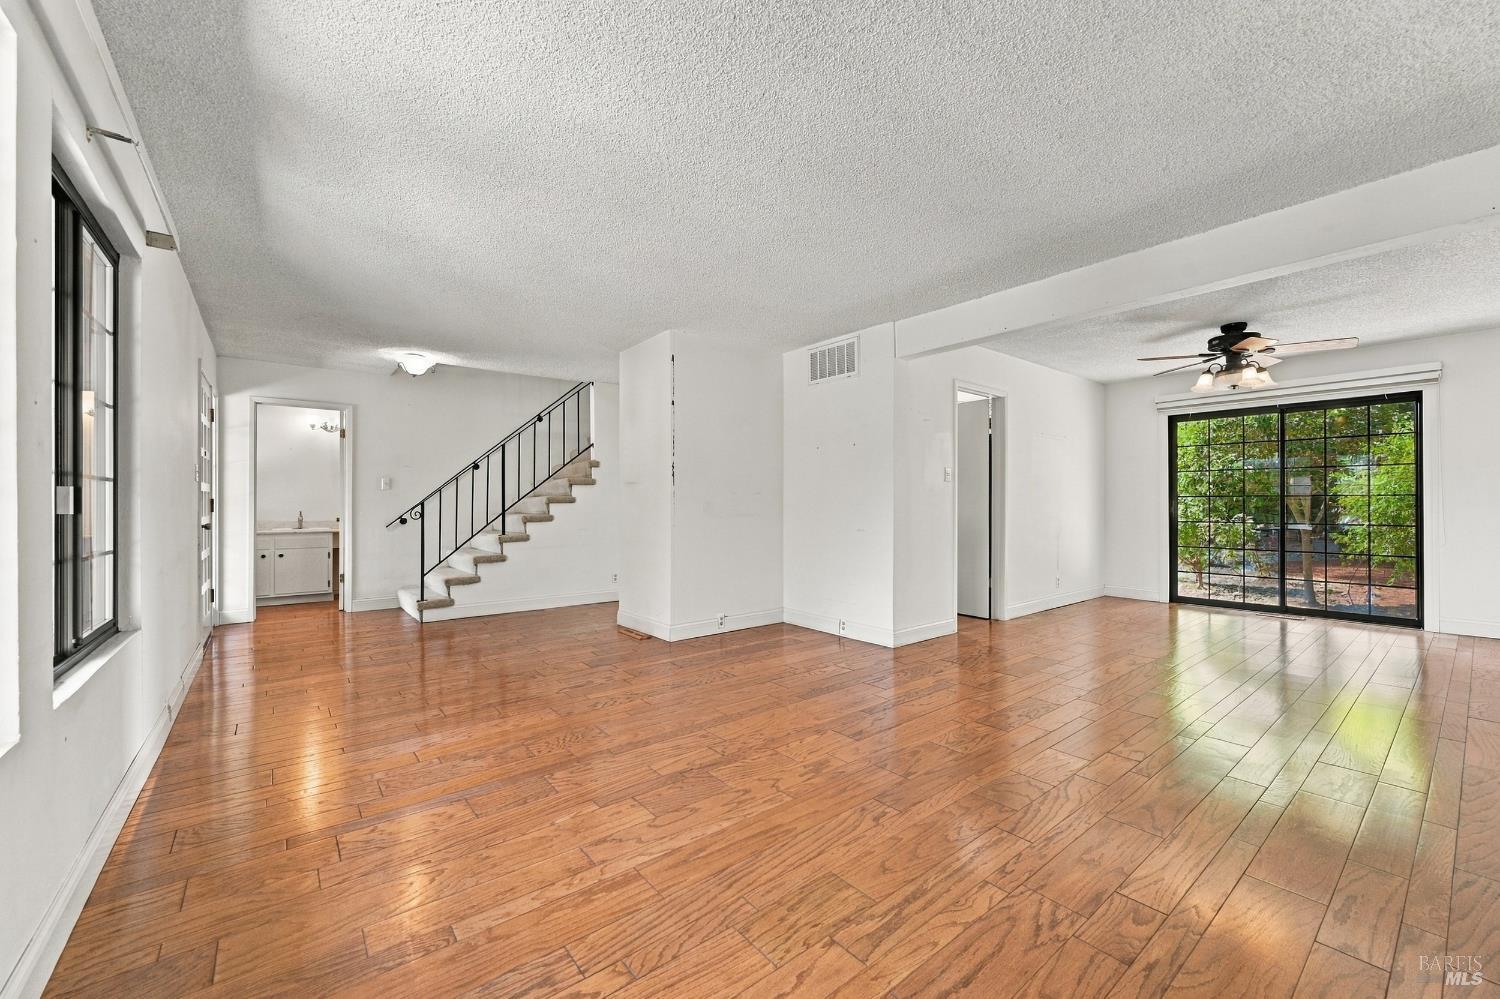
Empty living room with hardwood floors, an open staircase, and a large sliding glass door.
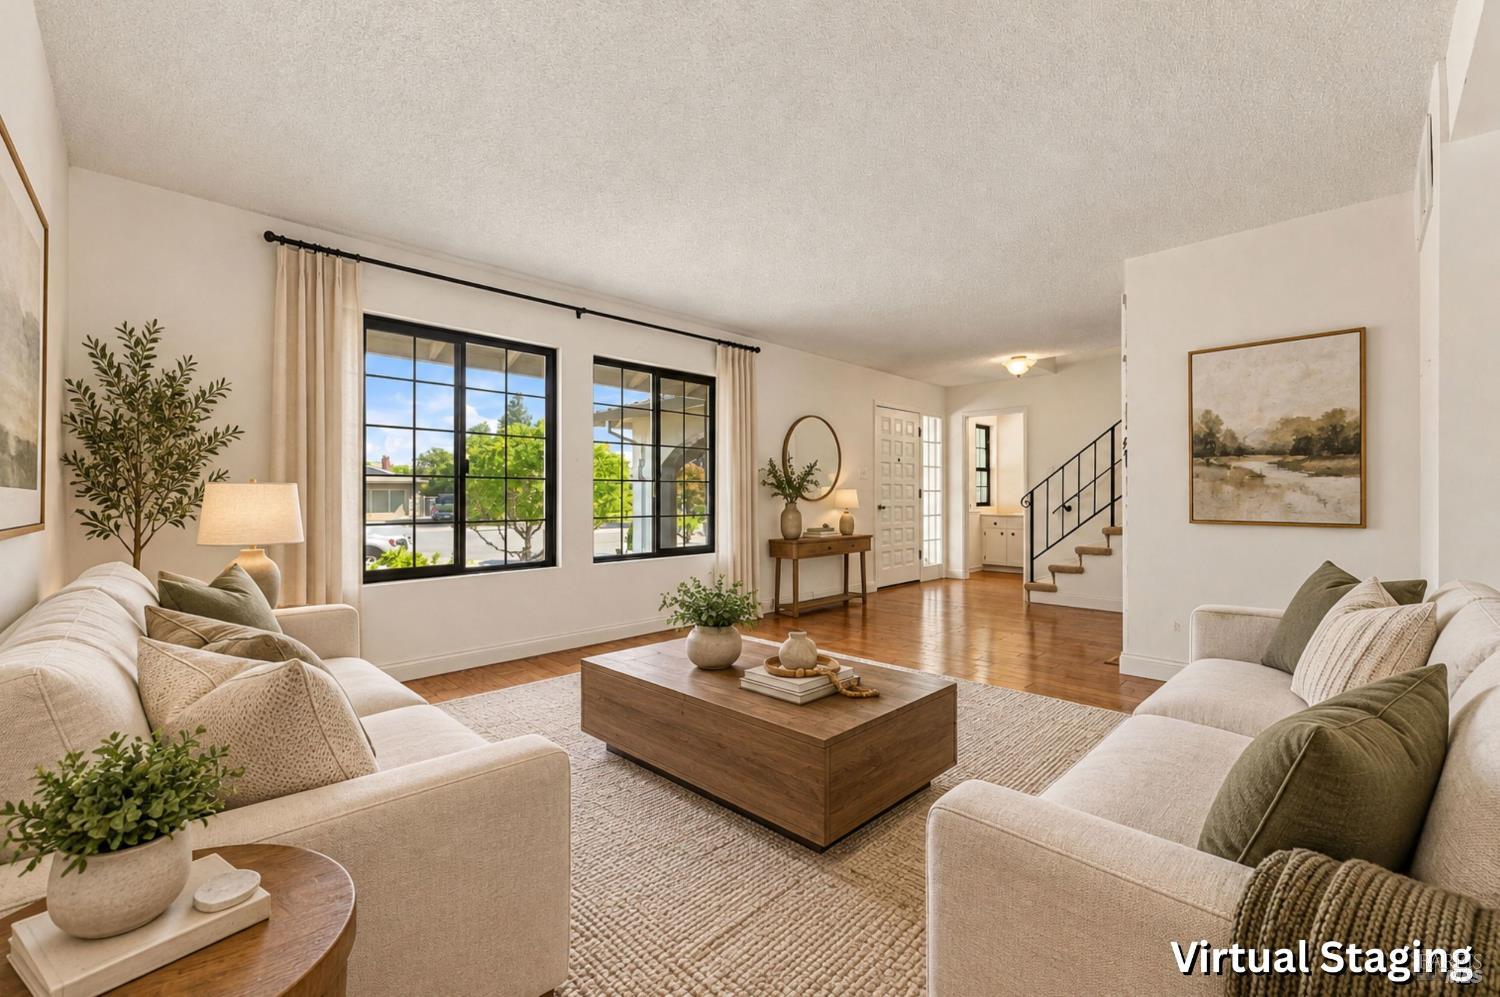
Living room with a pair of large windows, hardwood floors, and virtually staged seating.
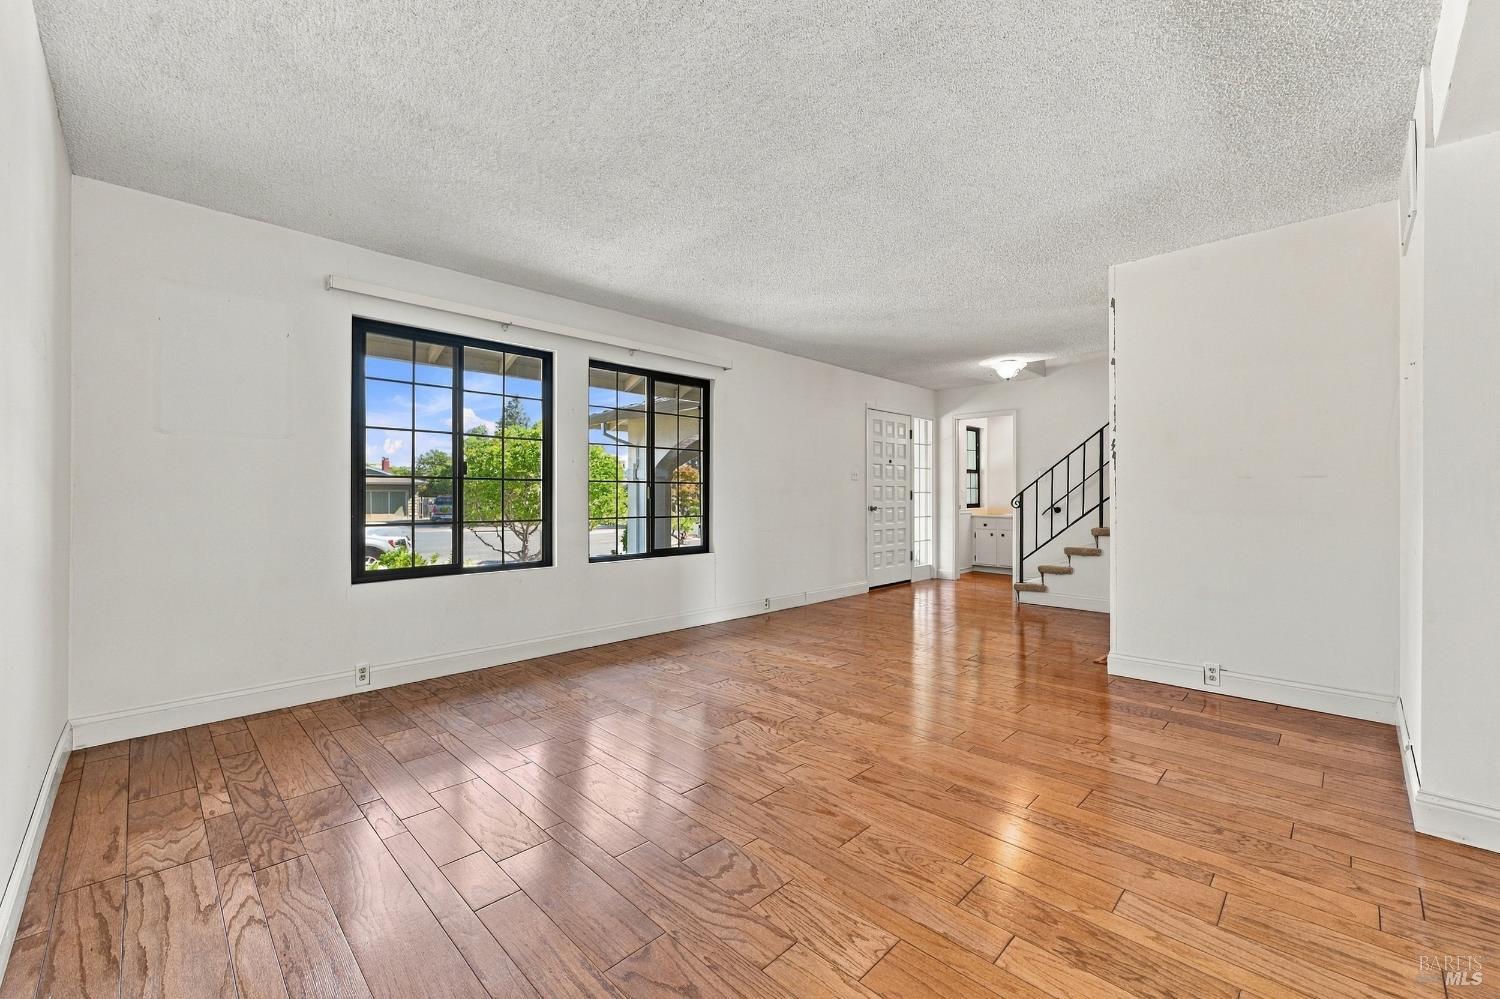
Empty living room with hardwood floors, two large windows, and a staircase.
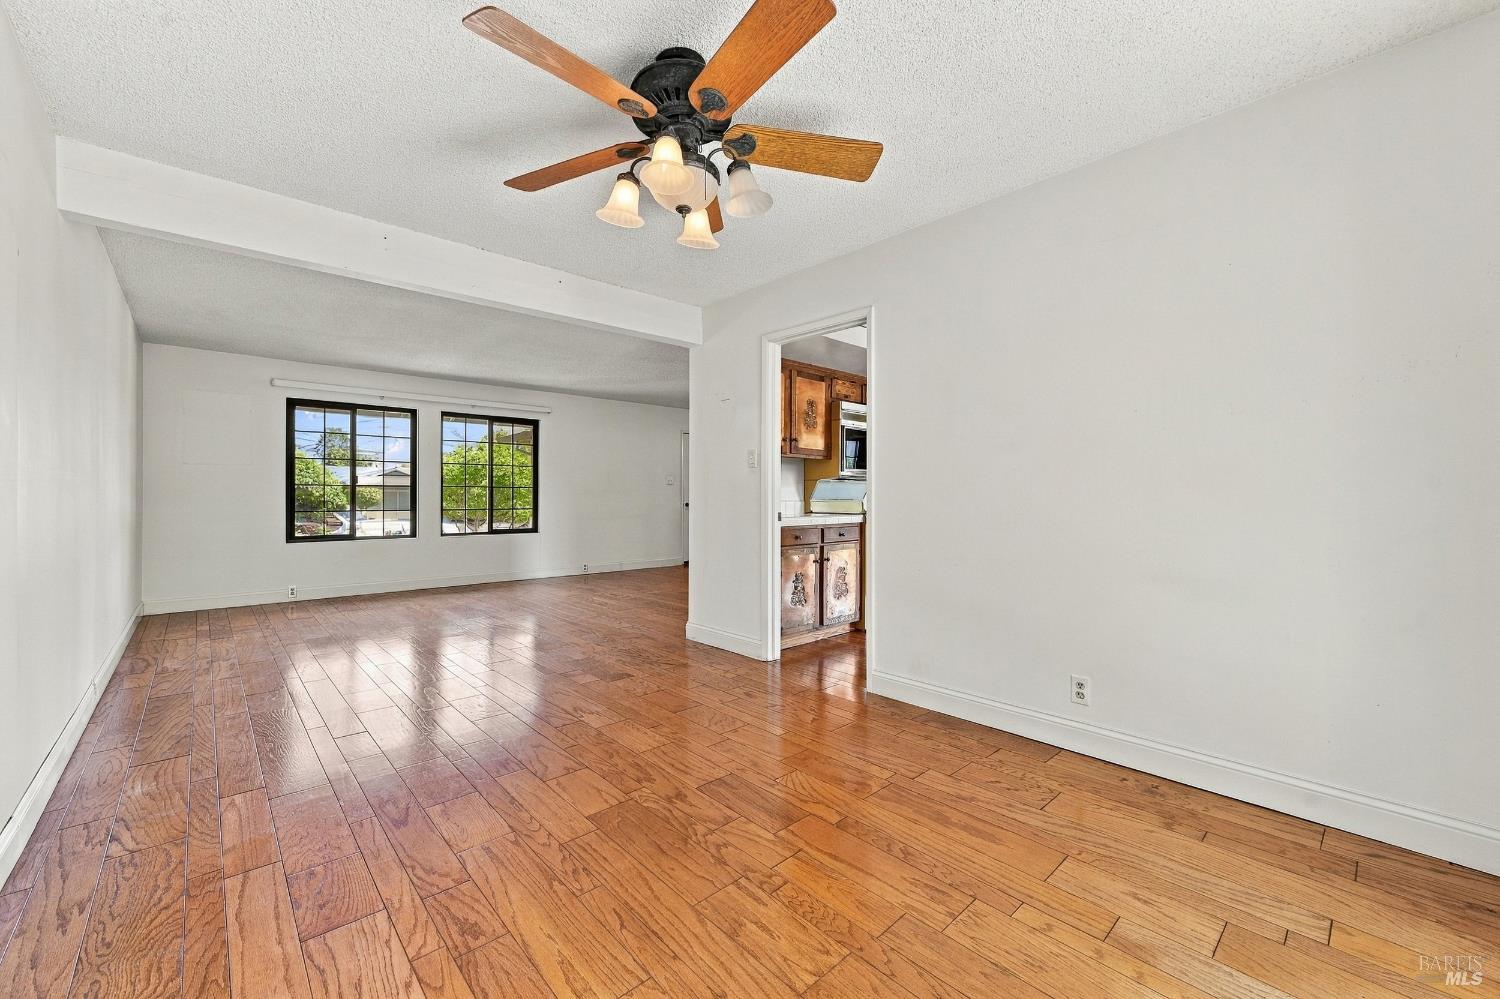
Empty living area with warm wood flooring, large windows, and a ceiling fan.
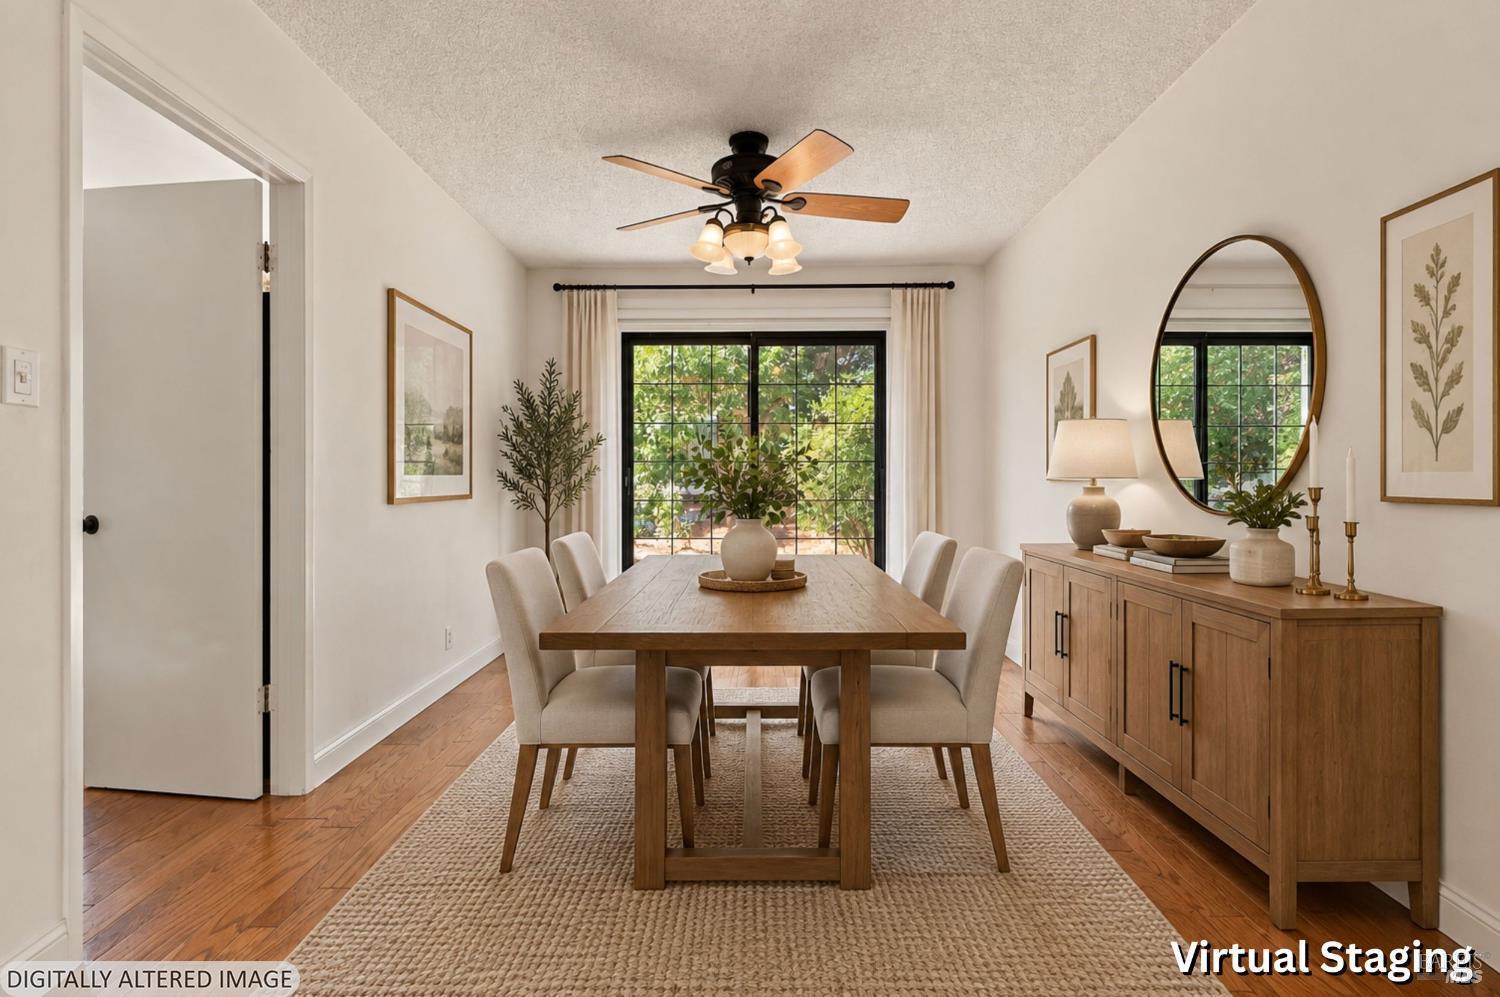
Dining room with a wood table, upholstered chairs, sideboard, and garden-facing window; virtually staged.
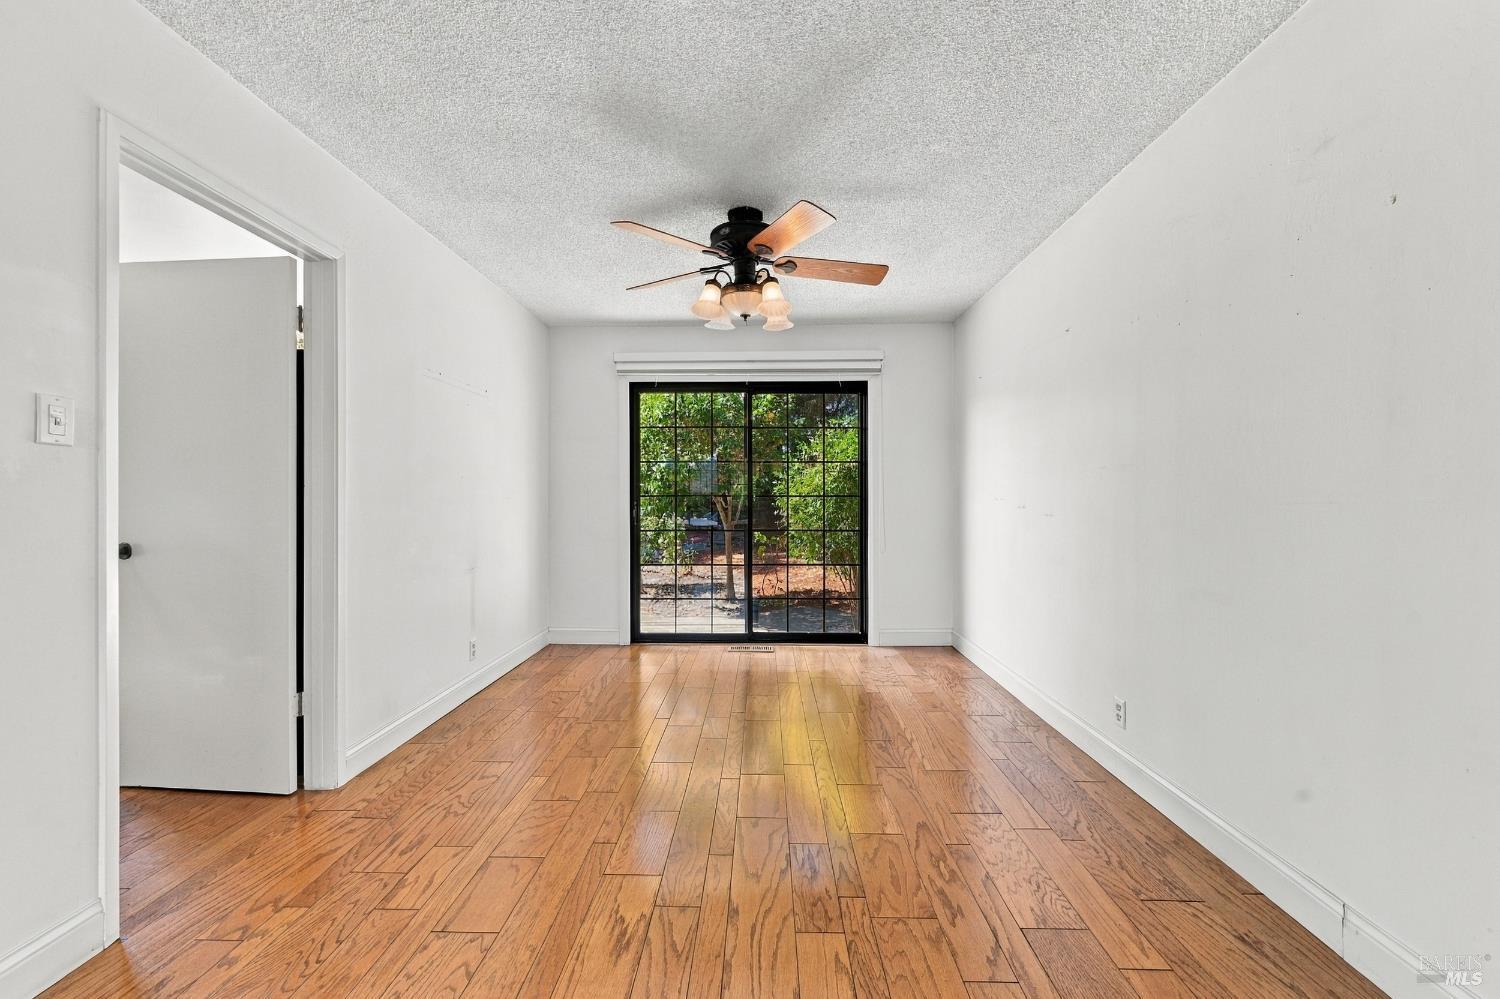
Empty room with hardwood floors, a ceiling fan, and sliding glass doors to a garden.
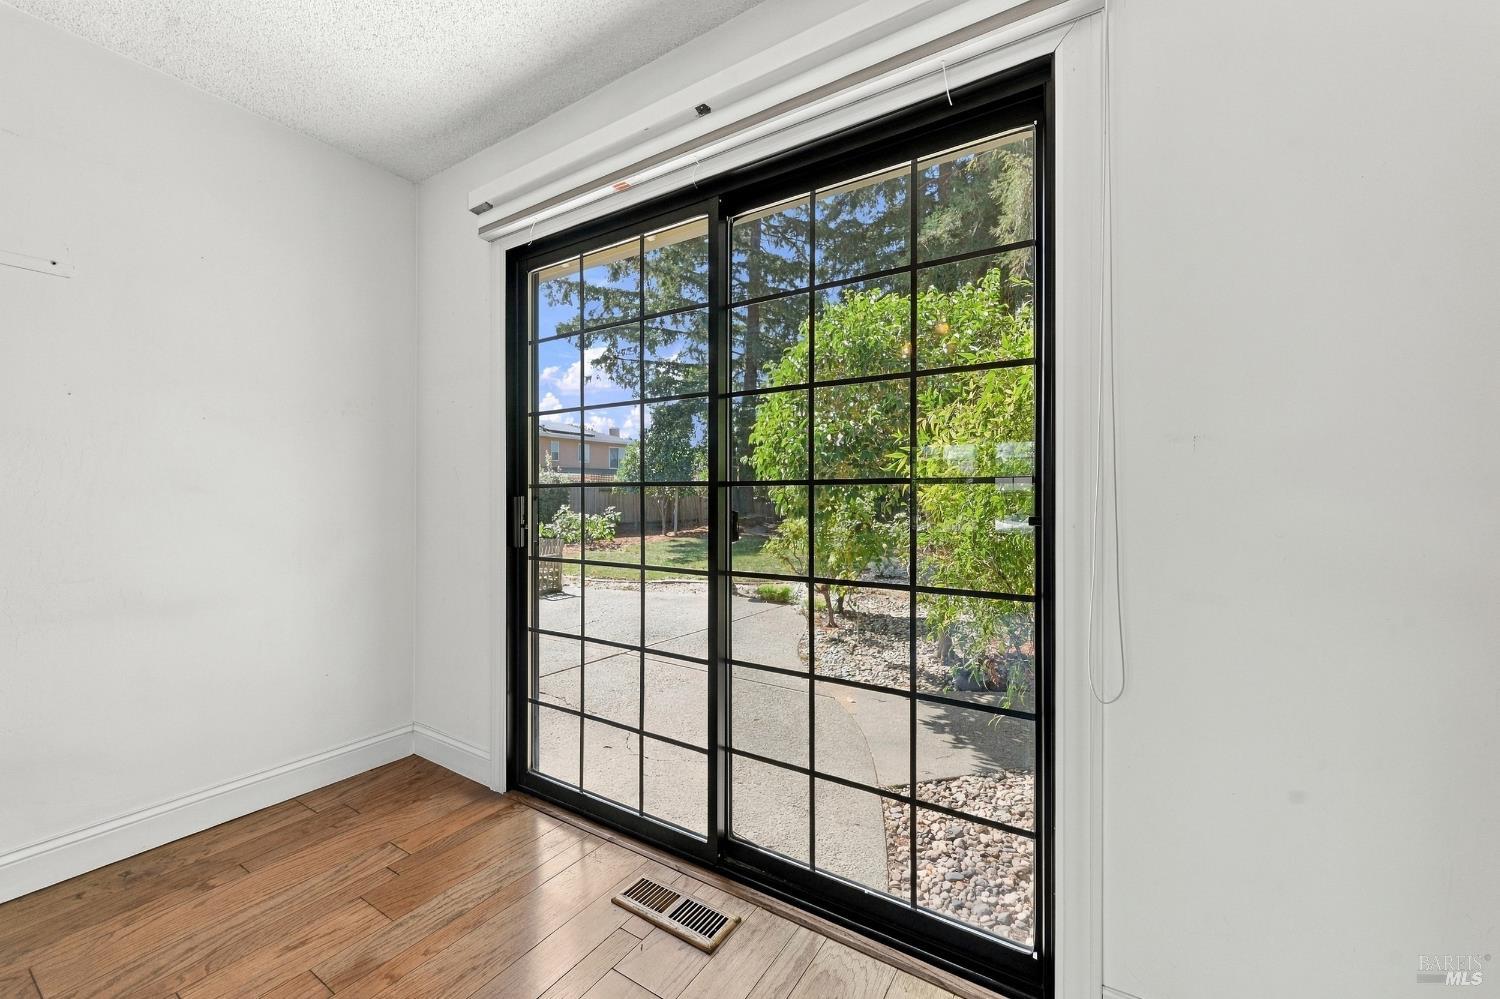
Empty room with wood flooring and a black-framed sliding glass door overlooking a garden.
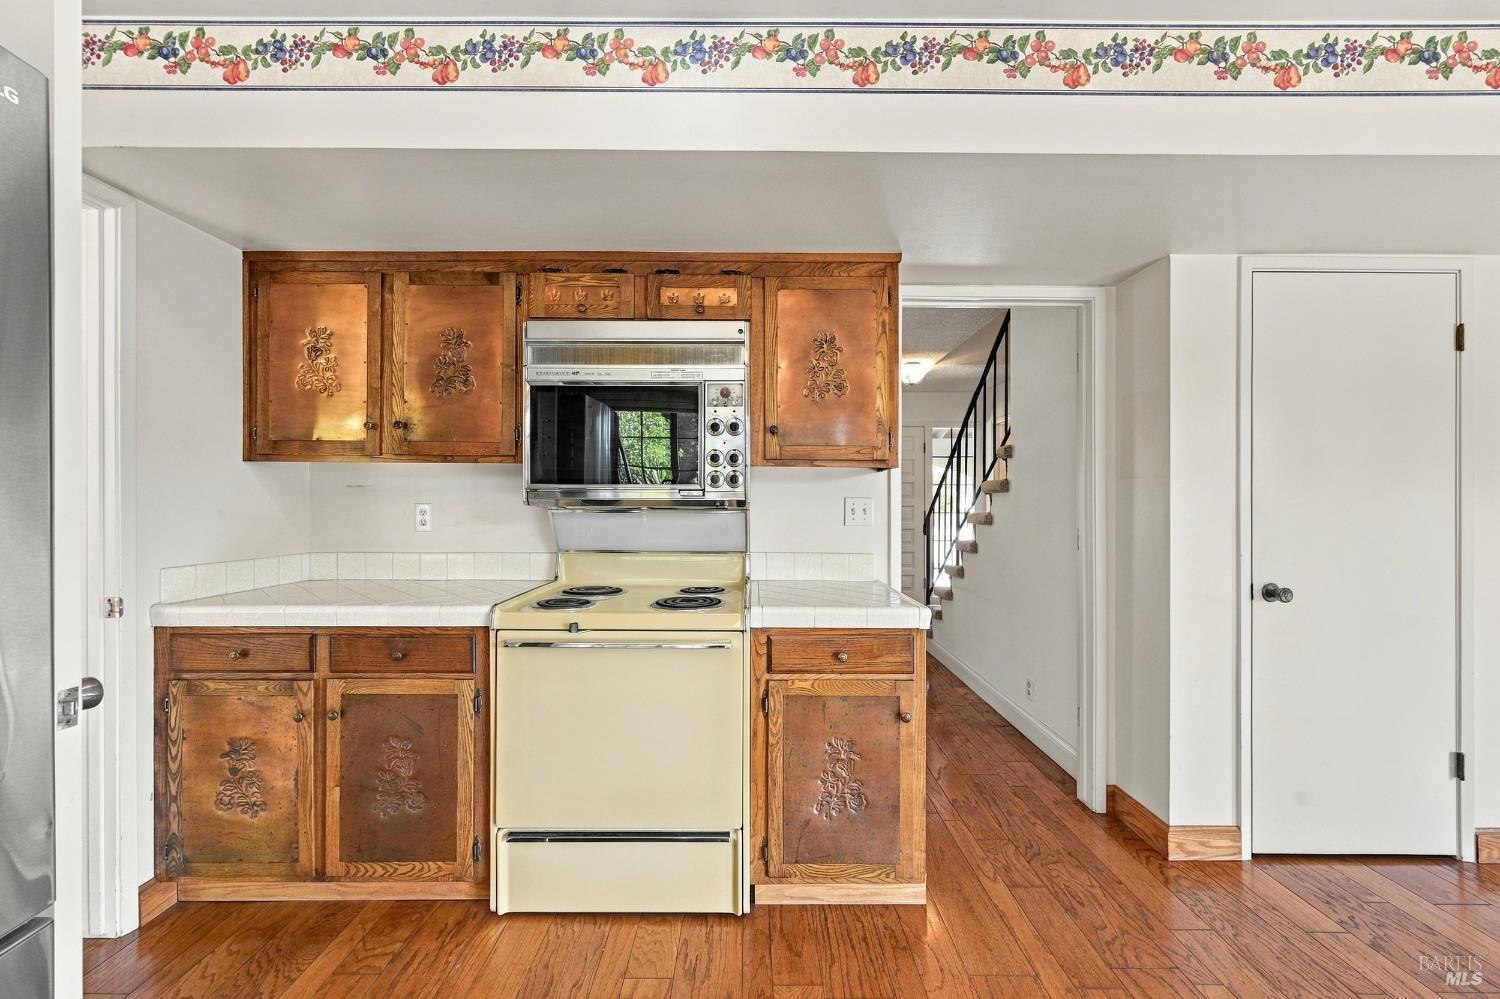
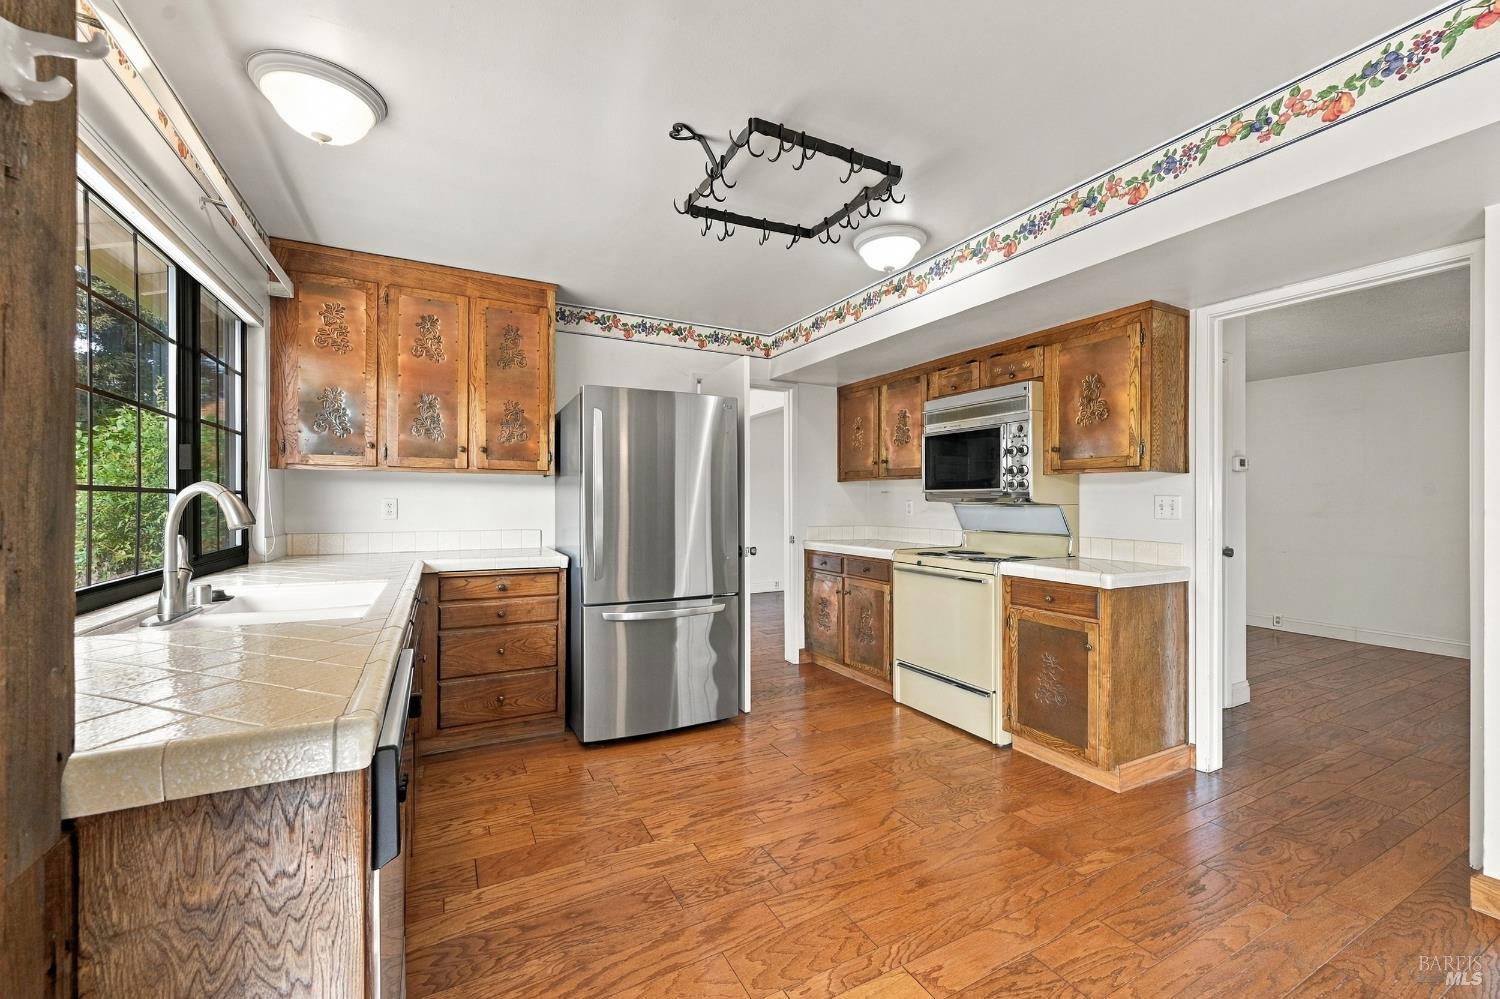
Kitchen with carved wood cabinets, a vintage cream-colored range, and hardwood floors.
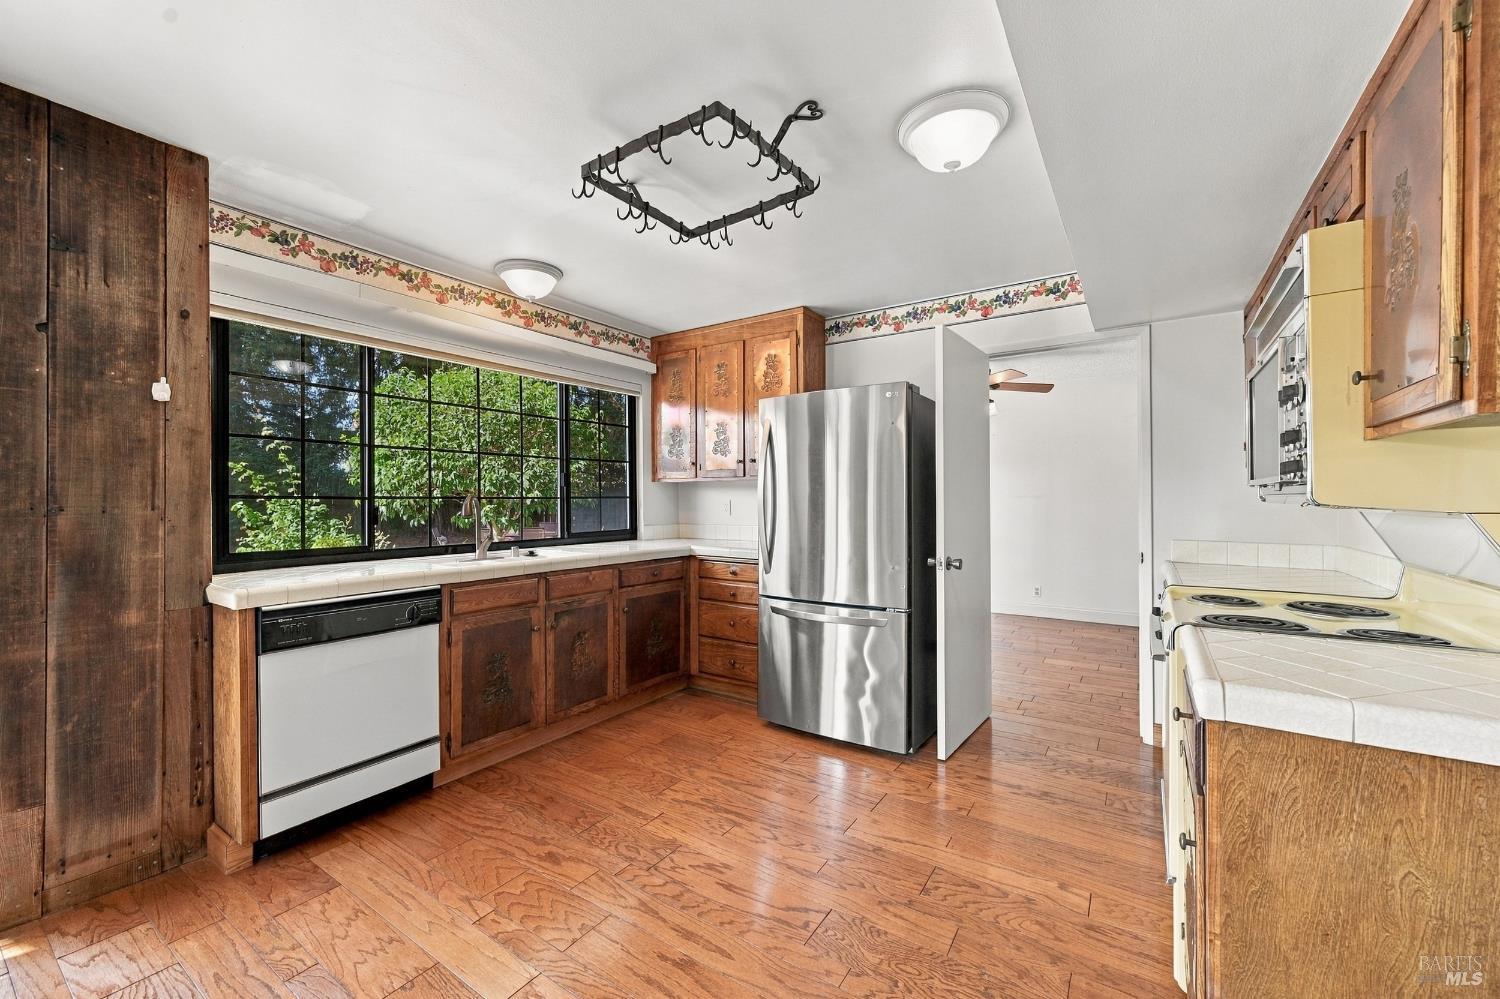
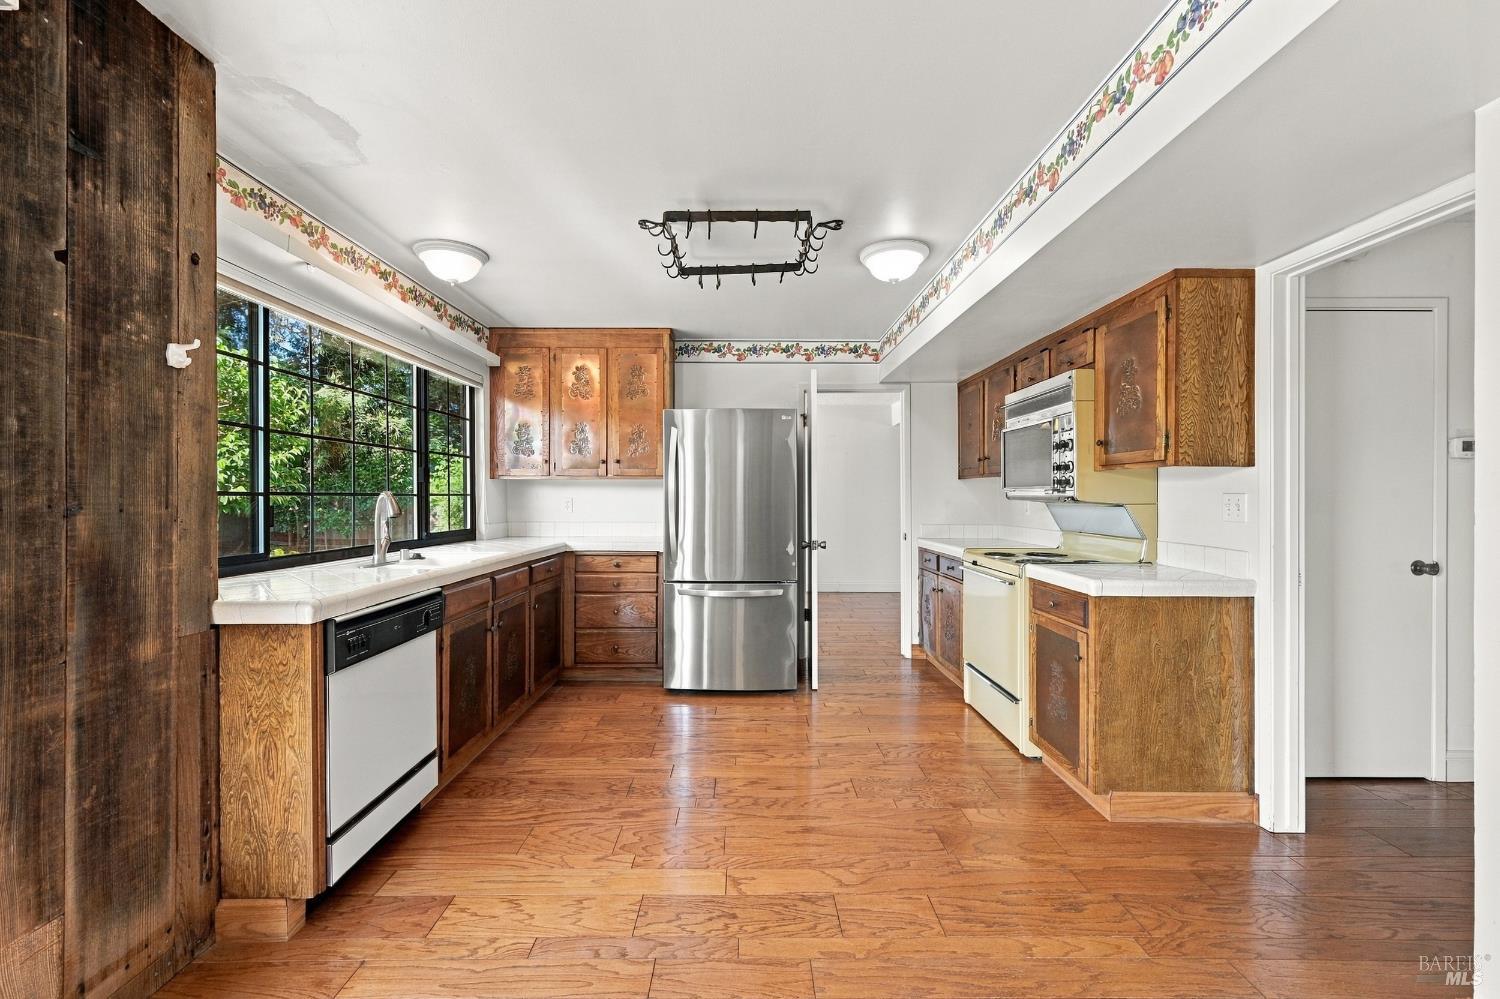
Kitchen with carved wood cabinets, tiled counters, stainless refrigerator, and hardwood floors.
Kitchen with dark wood cabinets, stainless steel refrigerator, and a large black-framed window.
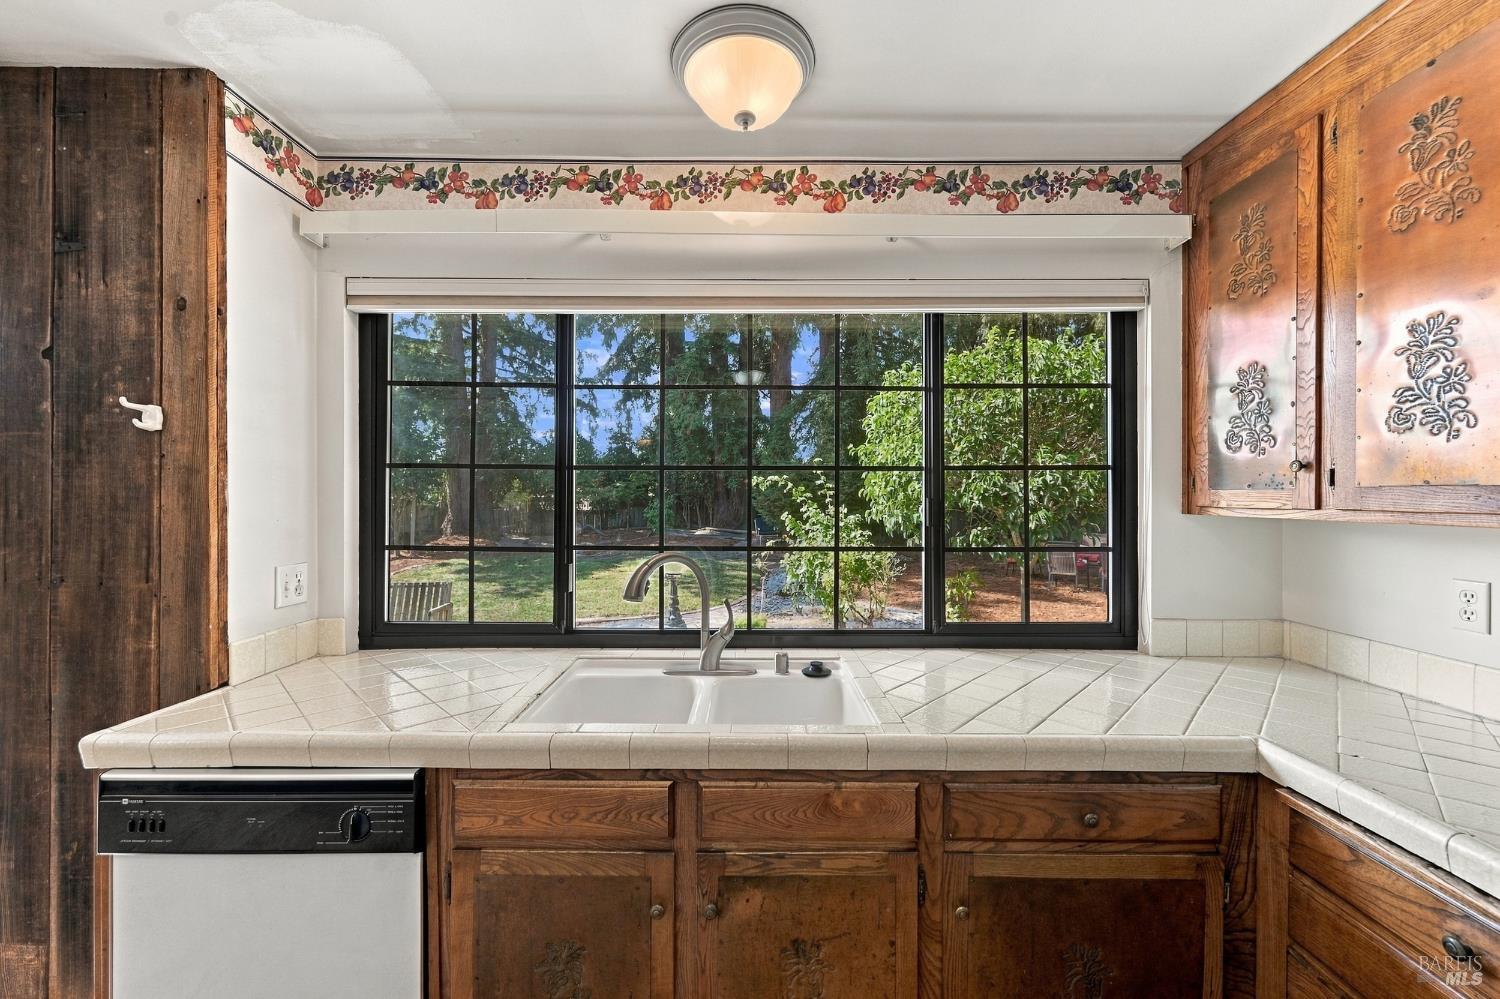
Kitchen with dark wood cabinetry, tiled counters, and a wide garden-facing window.
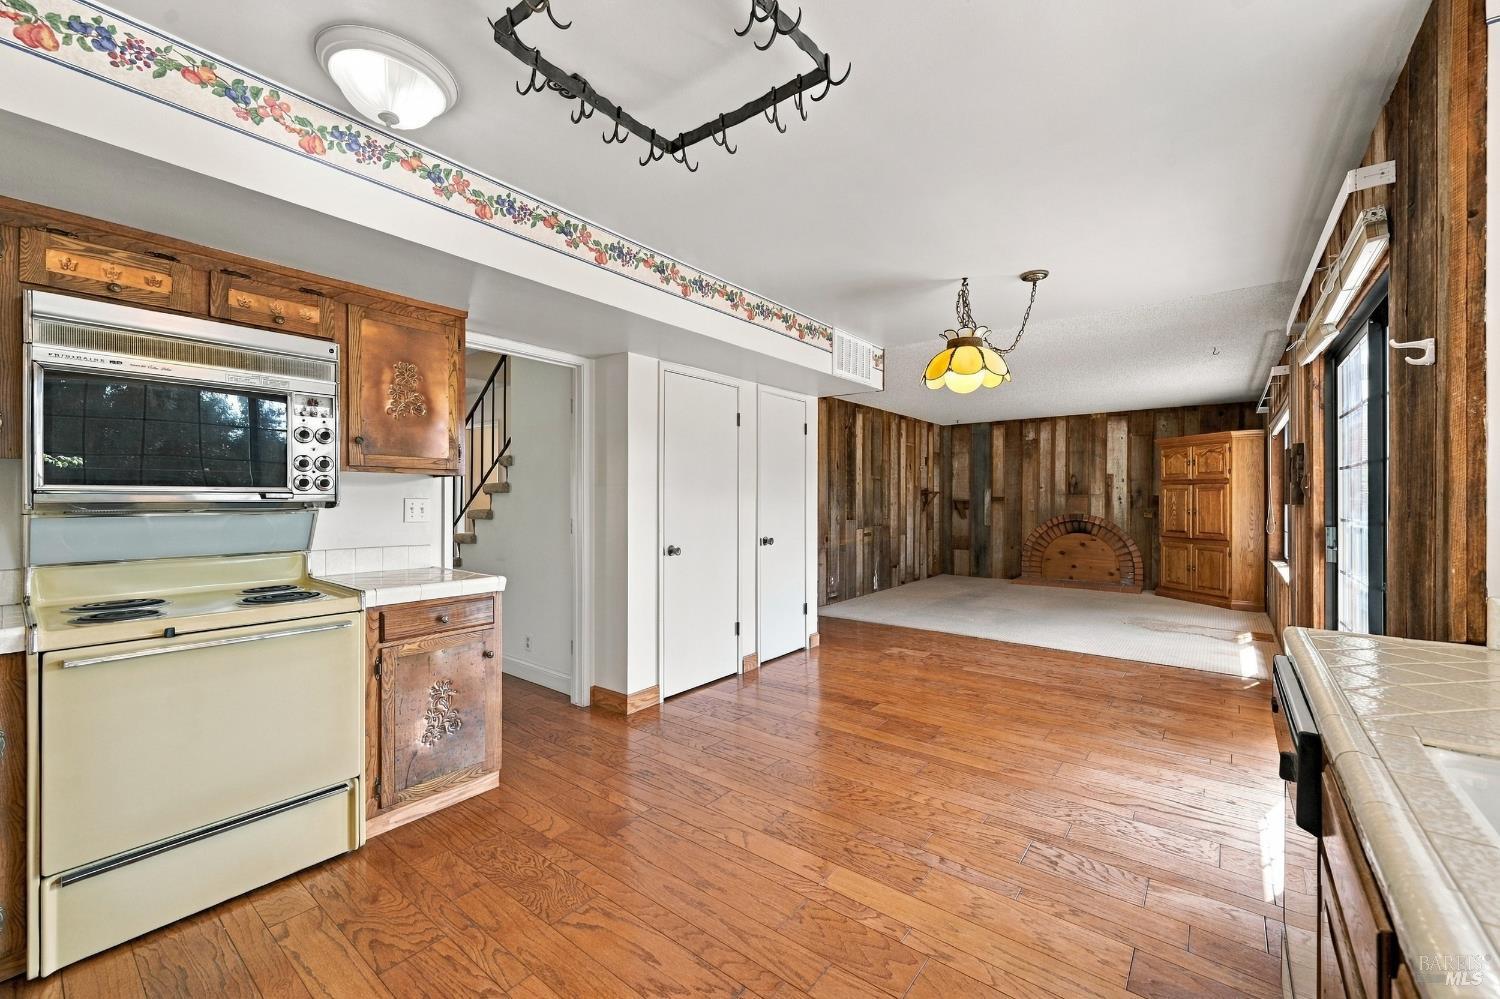
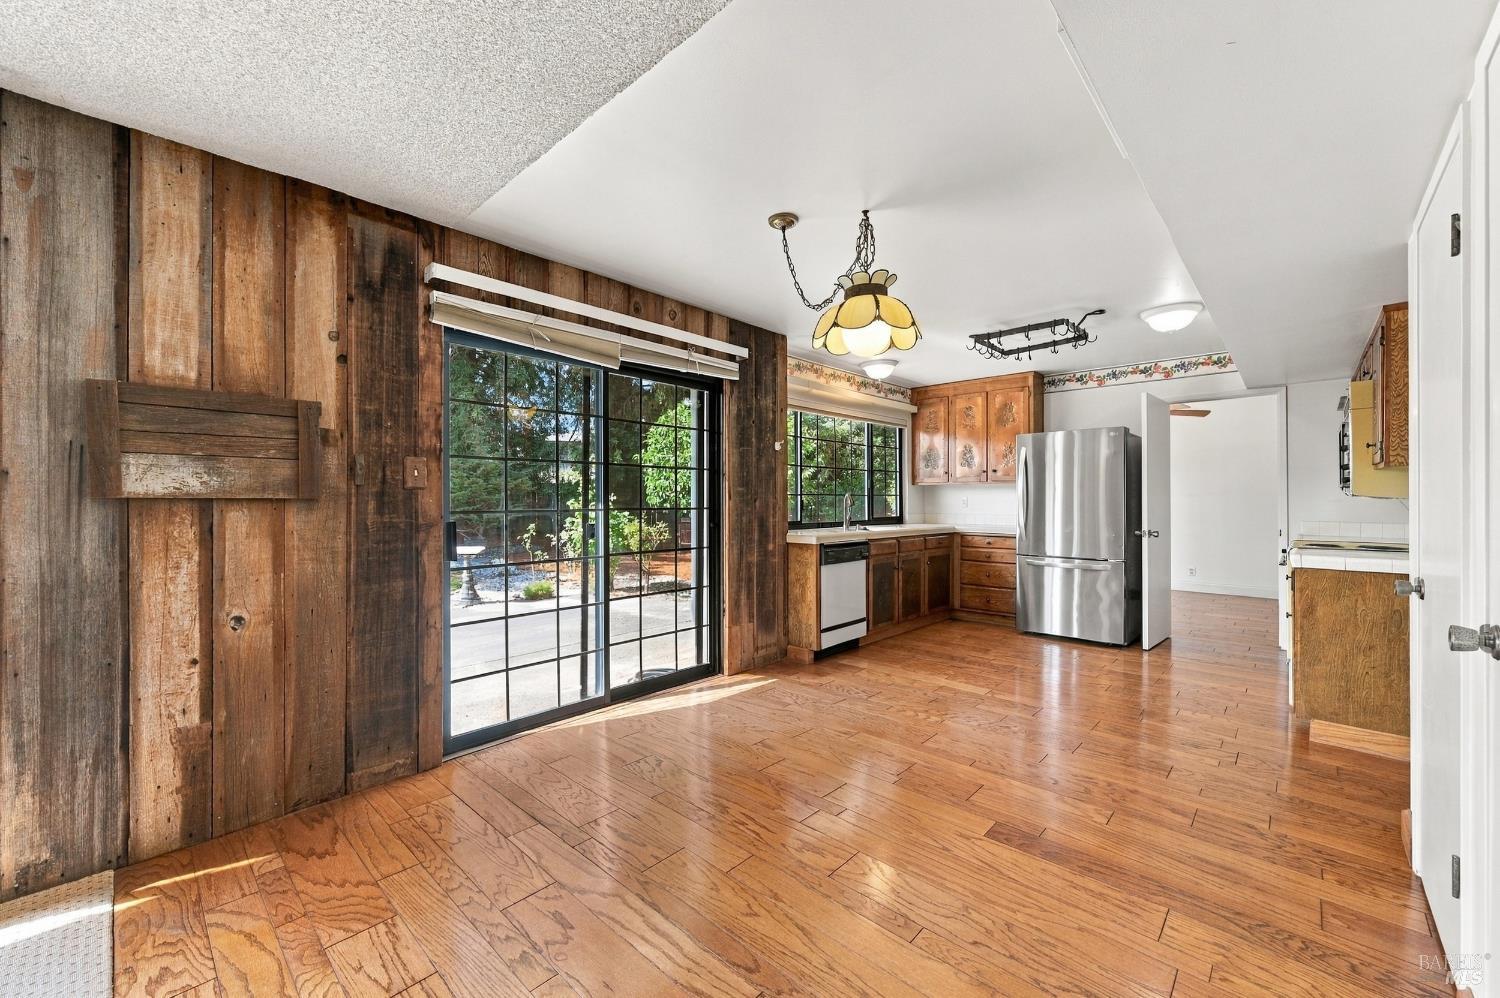
Kitchen and adjoining living area with vintage appliances, hardwood floors, and a wood-paneled accent wall.
Kitchen with wood cabinets, hardwood floors, and a large black-framed window.
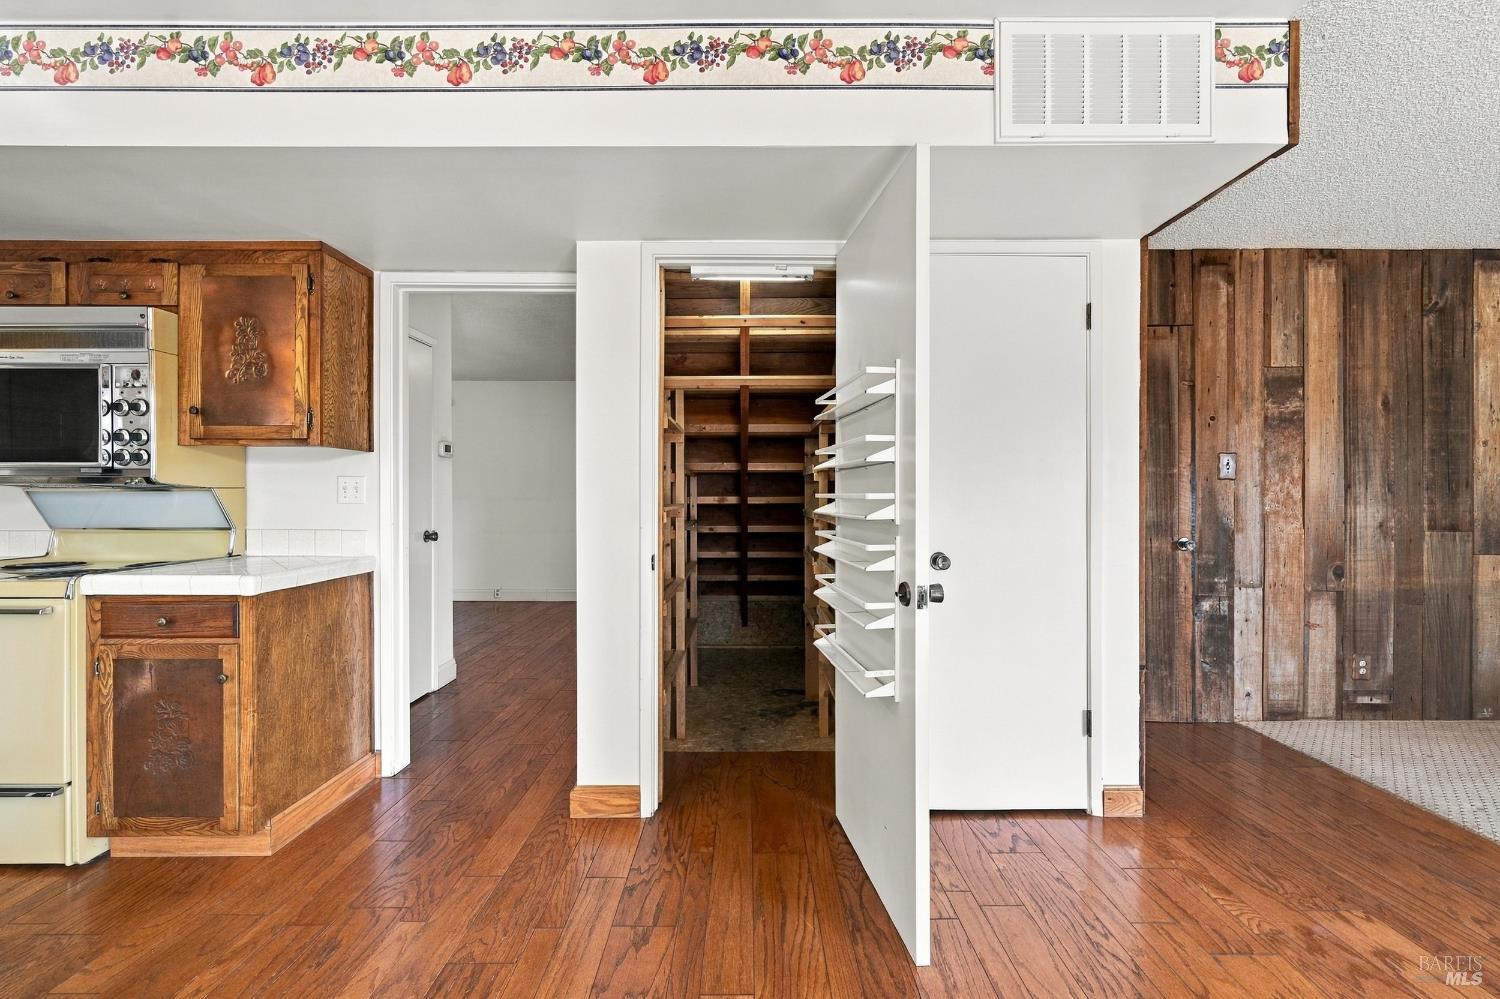
Kitchen with an open pantry lined with wooden shelves and pull-out racks.
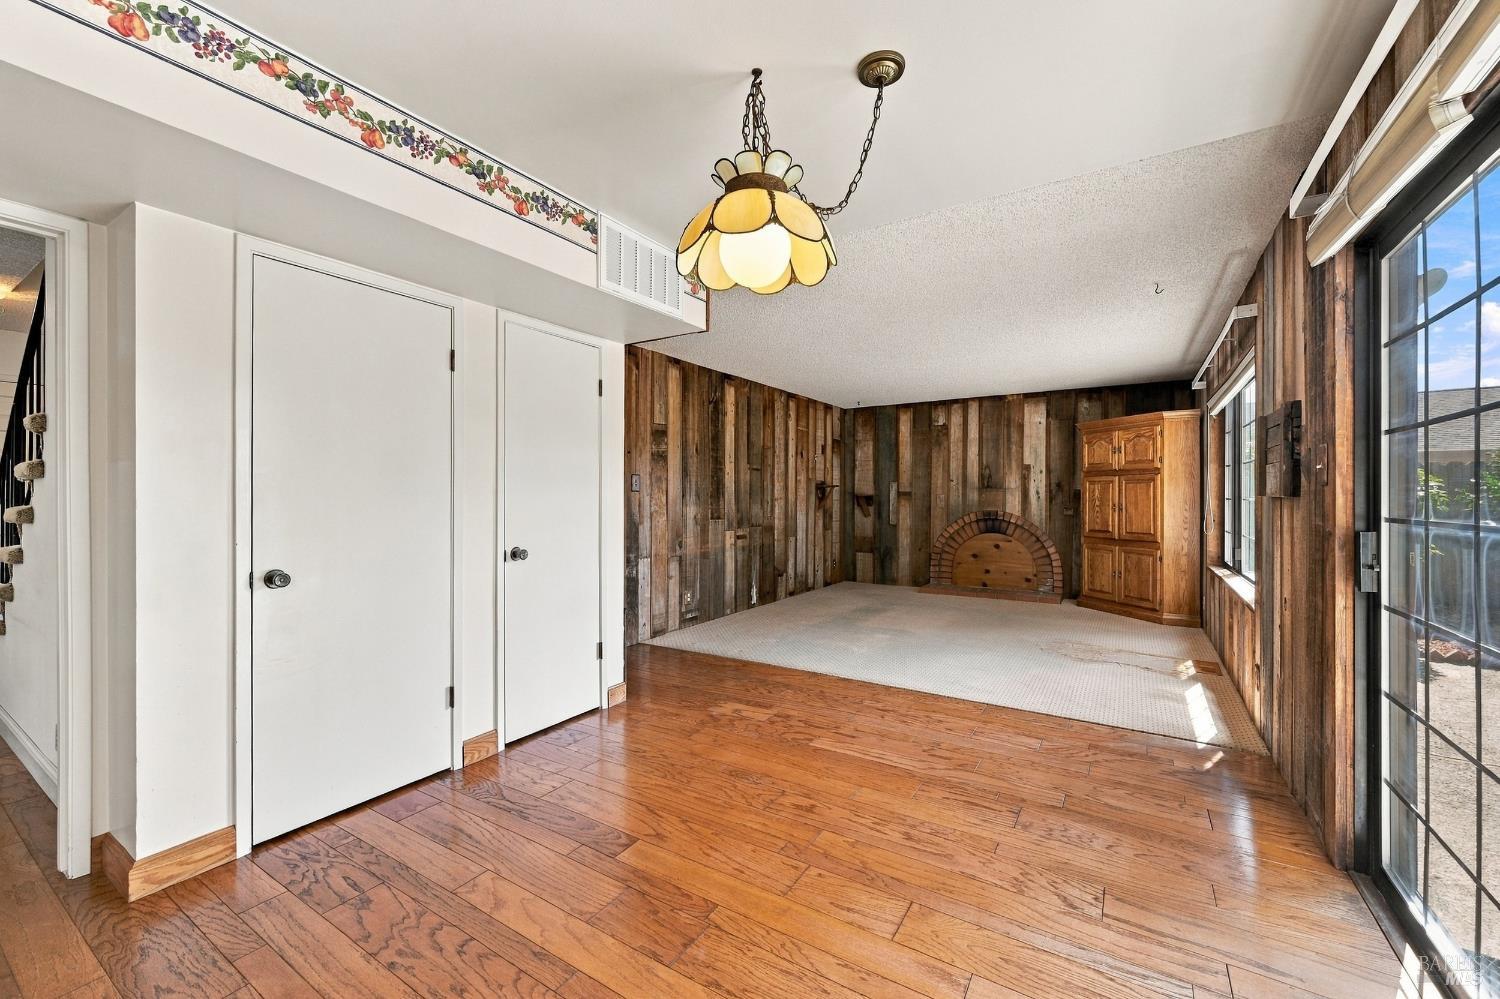
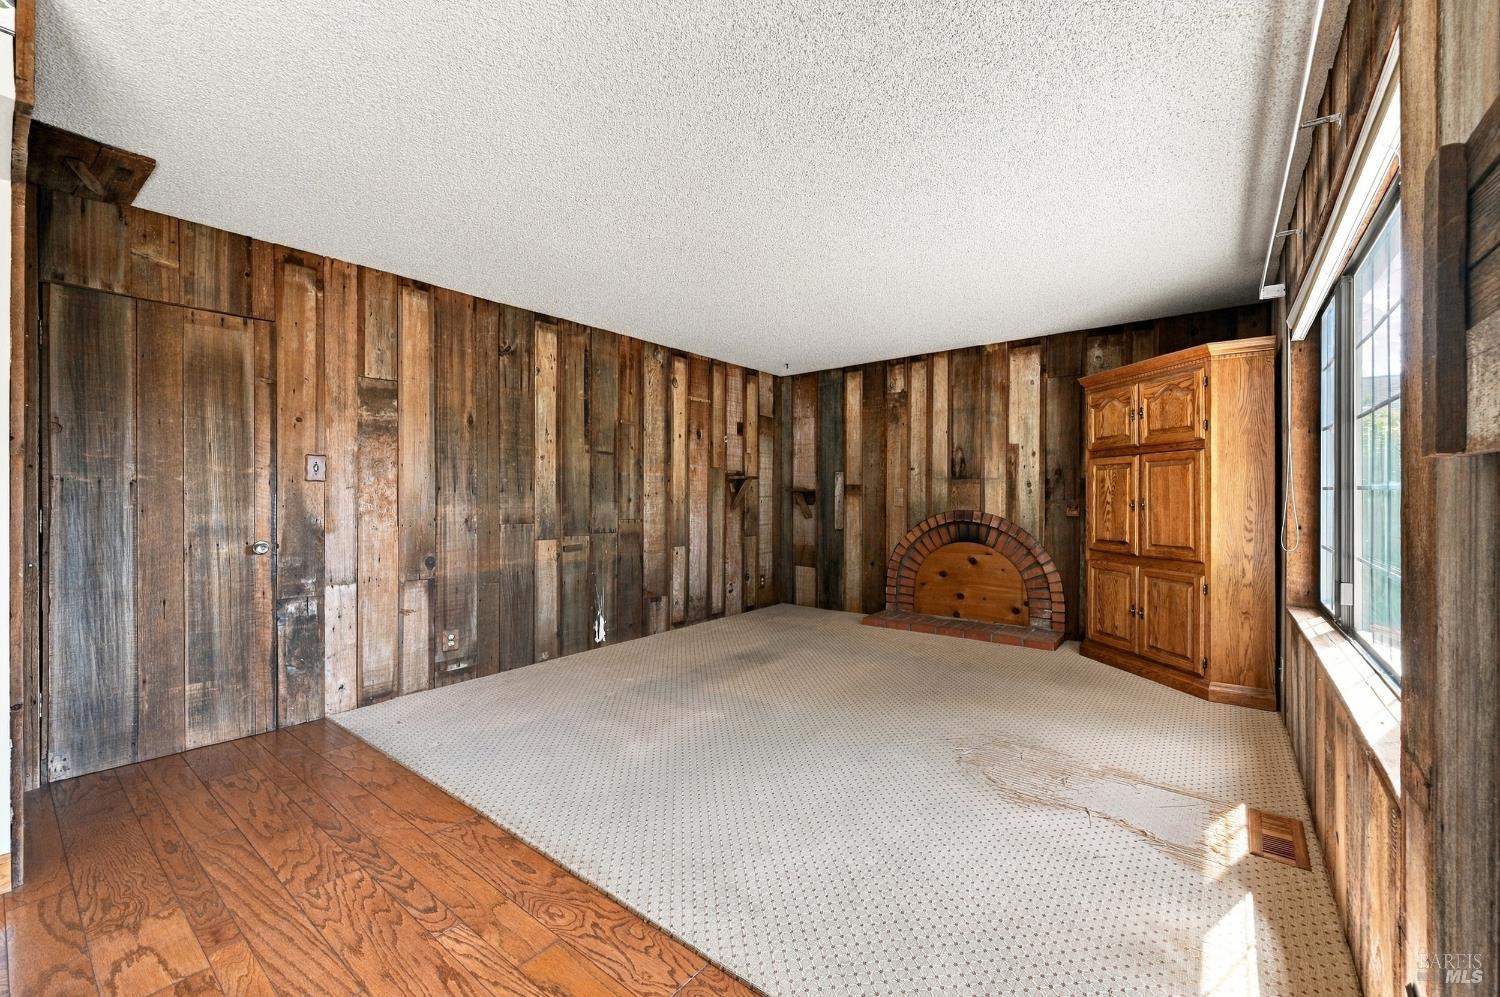
Wood-paneled room with a small brick fireplace, hardwood floors, and tall windows.
Kitchen with rustic wood-paneled walls, hardwood floors, and a sliding glass door.
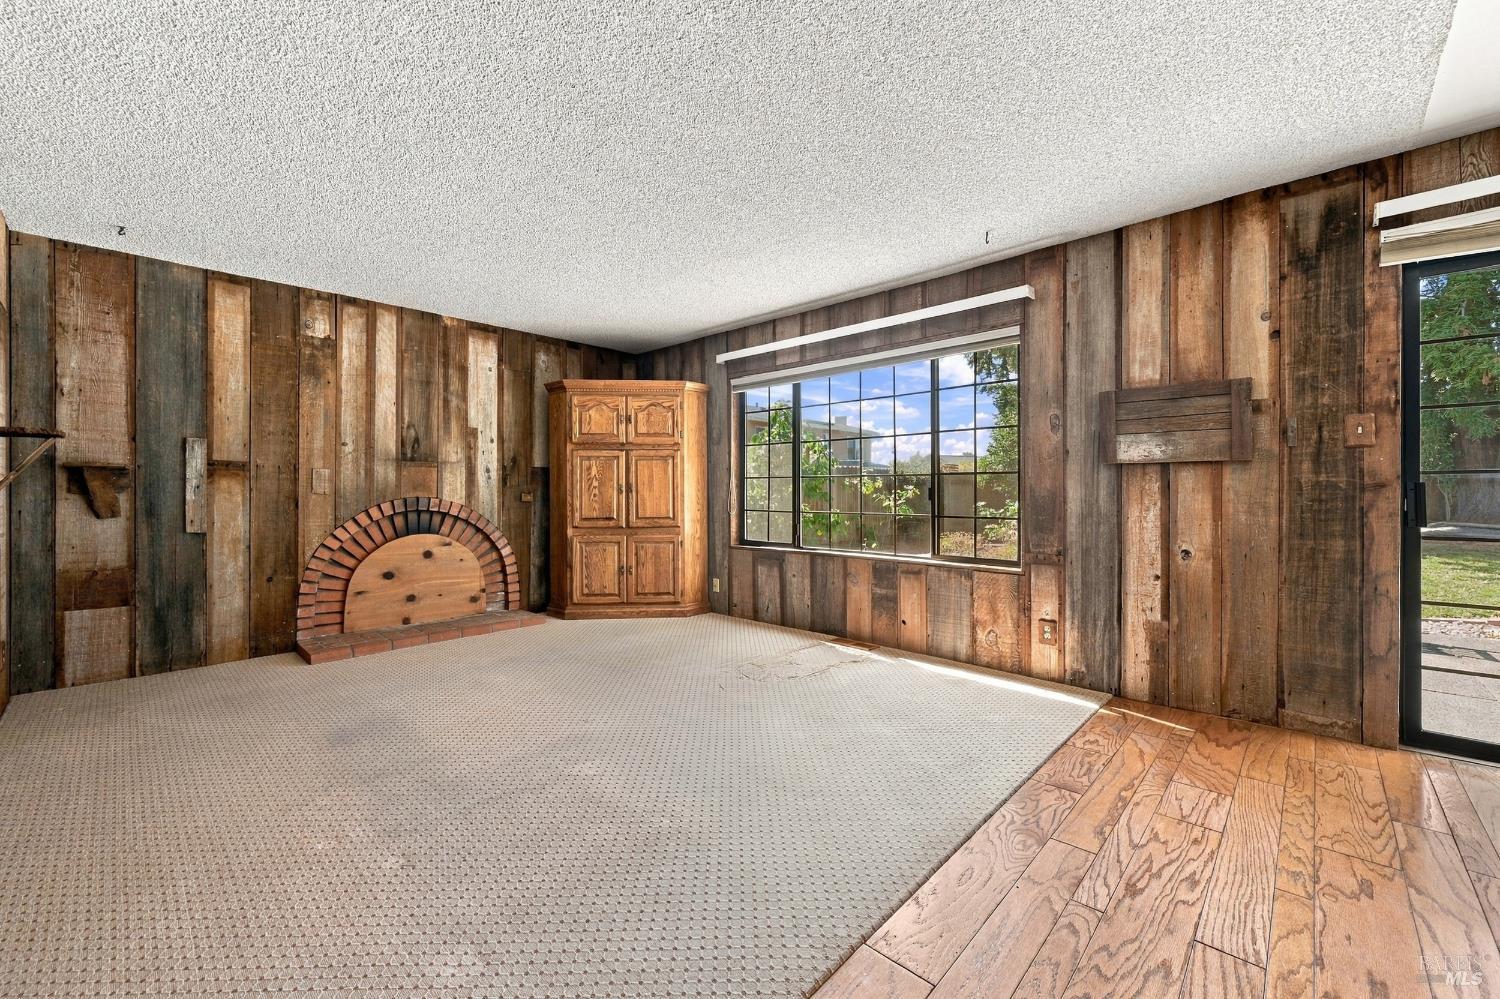
Empty room with rustic wood-paneled walls, a brick fireplace, and large windows.
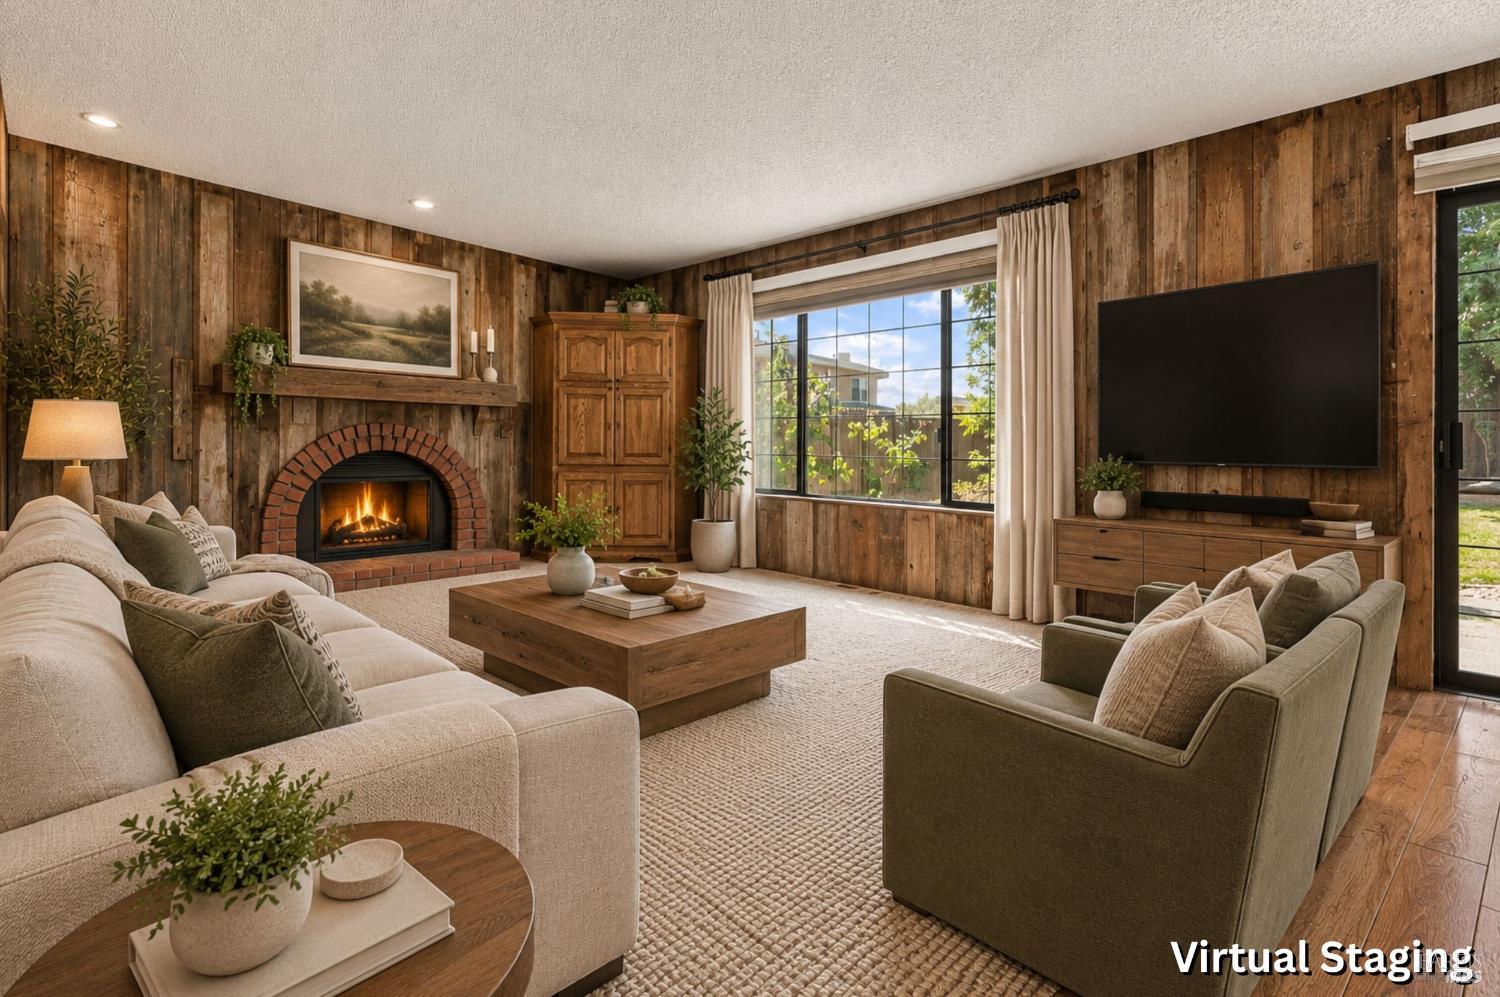
Virtually staged living room with a brick fireplace, wood-paneled walls, and large windows.
Room with rustic wood-paneled walls, a tiled fireplace, and large windows.
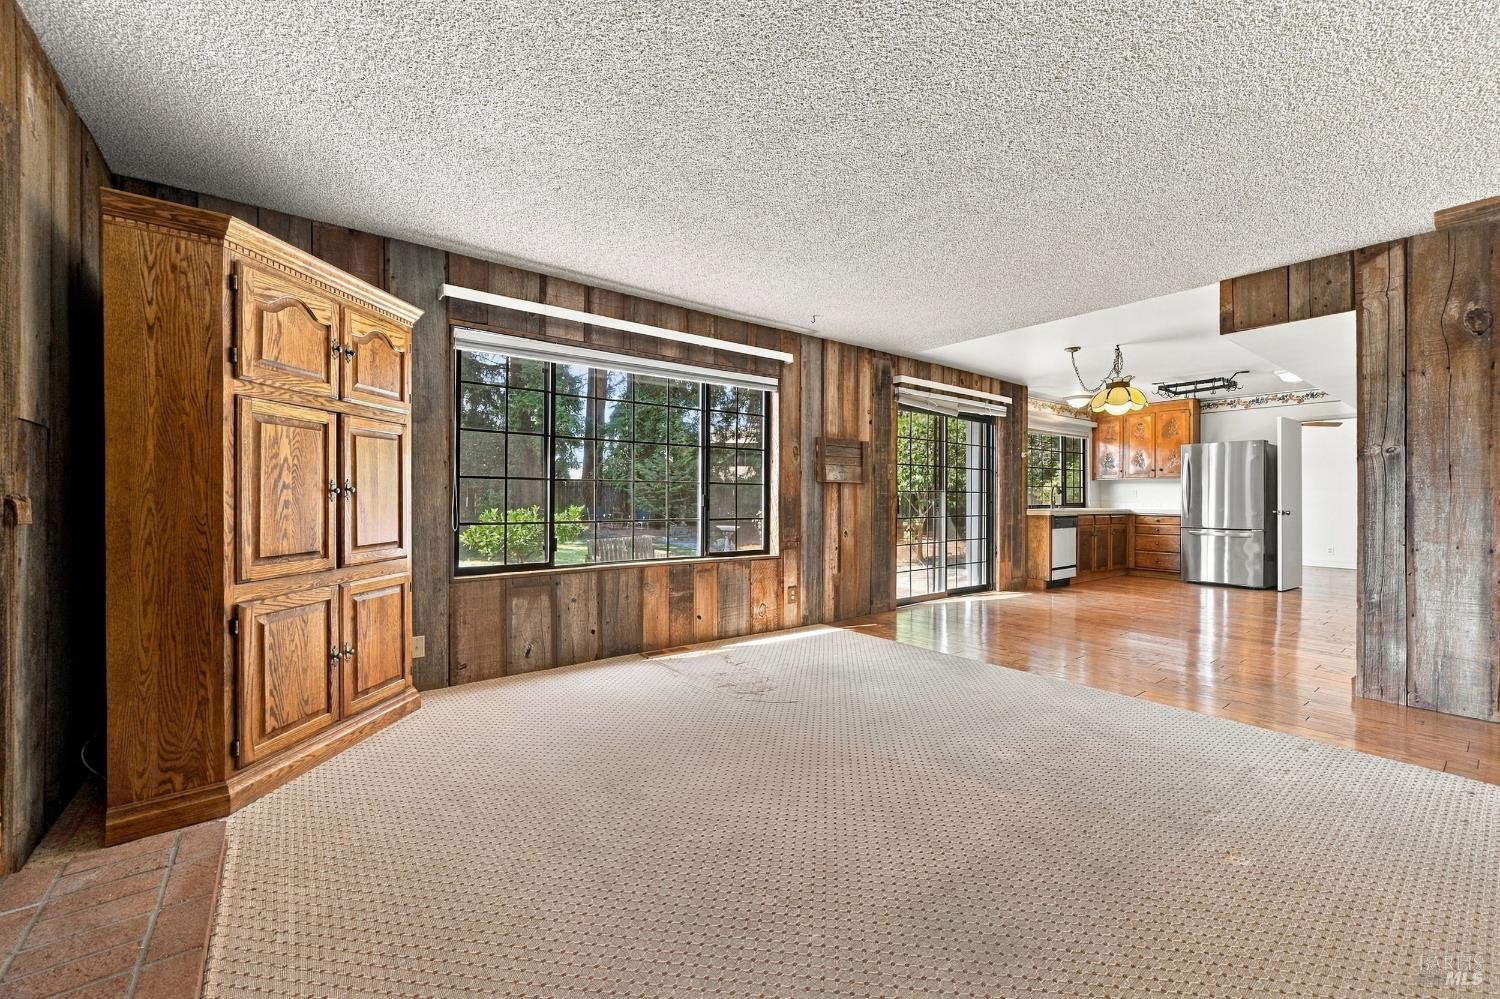
Open living area with wood-paneled walls, large windows, carpet, and an adjoining kitchen.
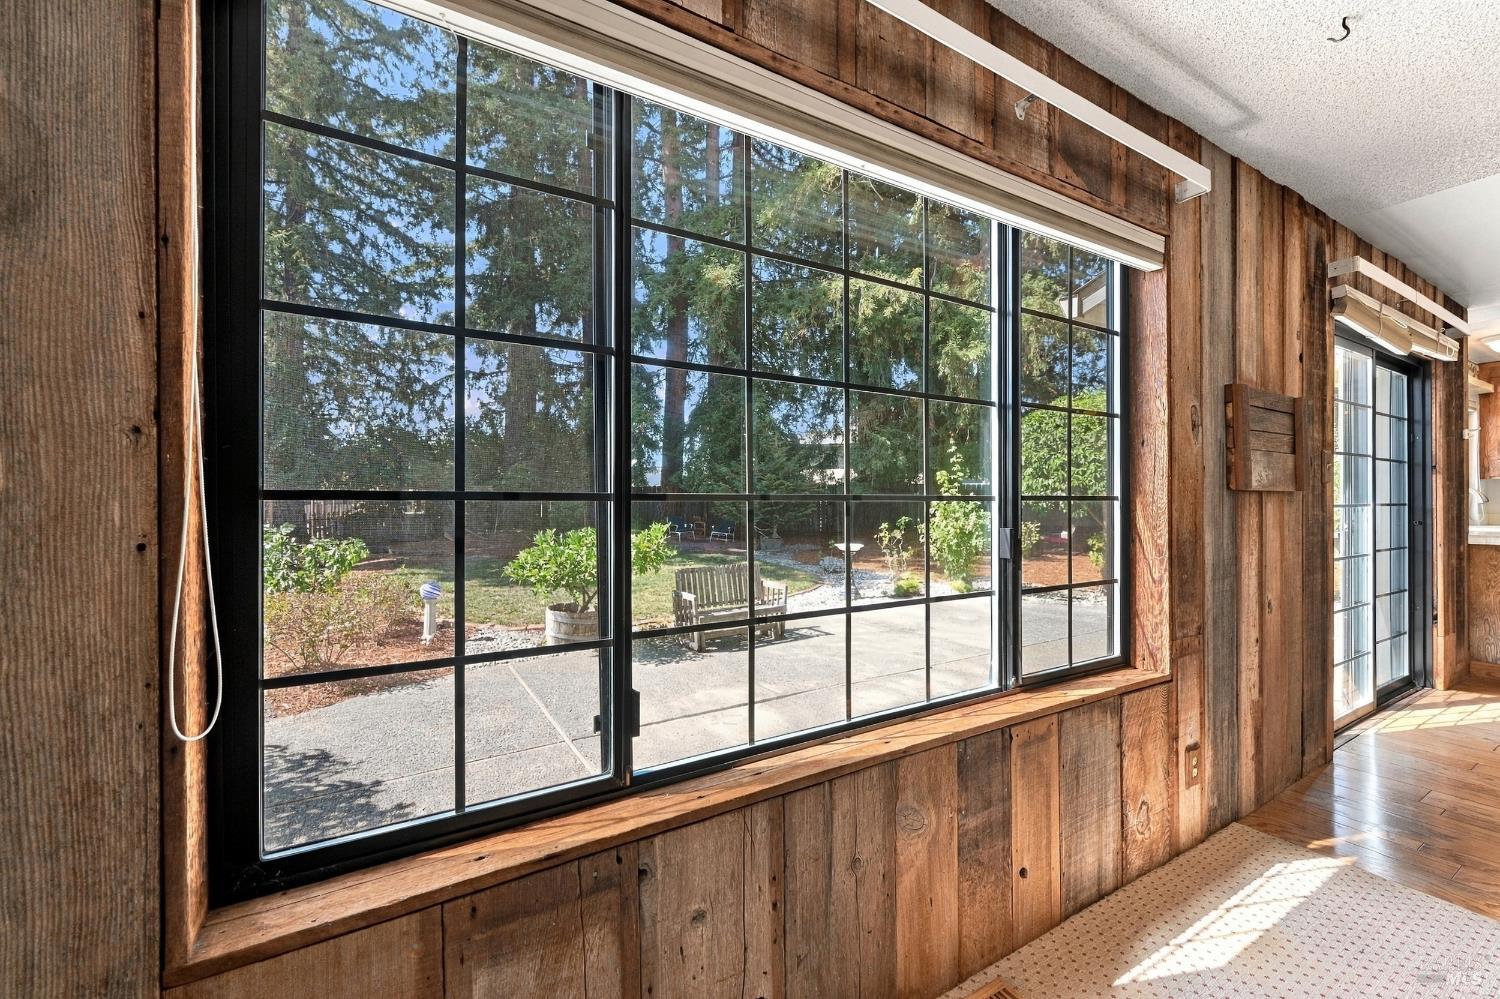
Wood-paneled interior with large black-framed windows overlooking a garden patio.
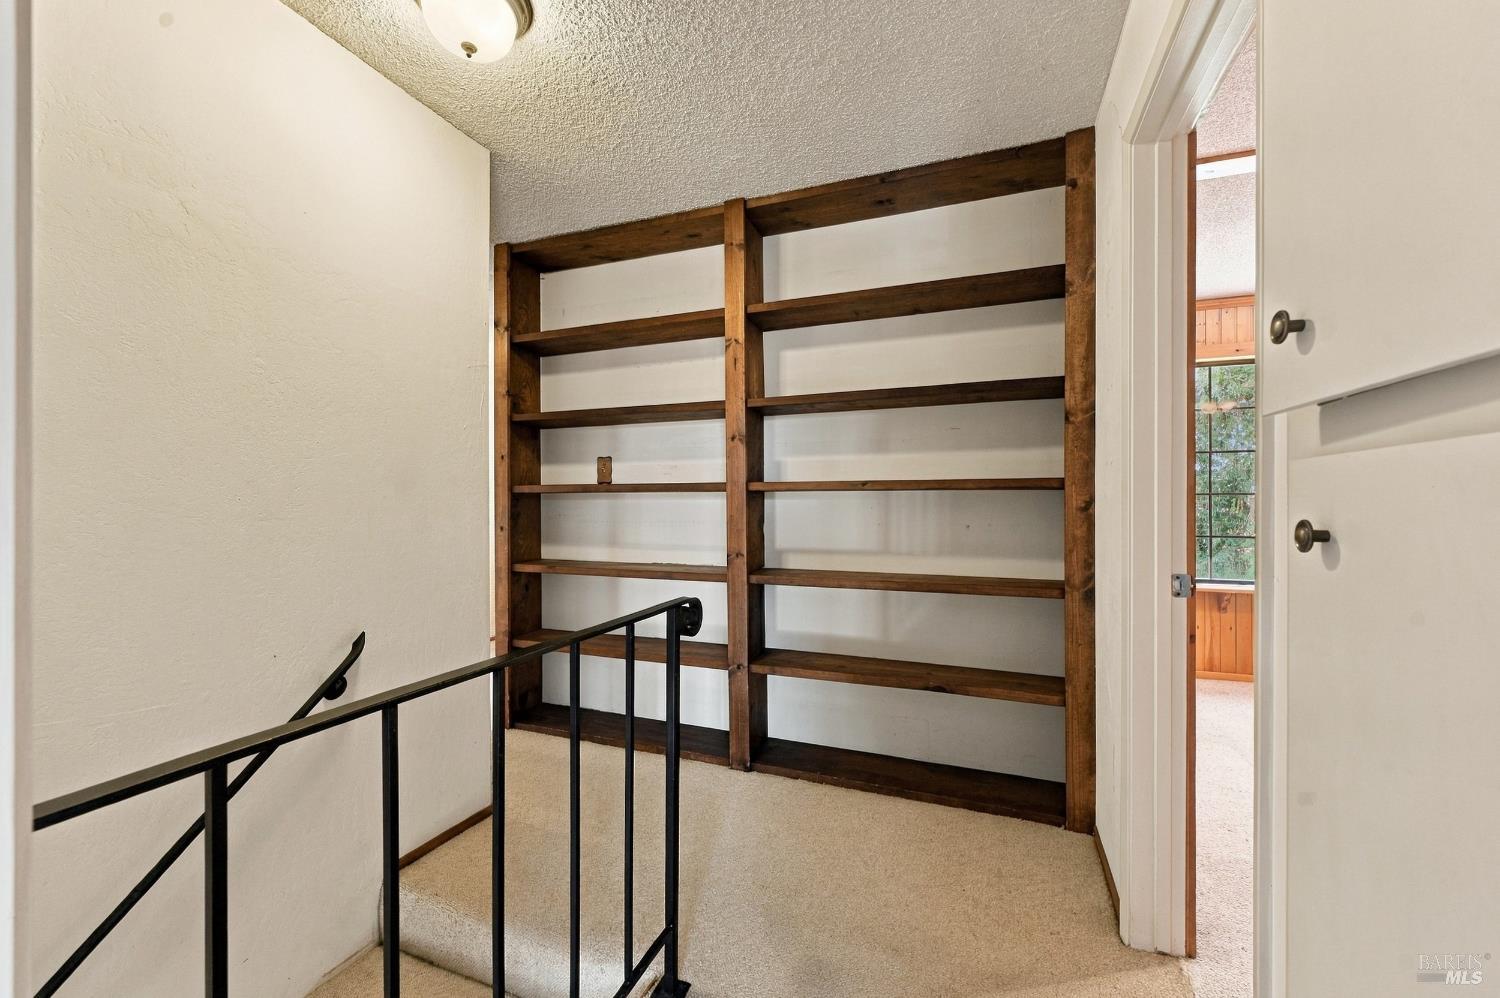
Carpeted upstairs landing with dark built-in wooden shelves and a black stair railing.
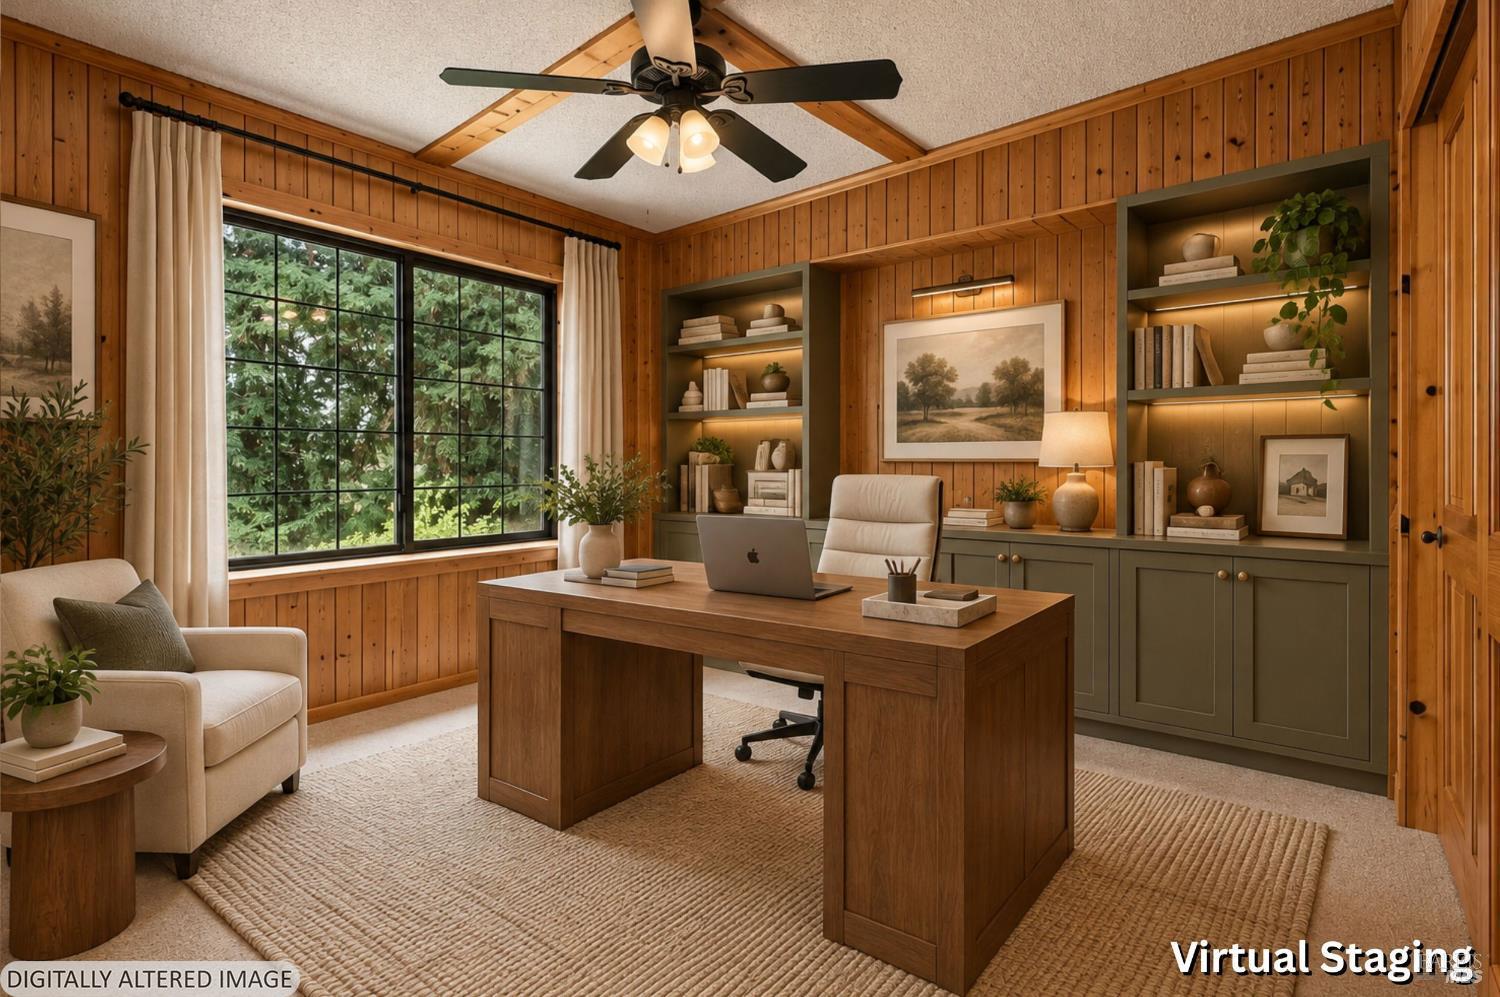
Virtually staged home office with wood-paneled walls, built-in shelves, and a large window.
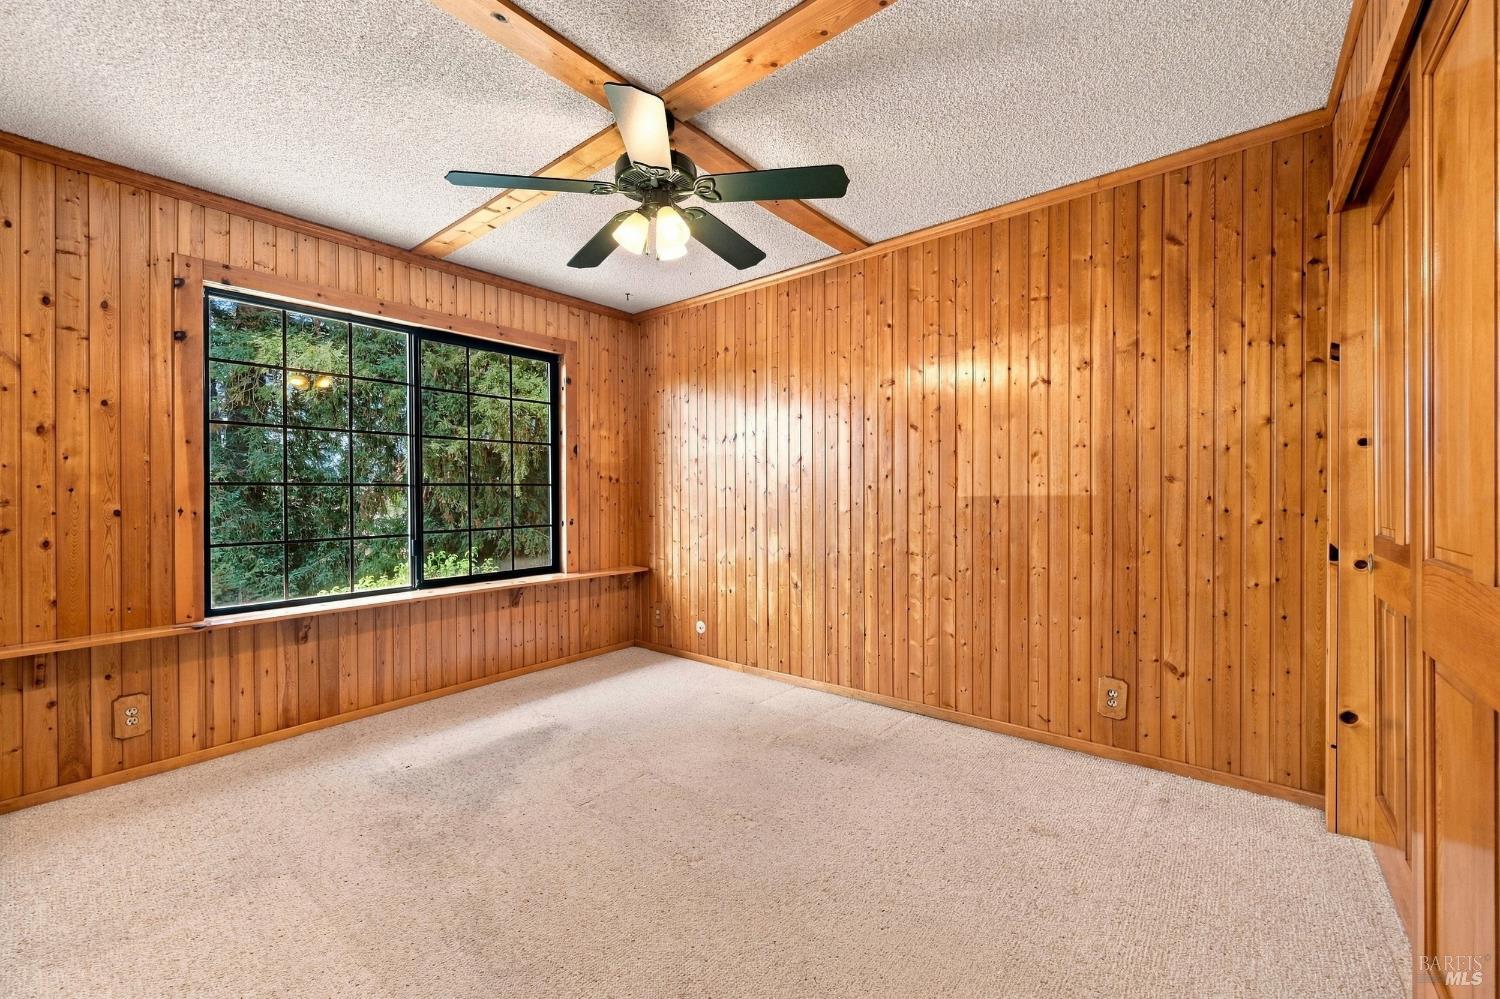
Empty carpeted room with honey-colored wood paneling, a large window, and a ceiling fan.
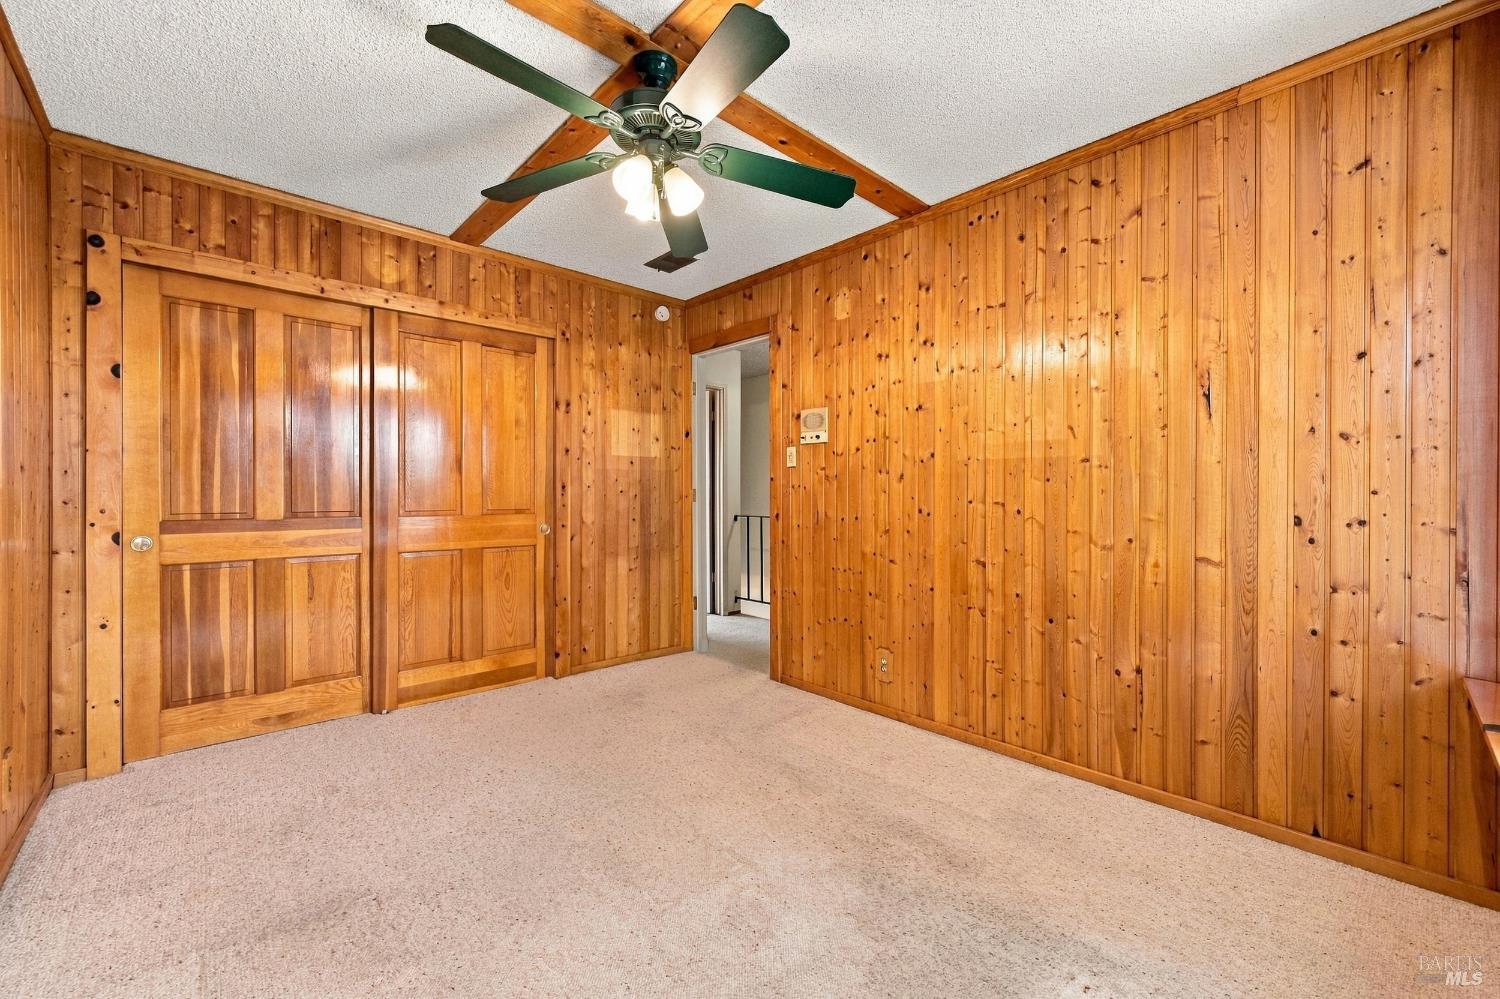
Bedroom with wood-paneled walls, carpet, closet doors, and a ceiling fan.
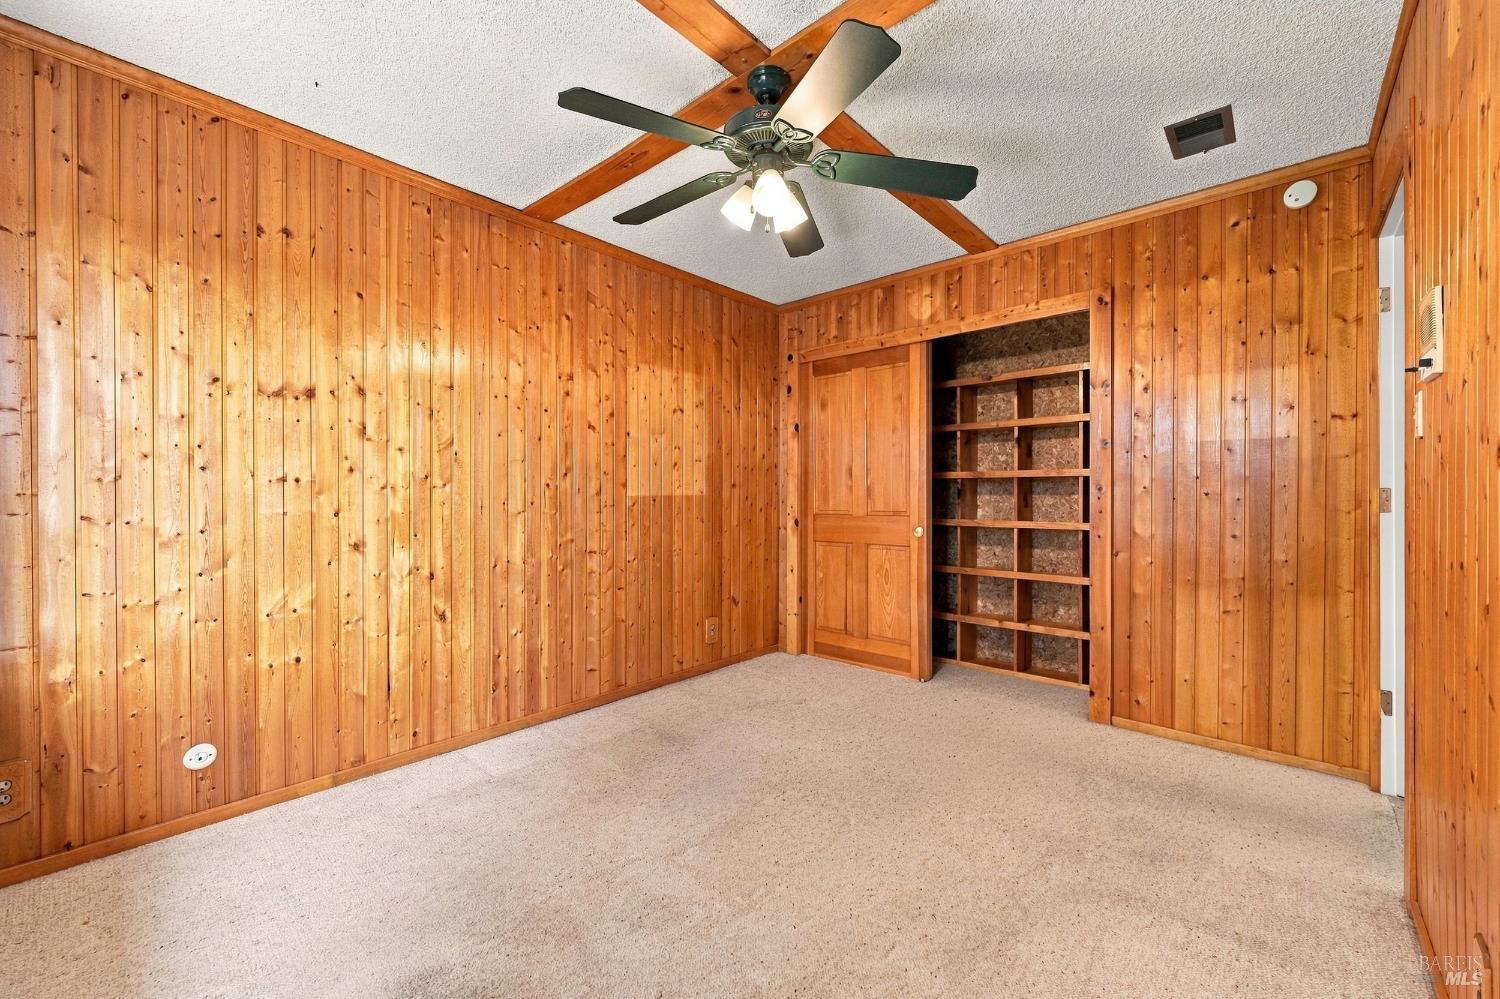
Wood-paneled room with beige carpet, a ceiling fan, and built-in shelving beside a wooden door.
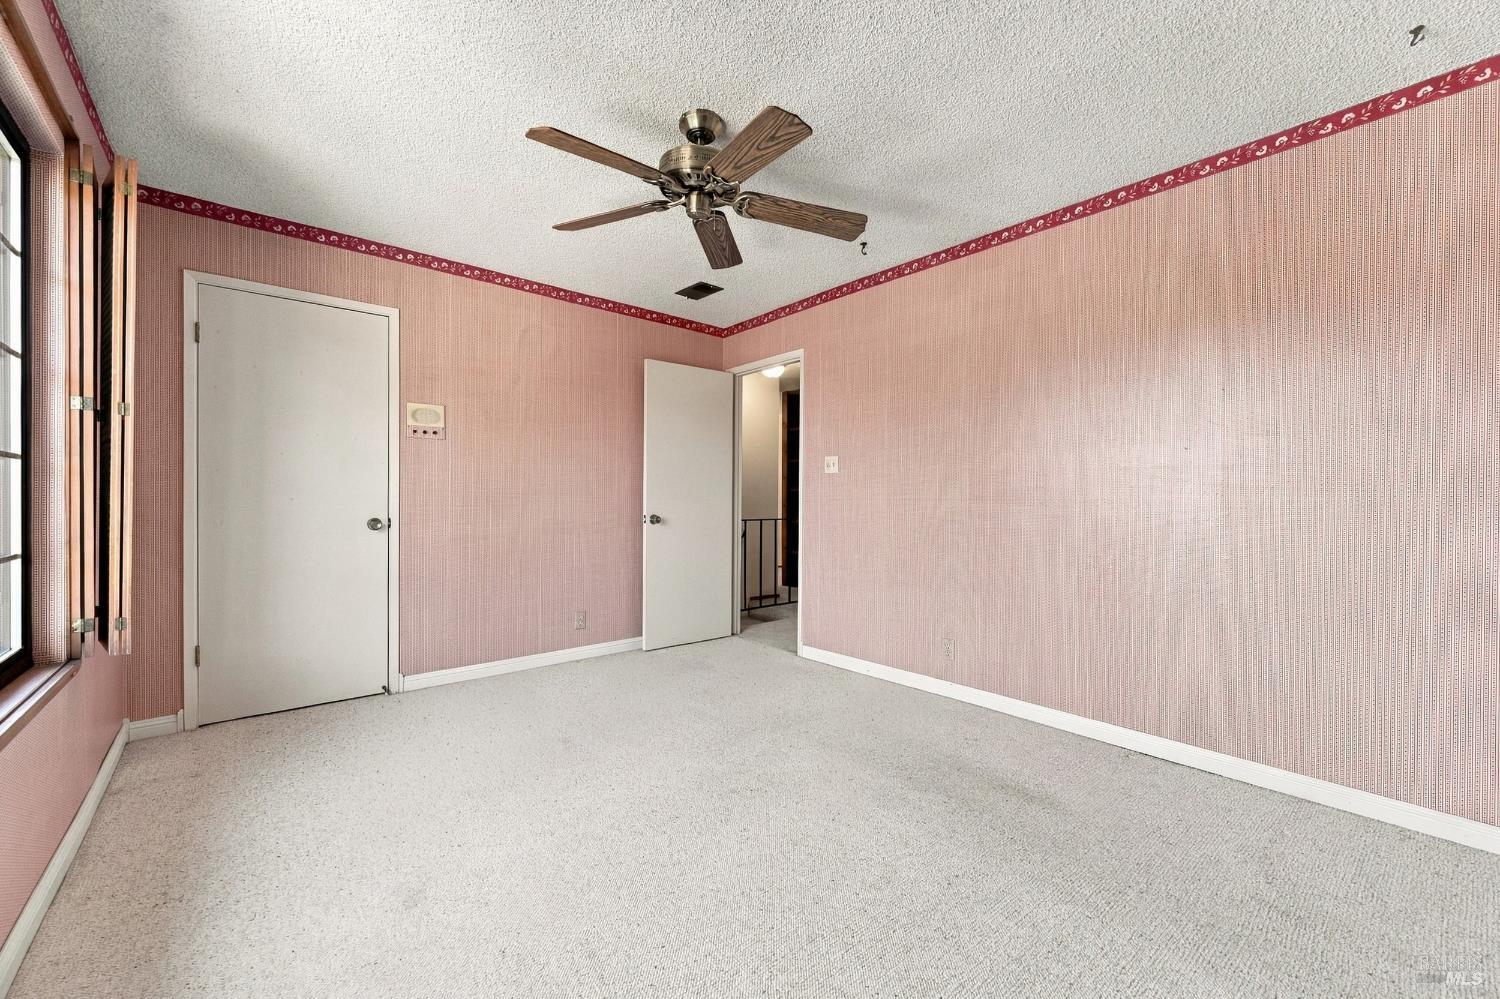
Empty bedroom with pink wallpaper, light carpet, a ceiling fan, and a window.
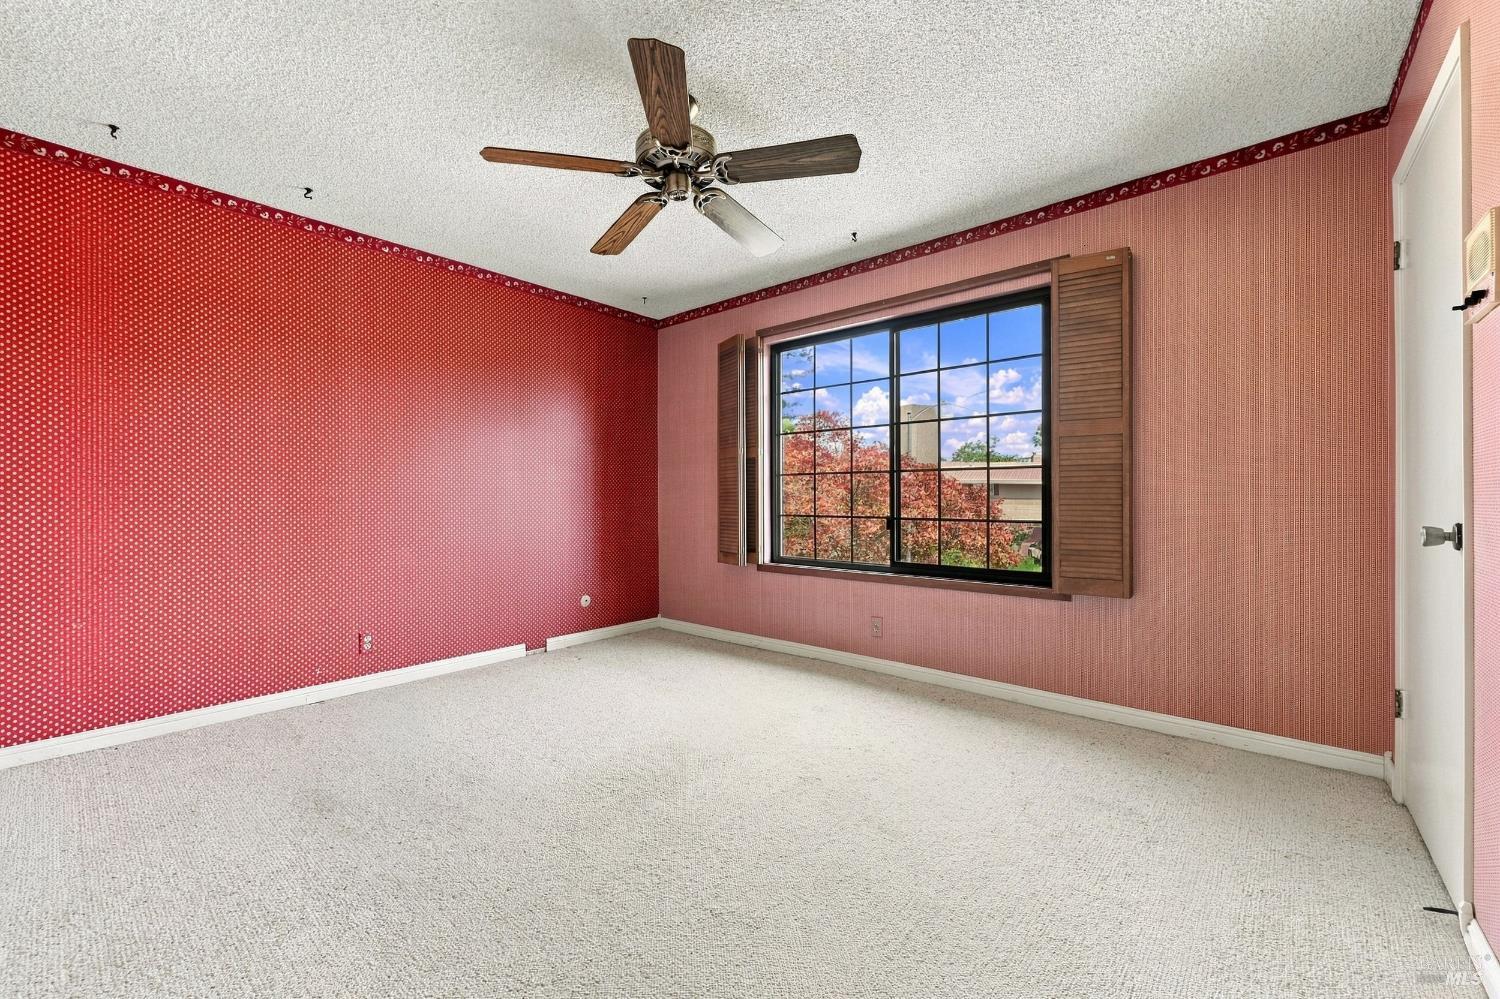
Empty carpeted bedroom with red and pink patterned walls, a ceiling fan, and a shuttered window.
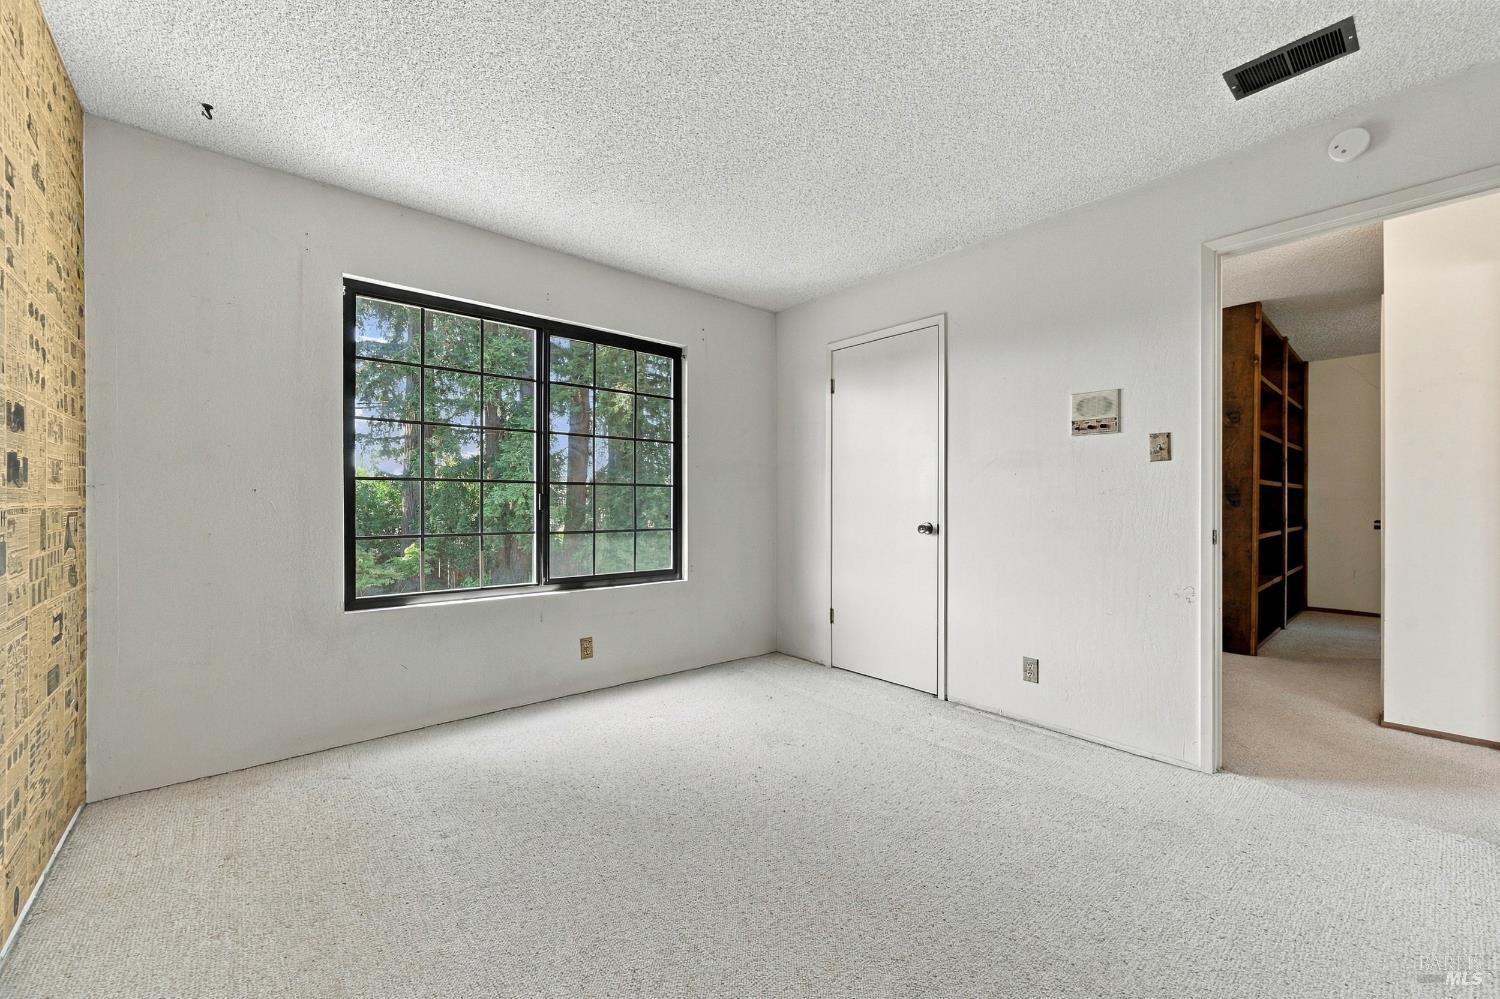
Empty carpeted bedroom with a large gridded window and a doorway to a room with built-in shelving.
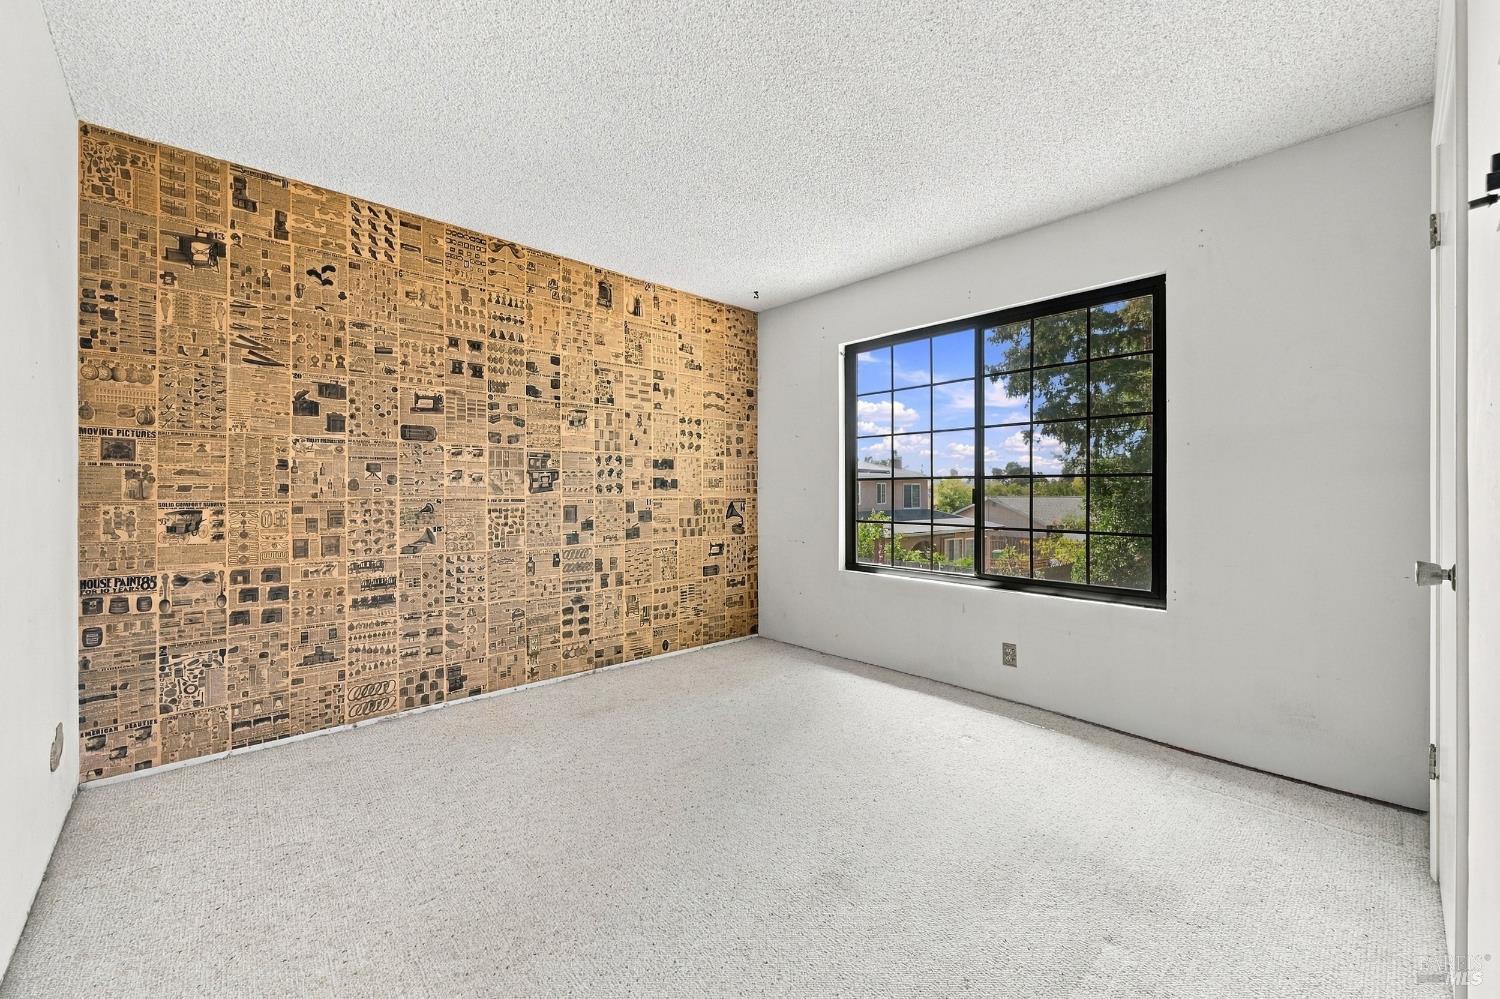
Empty carpeted room with vintage newspaper-print wallpaper and a large black-framed window.
Close-up of vintage newspaper-print wallpaper with antique catalog illustrations and advertisements.
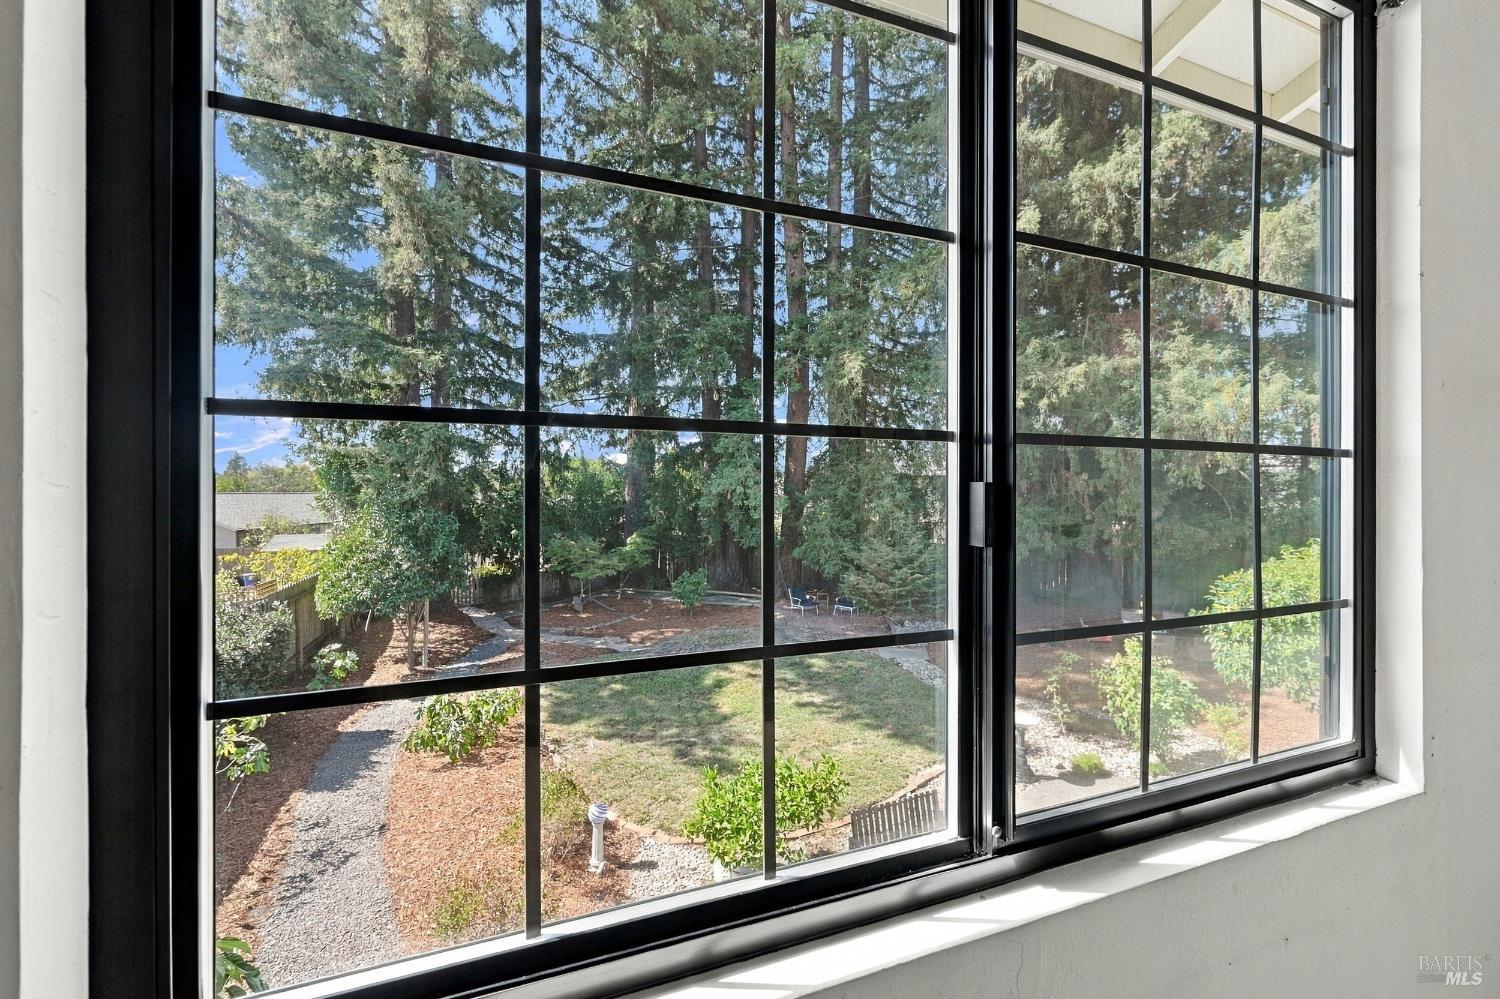
Backyard with mature trees and a curved gravel path, viewed through a large divided-light window.
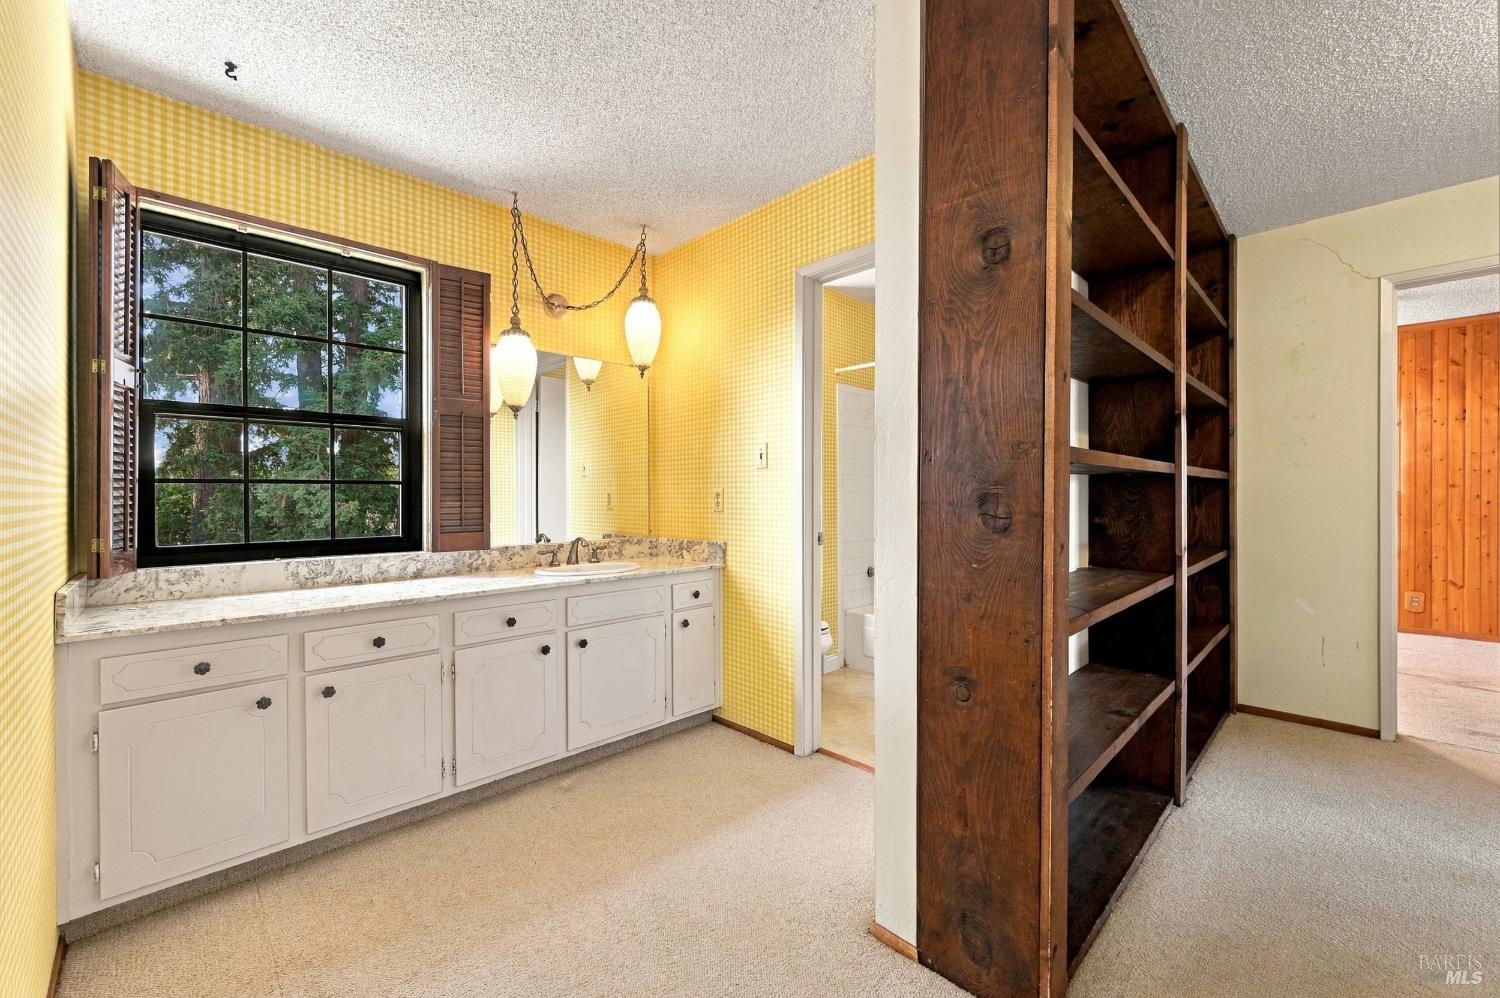
Bathroom vanity with yellow checkered walls, wood shutters, and built-in shelving.
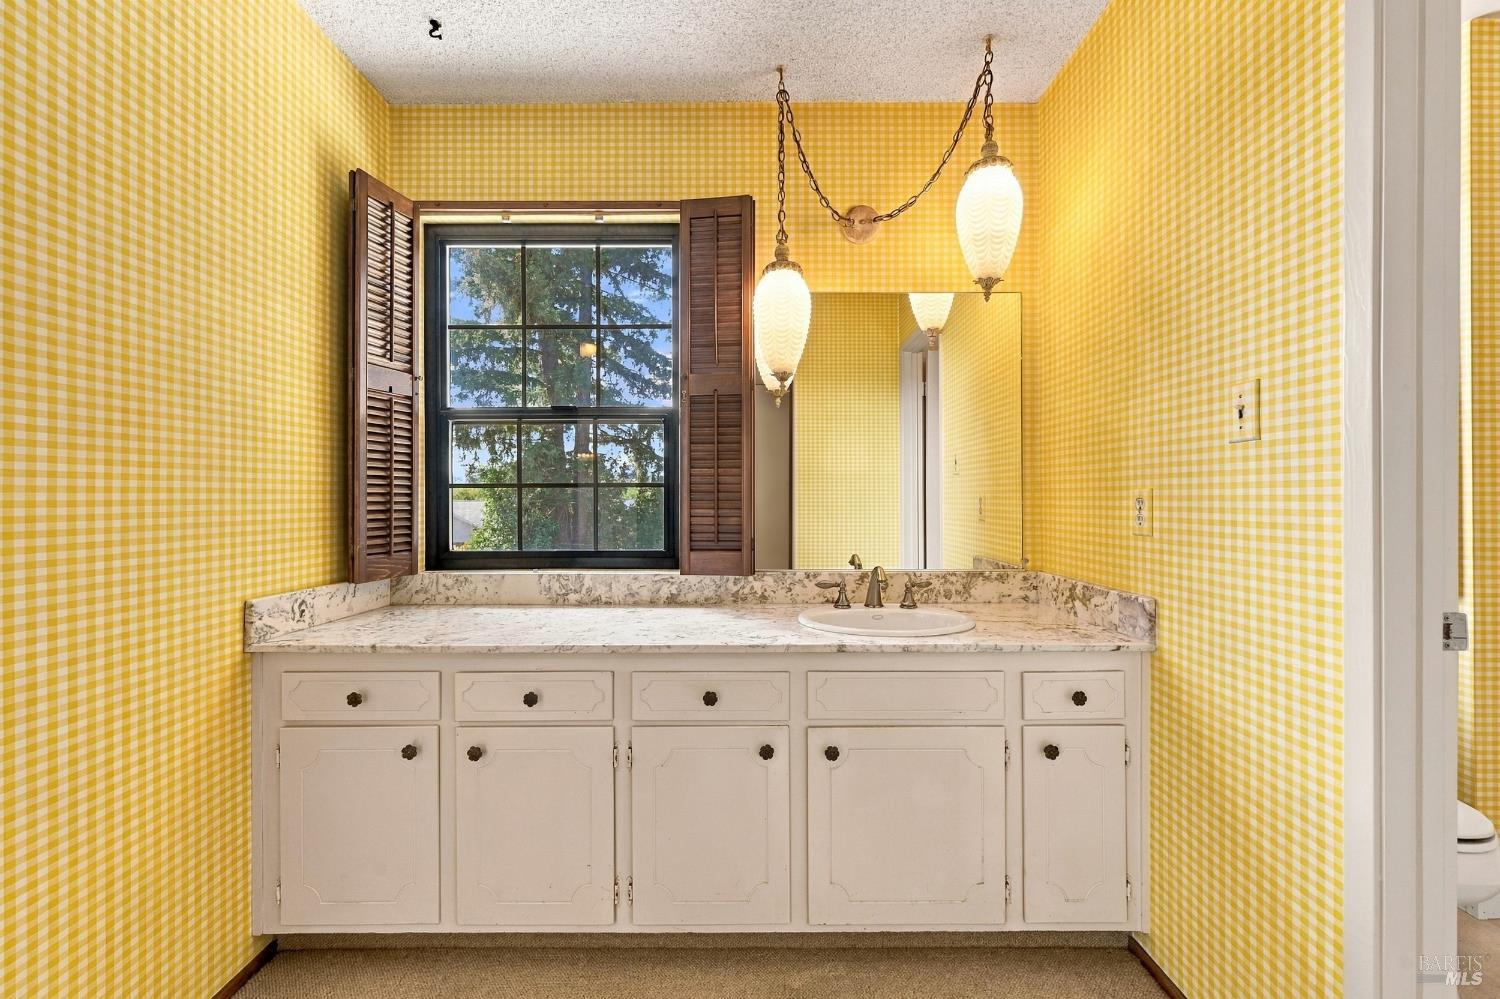
Bathroom vanity with yellow checked wallpaper, a shuttered window, and hanging pendant lights.
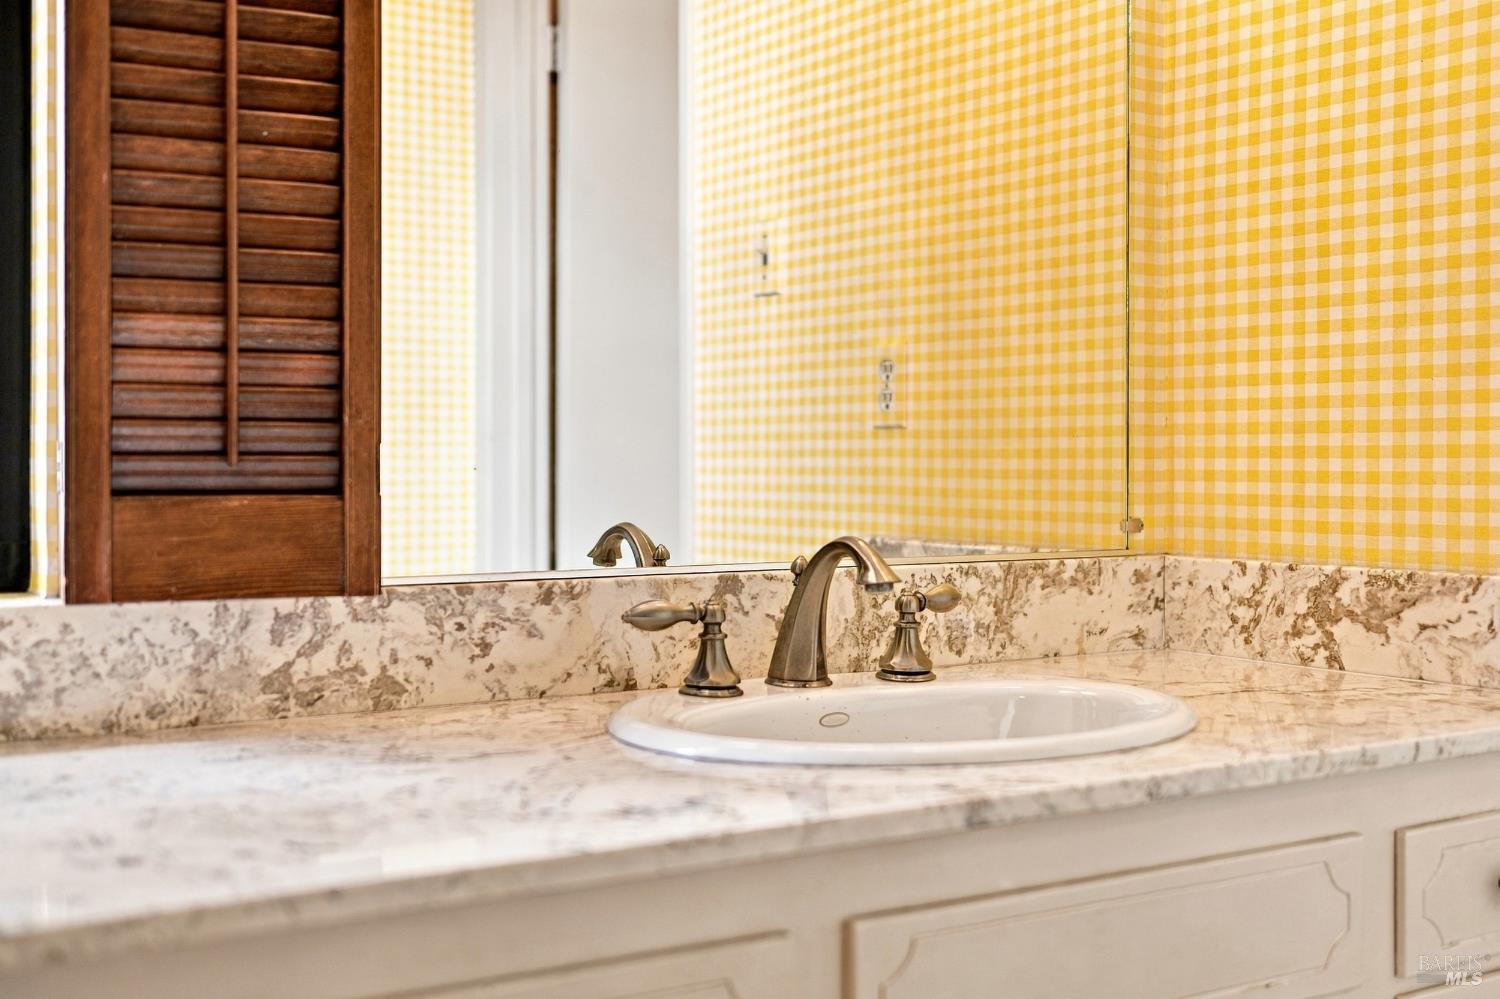
Bathroom vanity with an oval sink, marble-patterned countertop, and yellow gingham wallpaper.
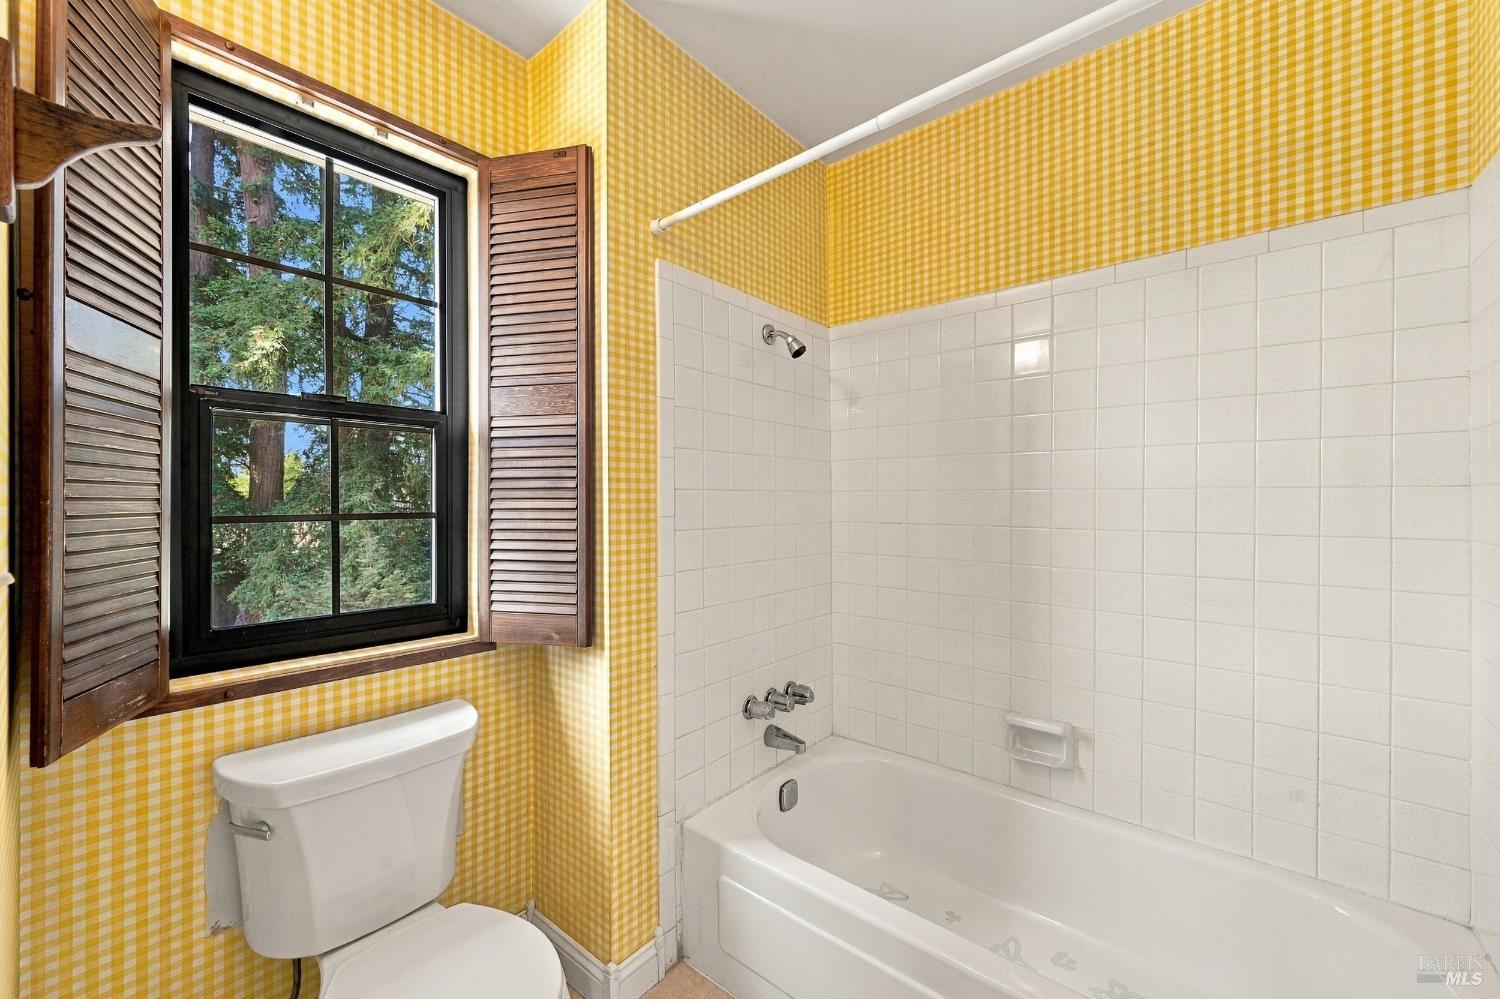
Bathroom with yellow gingham wallpaper, tiled tub surround, and wood-shuttered window.
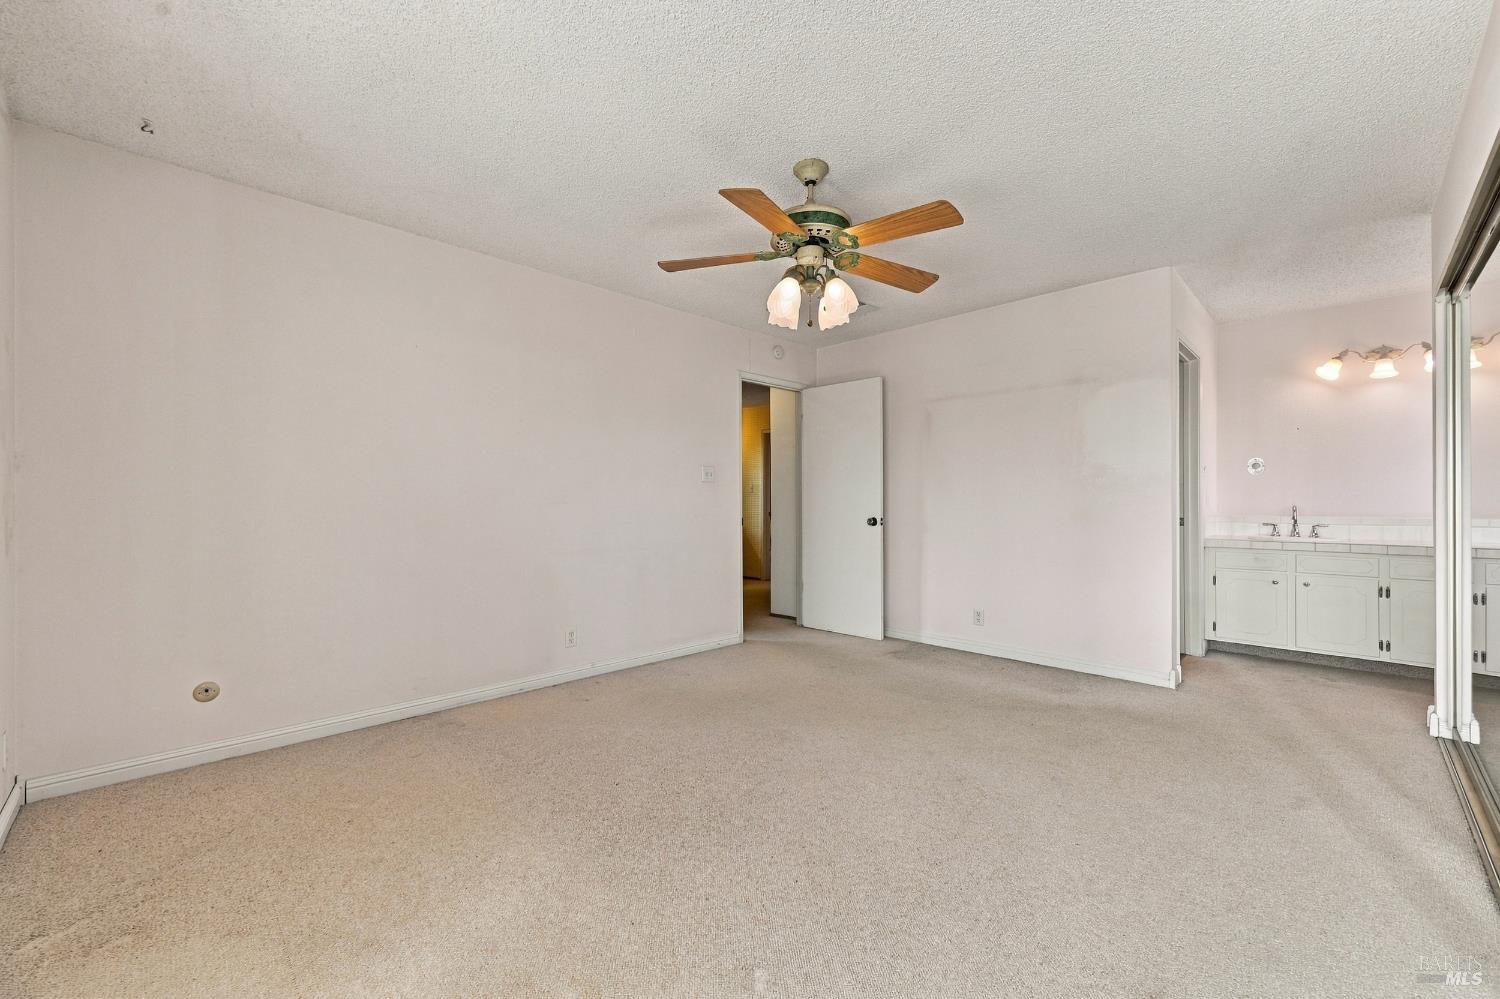
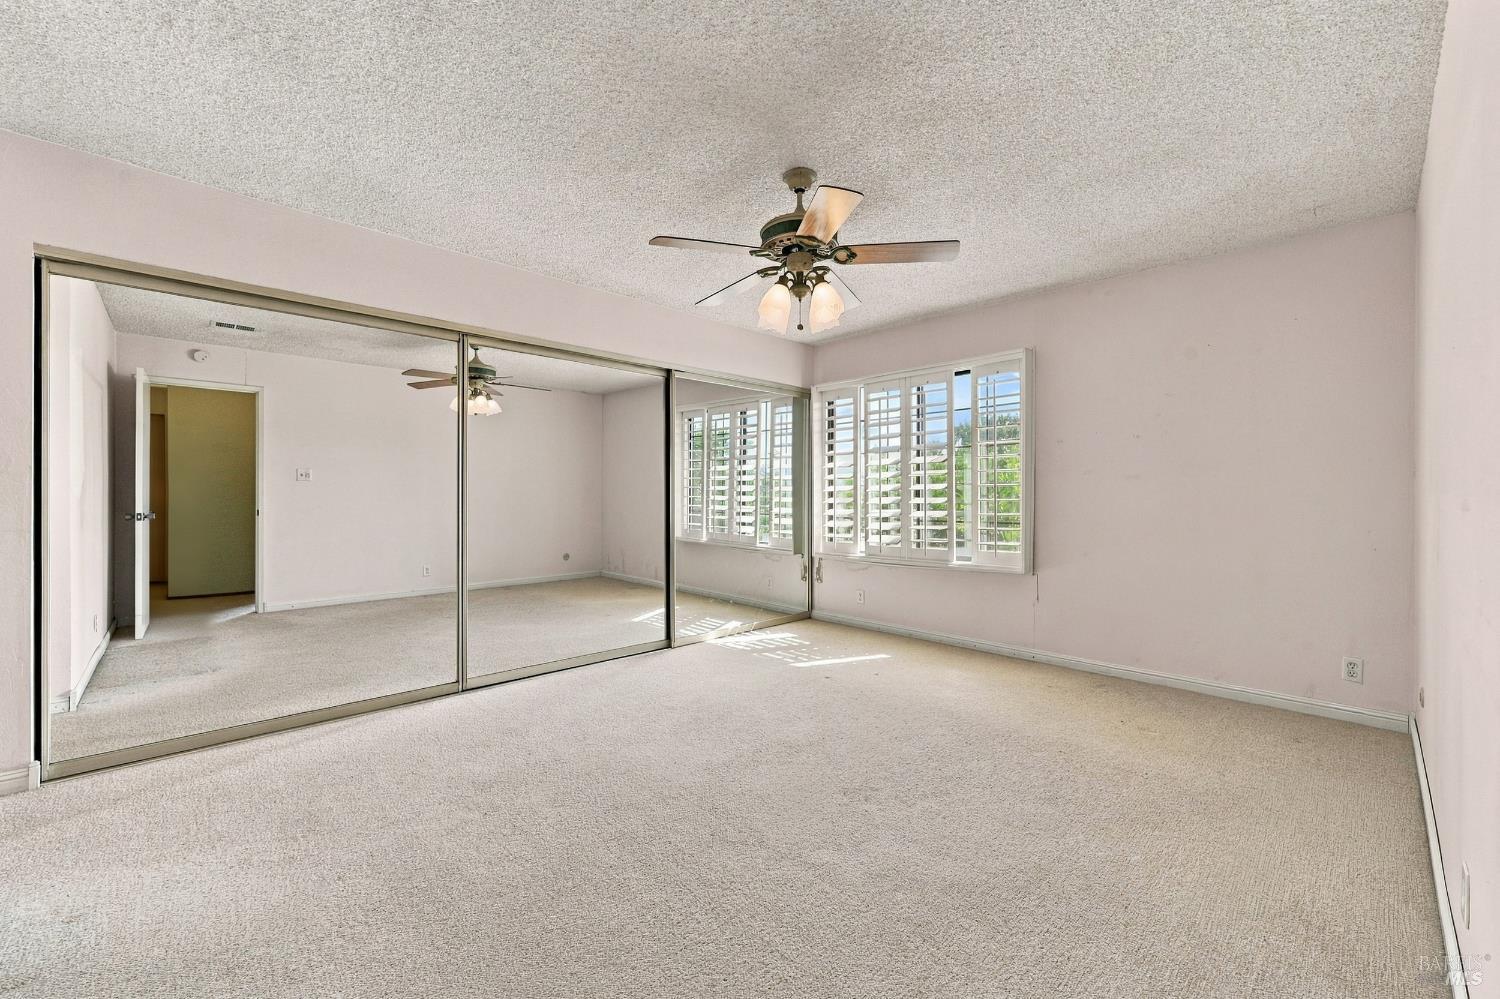
Empty carpeted bedroom with a ceiling fan, mirrored closet doors, and an adjoining bathroom vanity.
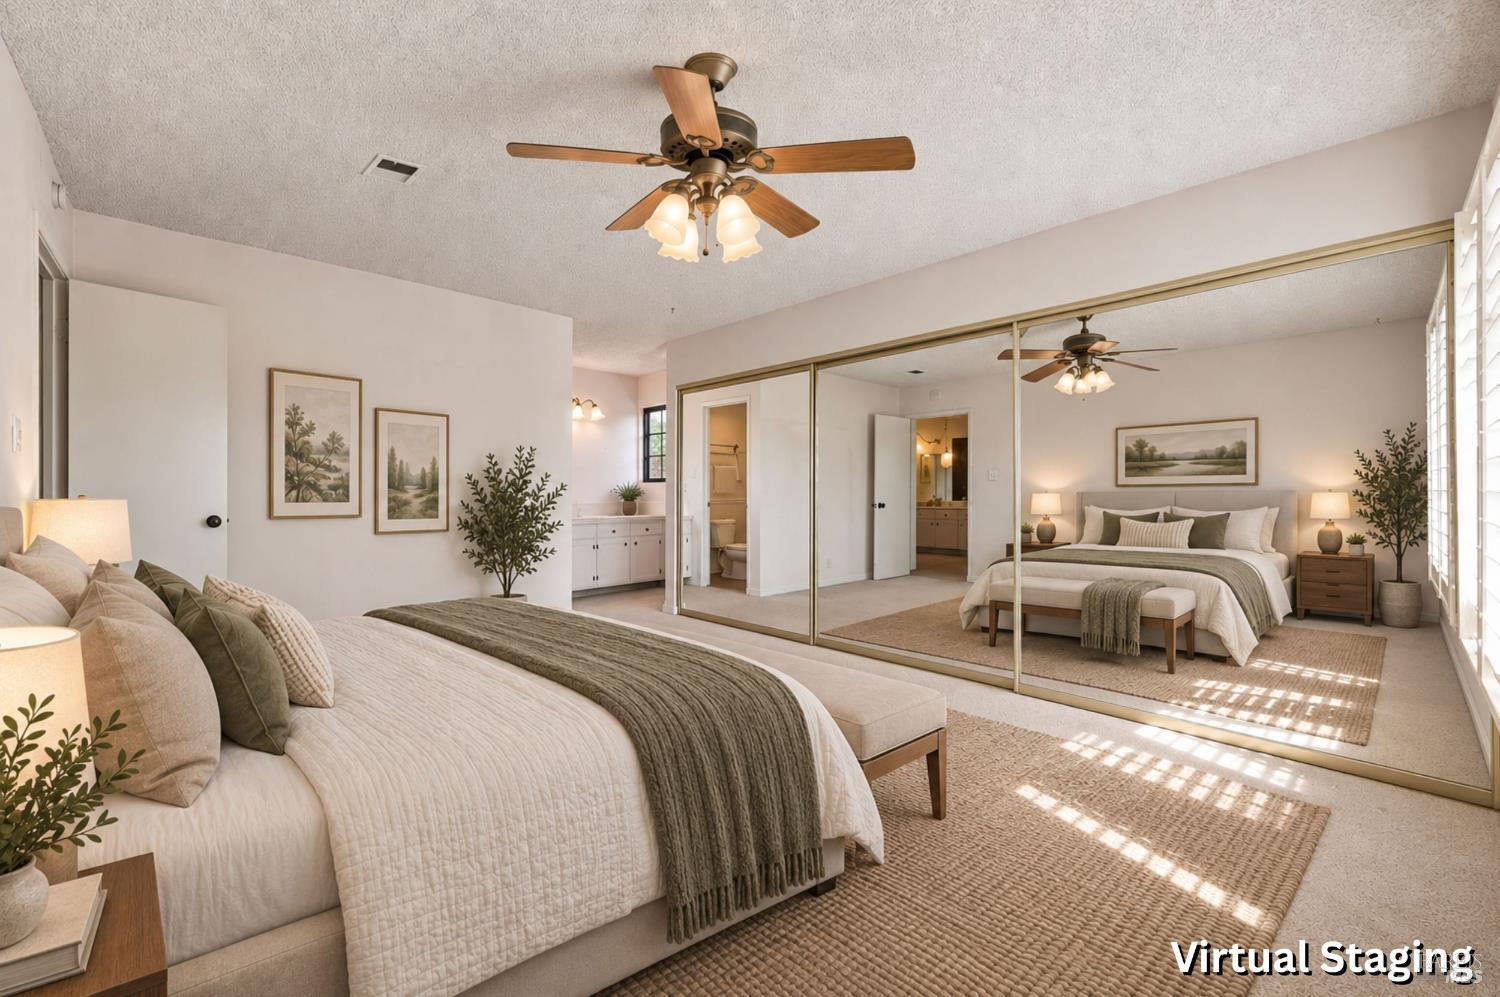
Virtually staged bedroom with a large mirrored closet, ceiling fan, and adjoining bathroom vanity.
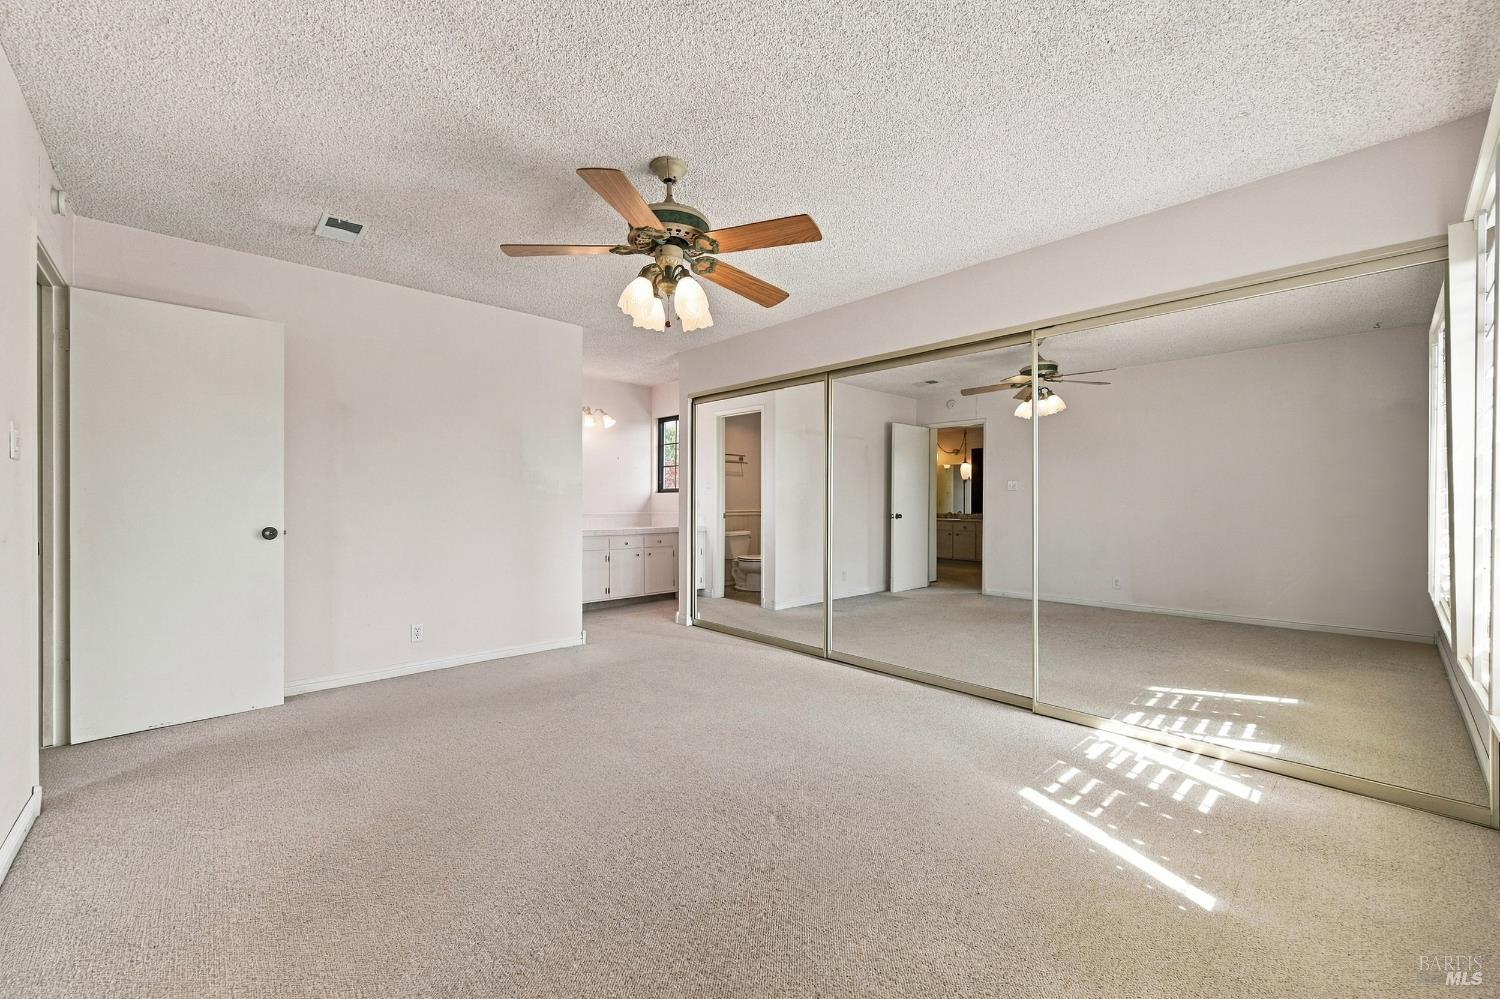
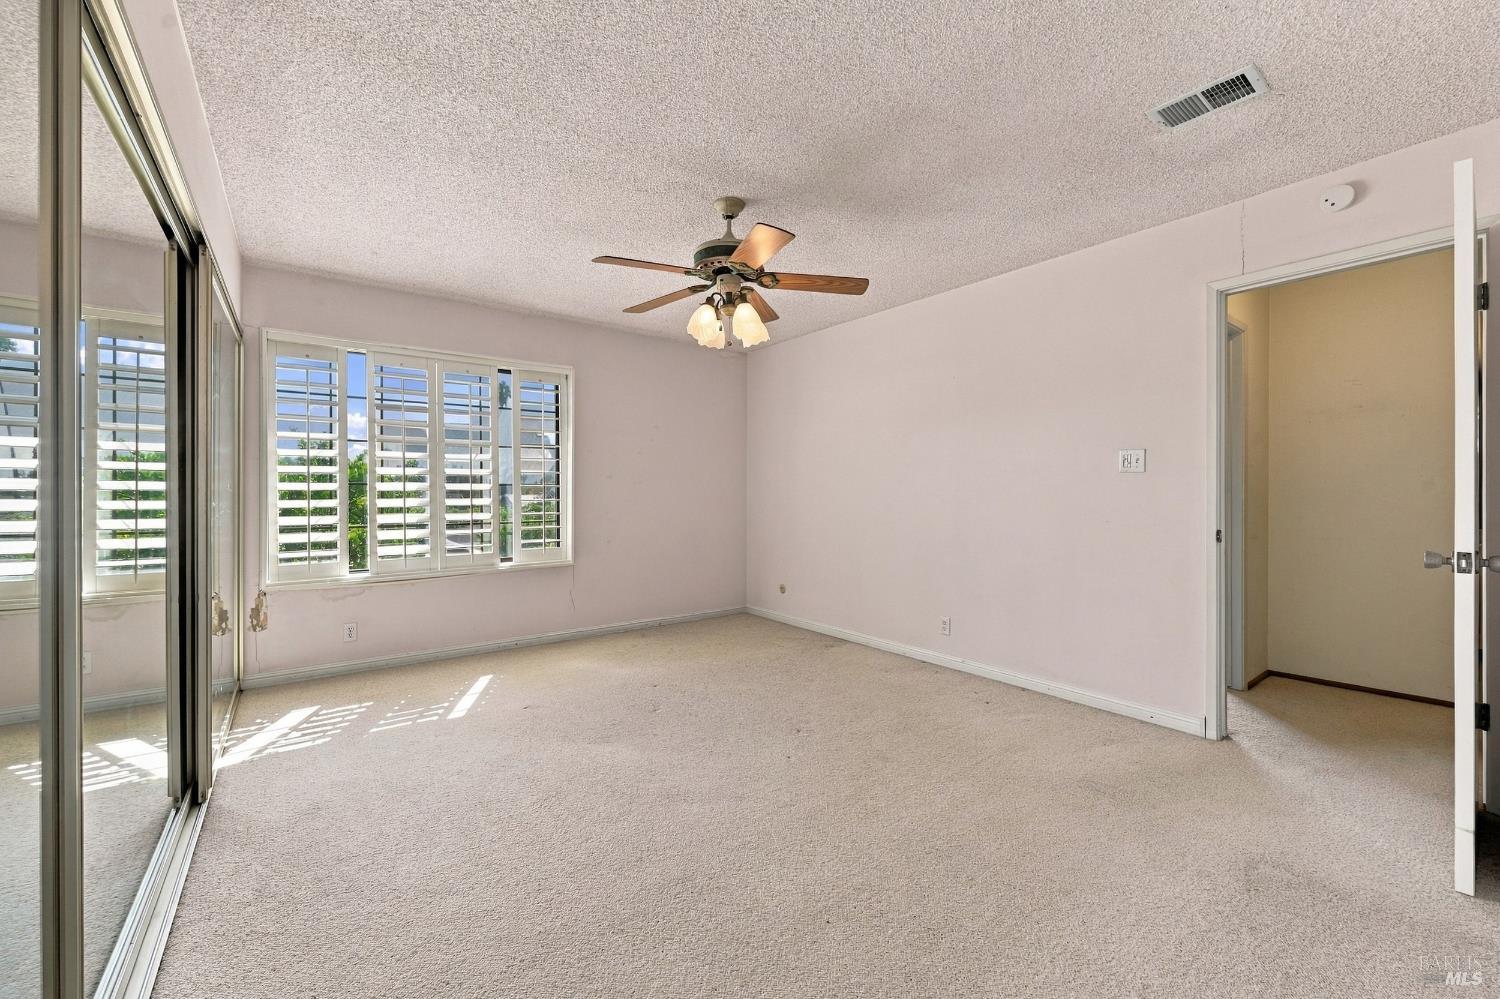
Empty carpeted bedroom with mirrored closet doors and a ceiling fan.
Carpeted bedroom with mirrored closet doors, shuttered windows, and a ceiling fan.
Vacant bedroom with mirrored closet doors, plantation shutters, and a ceiling fan.
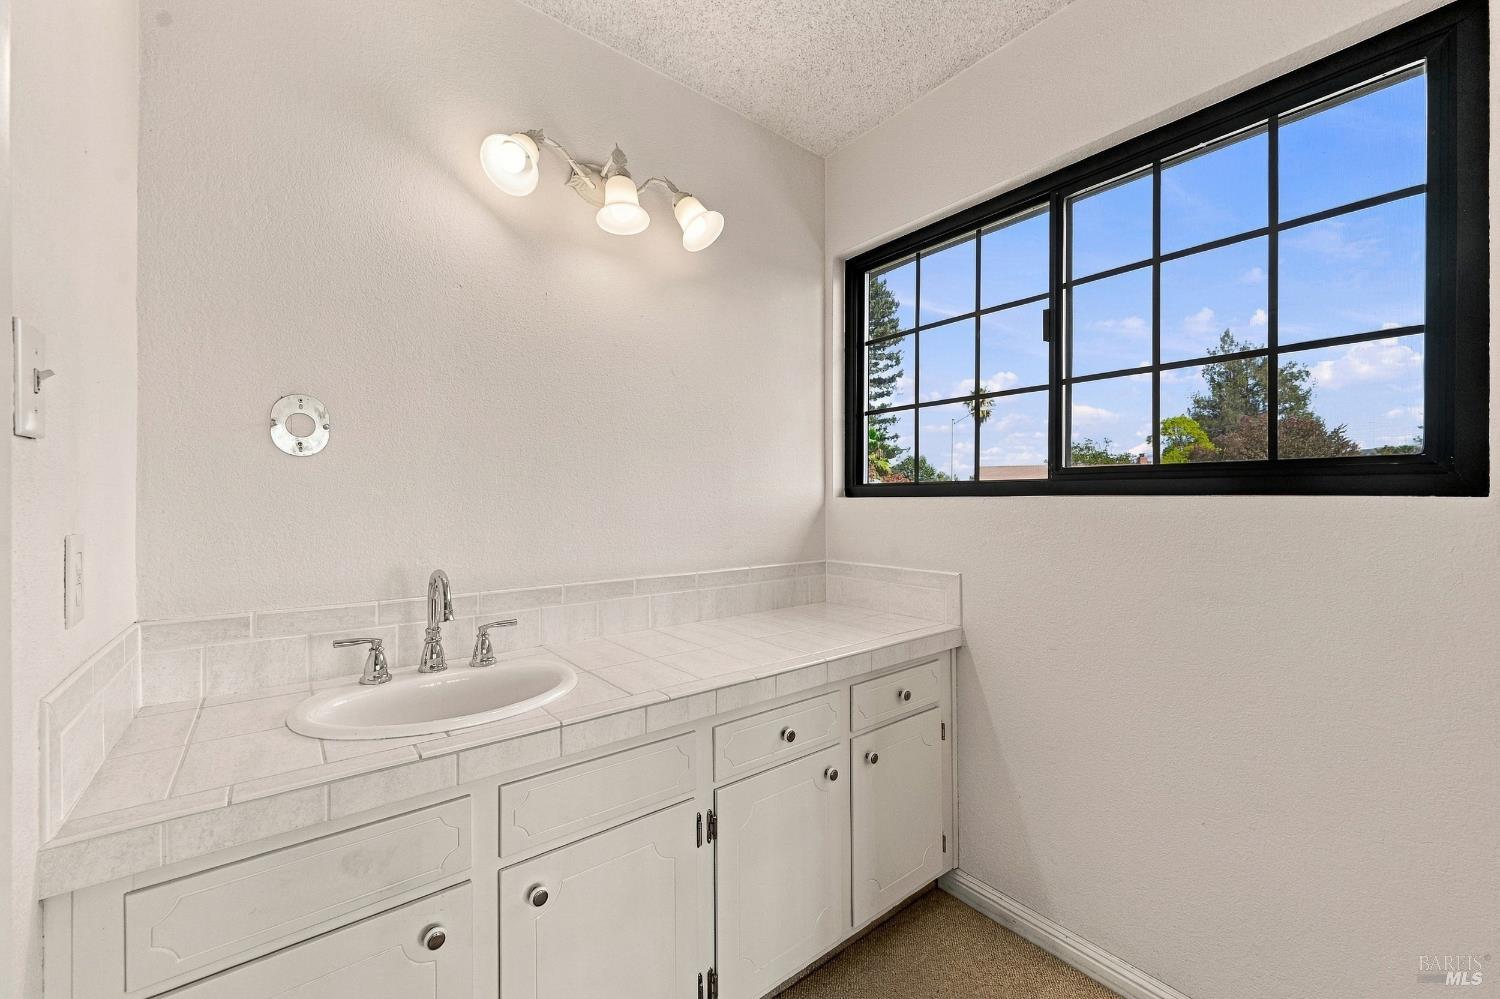
Bathroom vanity with a white tiled counter, single sink, and large black-framed window.
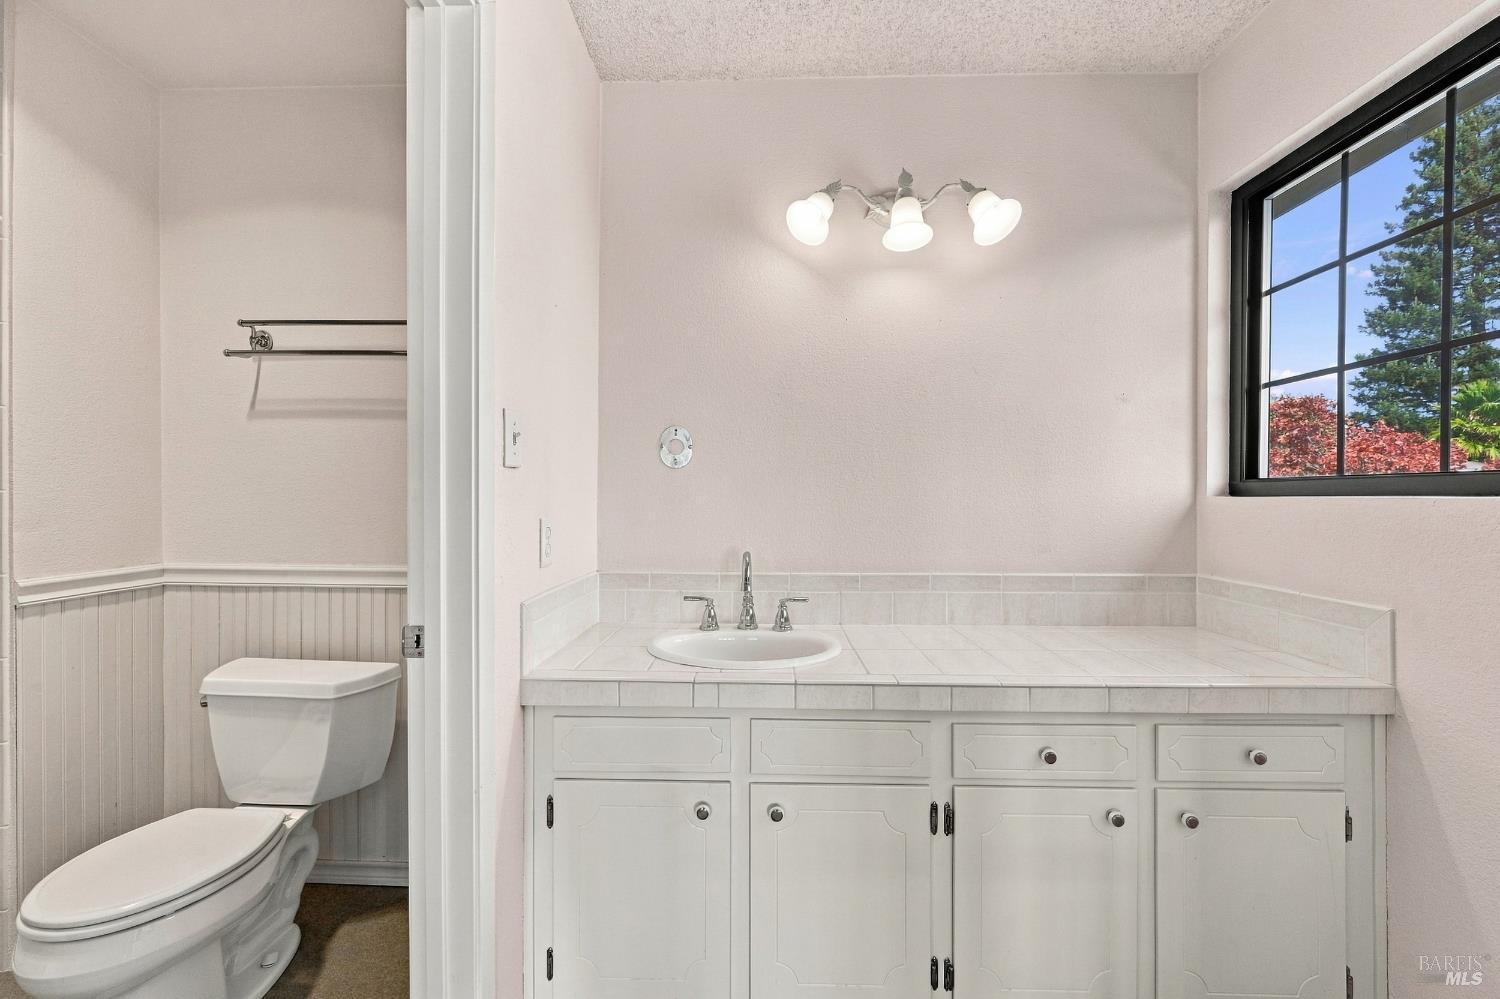
Bathroom with a white tiled vanity, single sink, and separate toilet alcove.
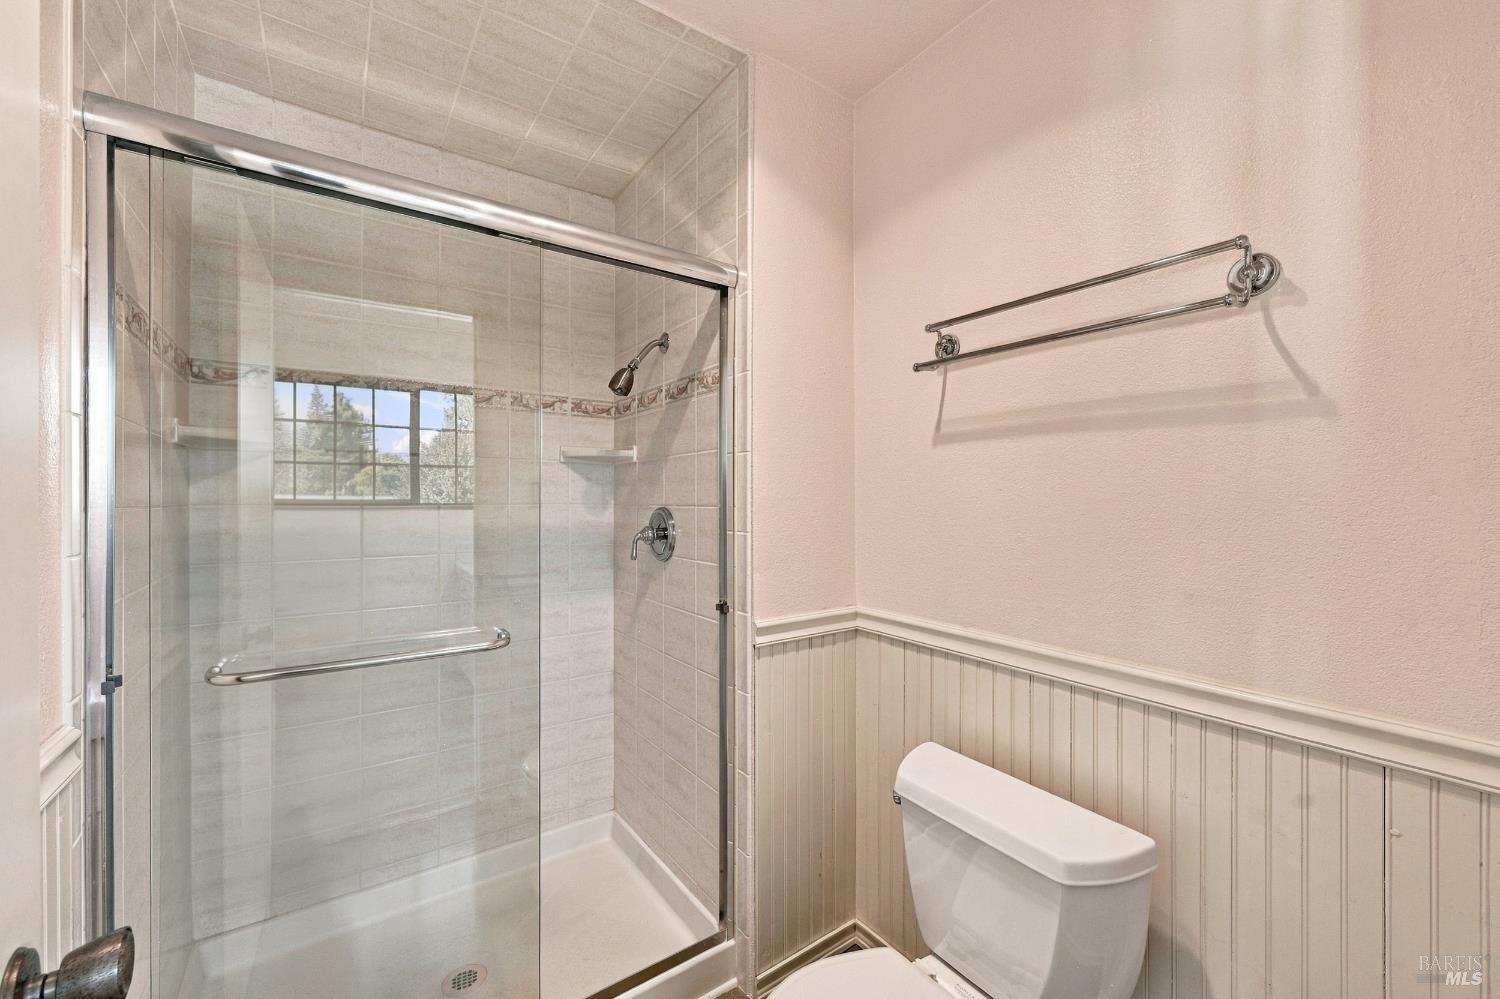
Bathroom with a glass-enclosed tiled shower and white wainscoting.
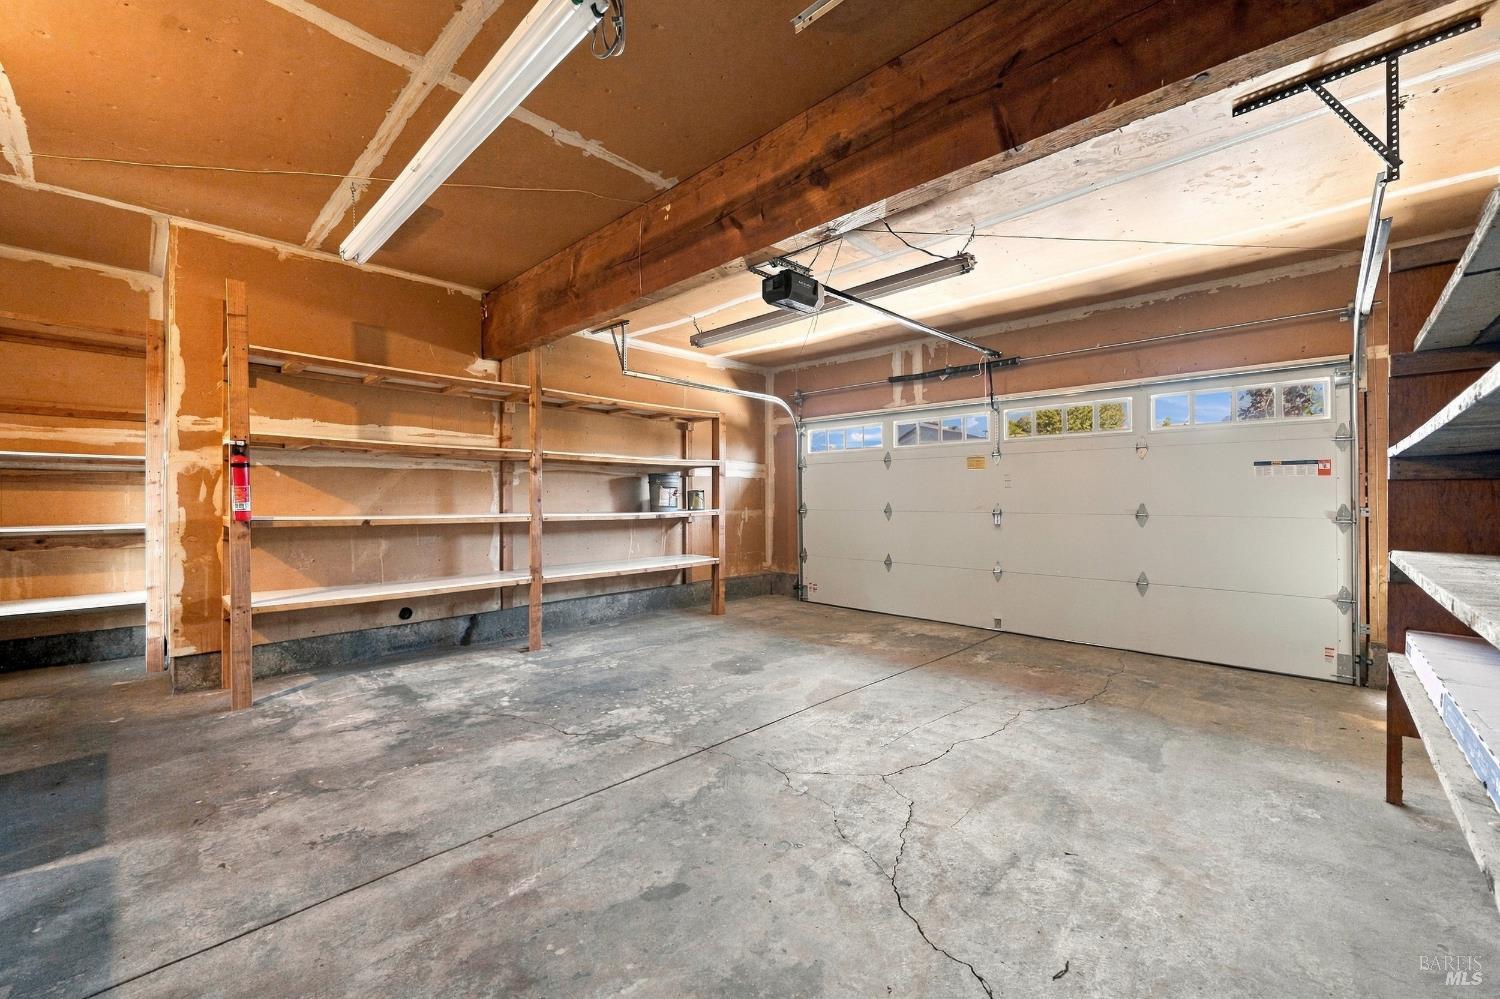
Garage with built-in storage shelves, exposed wooden beams, and a closed sectional door.
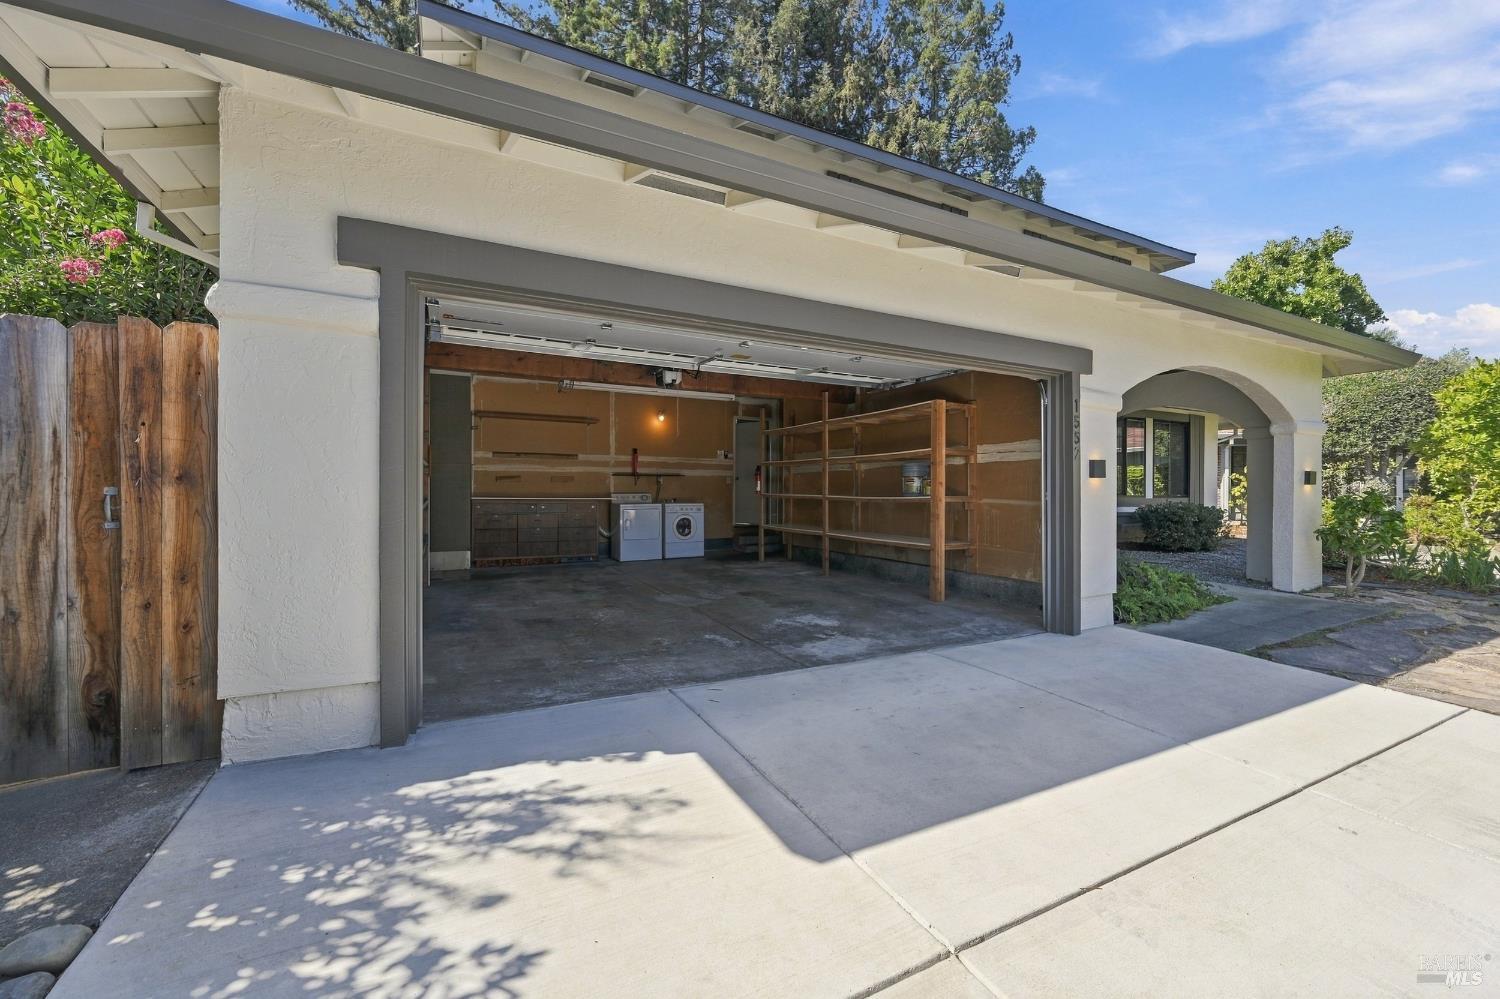
Open two-car garage with washer and dryer, wooden storage shelves, and a white stucco exterior.
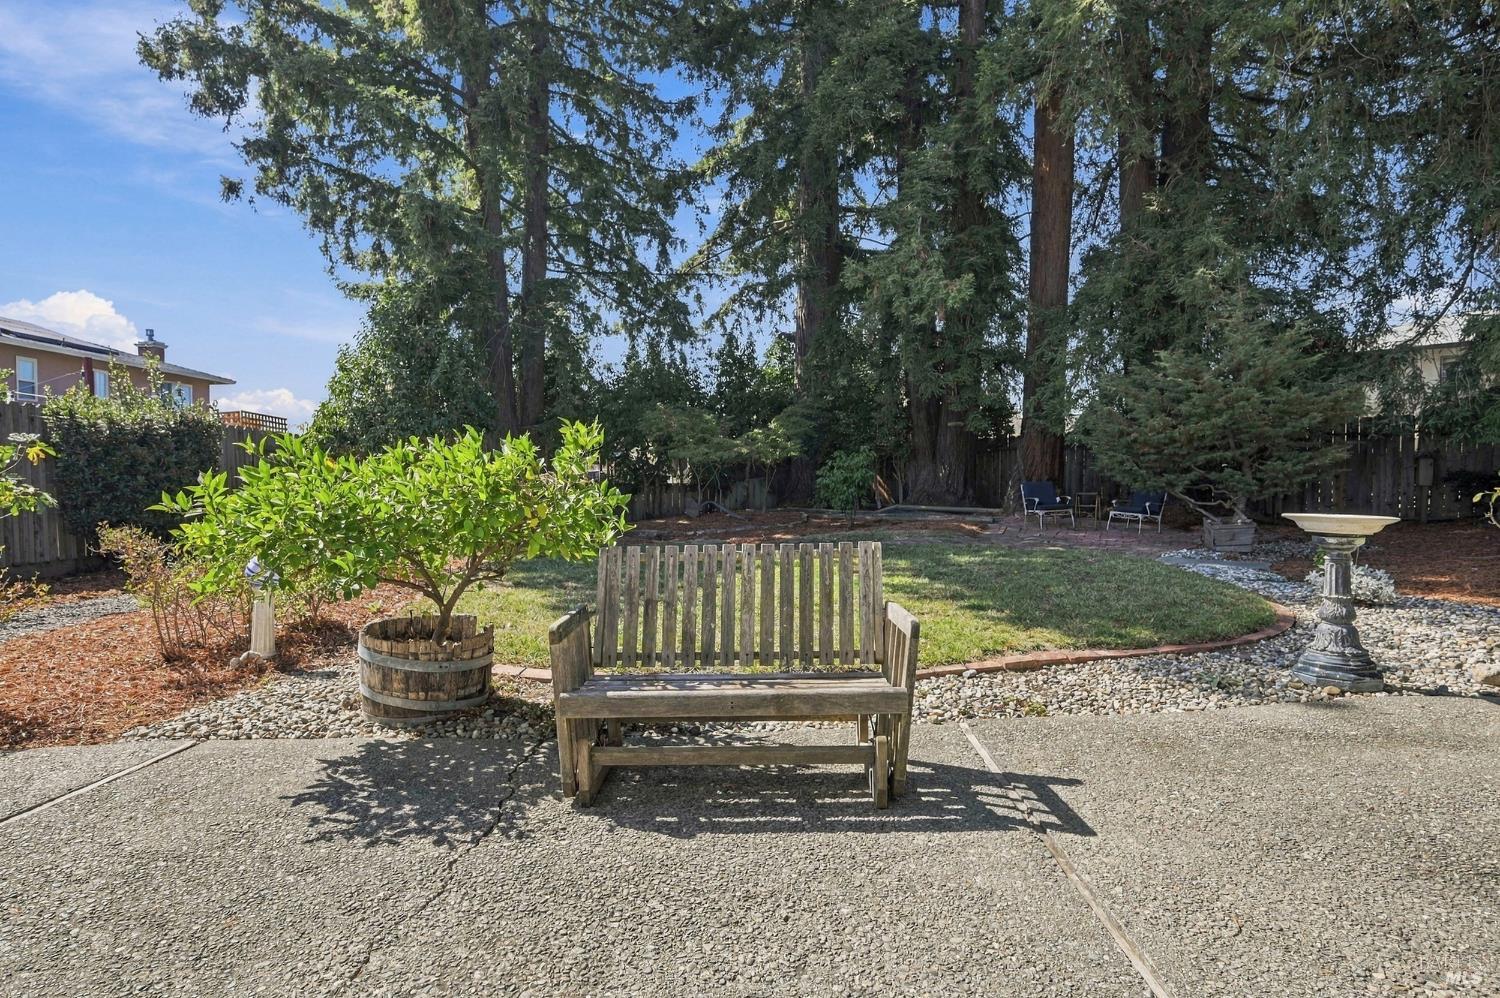
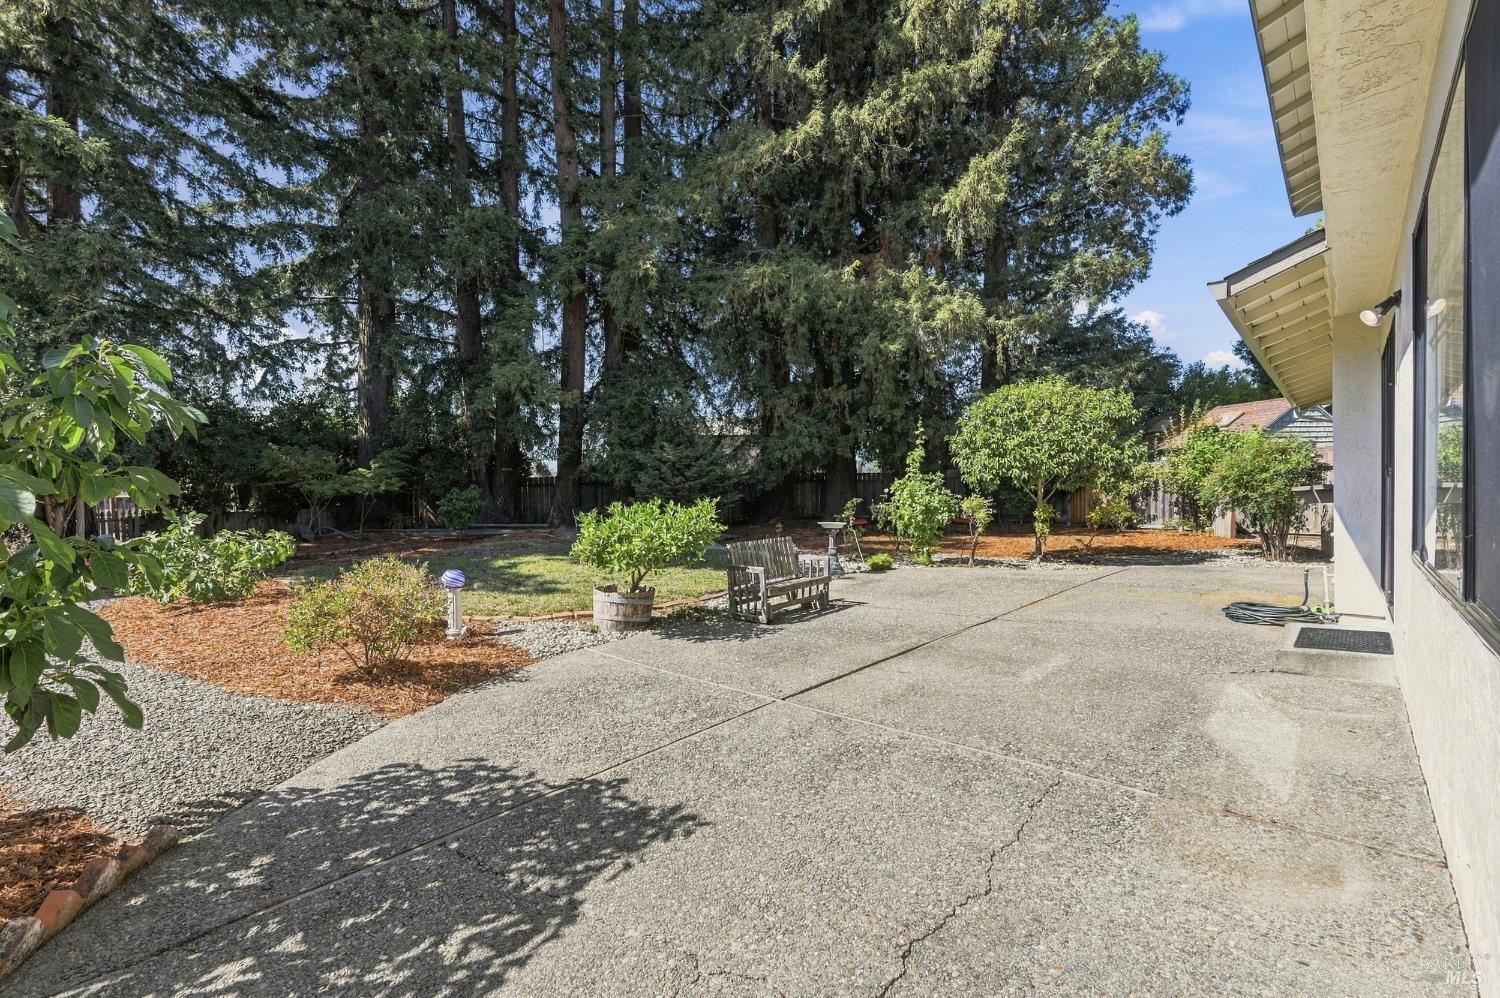
Backyard garden with a wooden bench, mature trees, lawn, and stone birdbath.
Backyard patio with a broad concrete terrace, garden beds, a wooden bench, and mature trees.
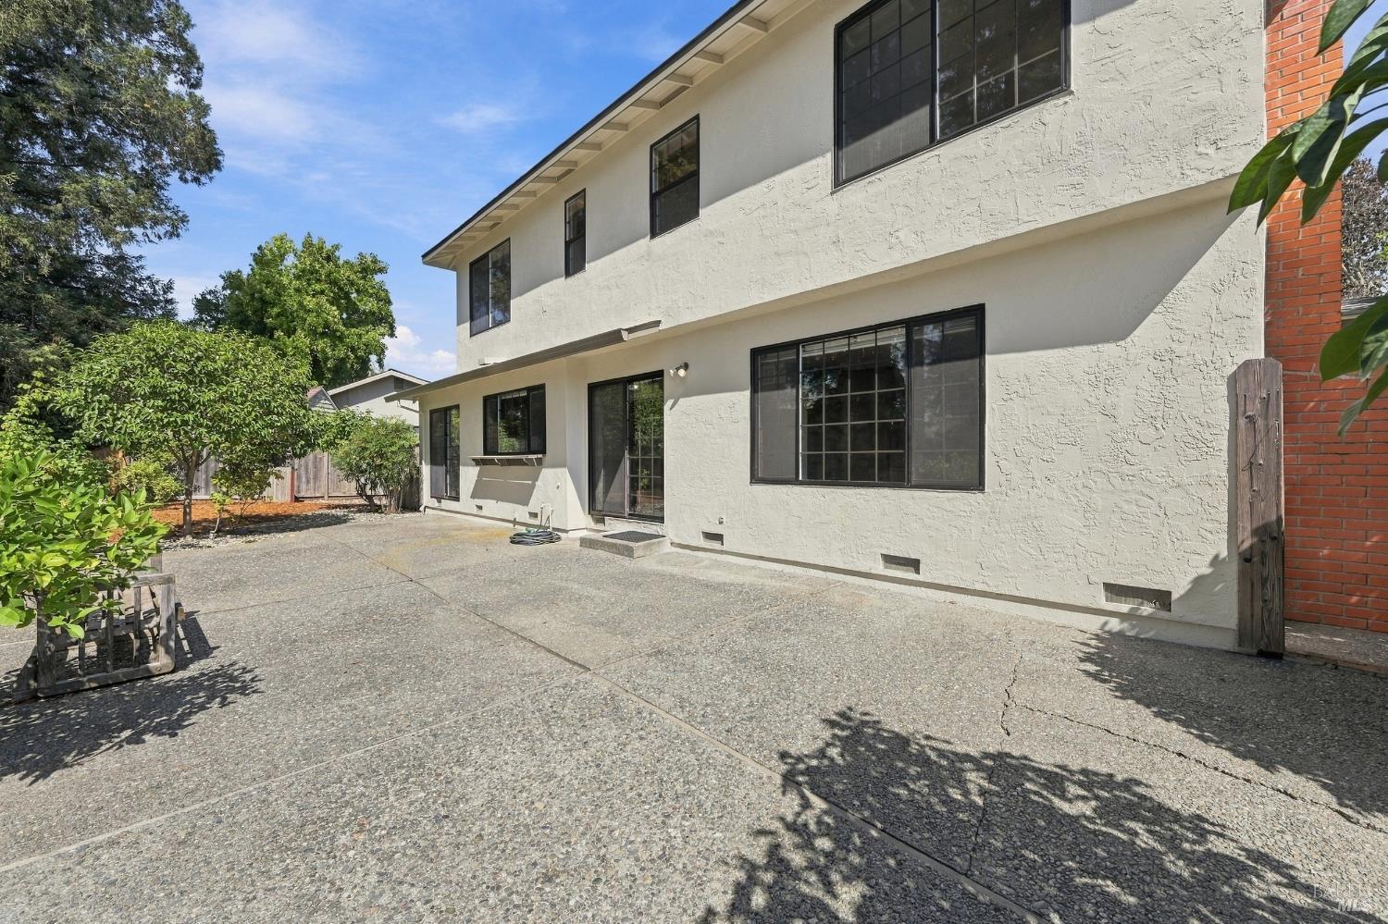
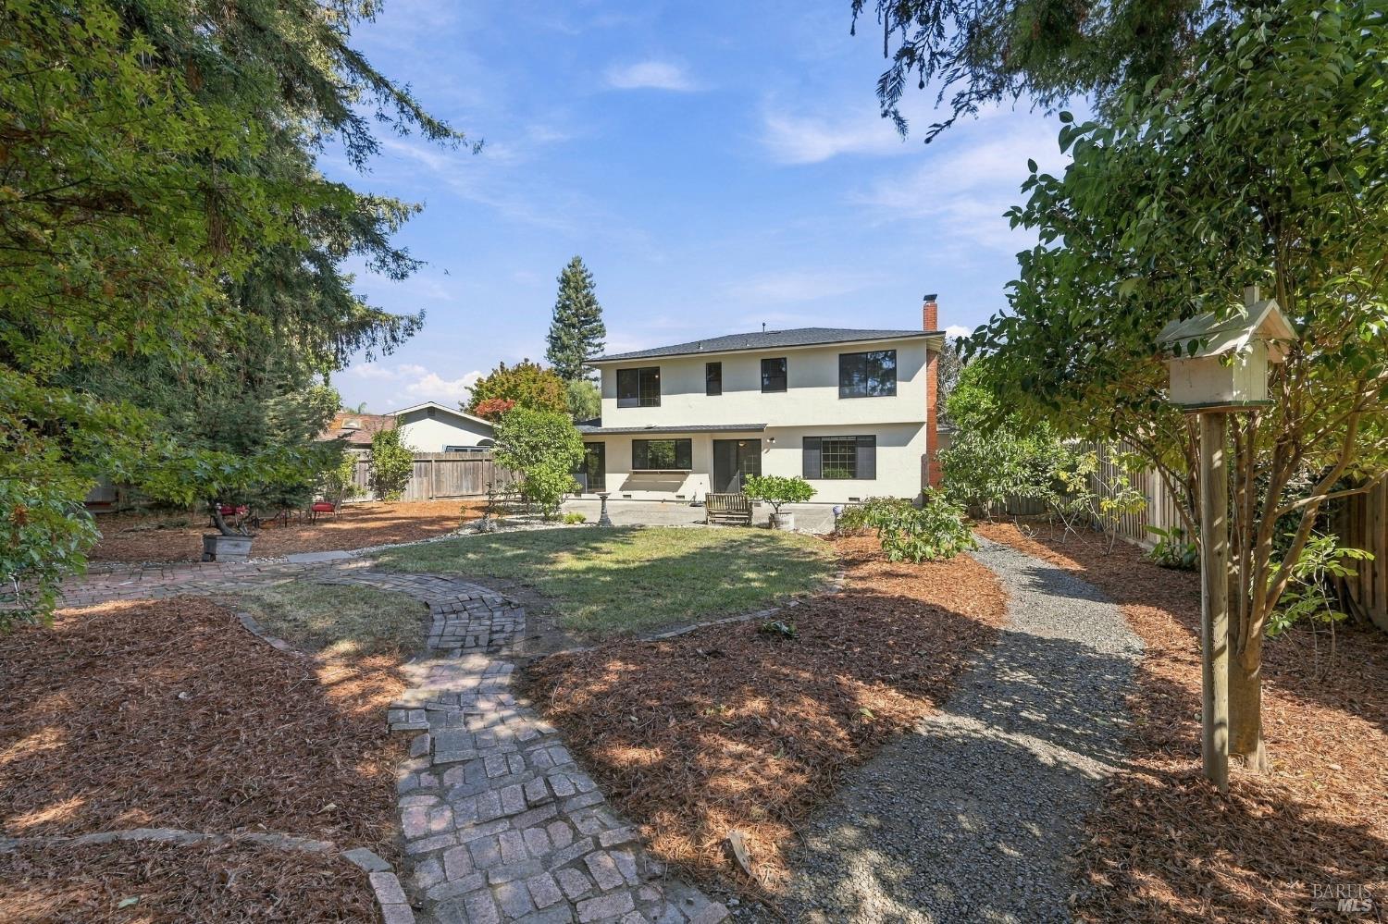
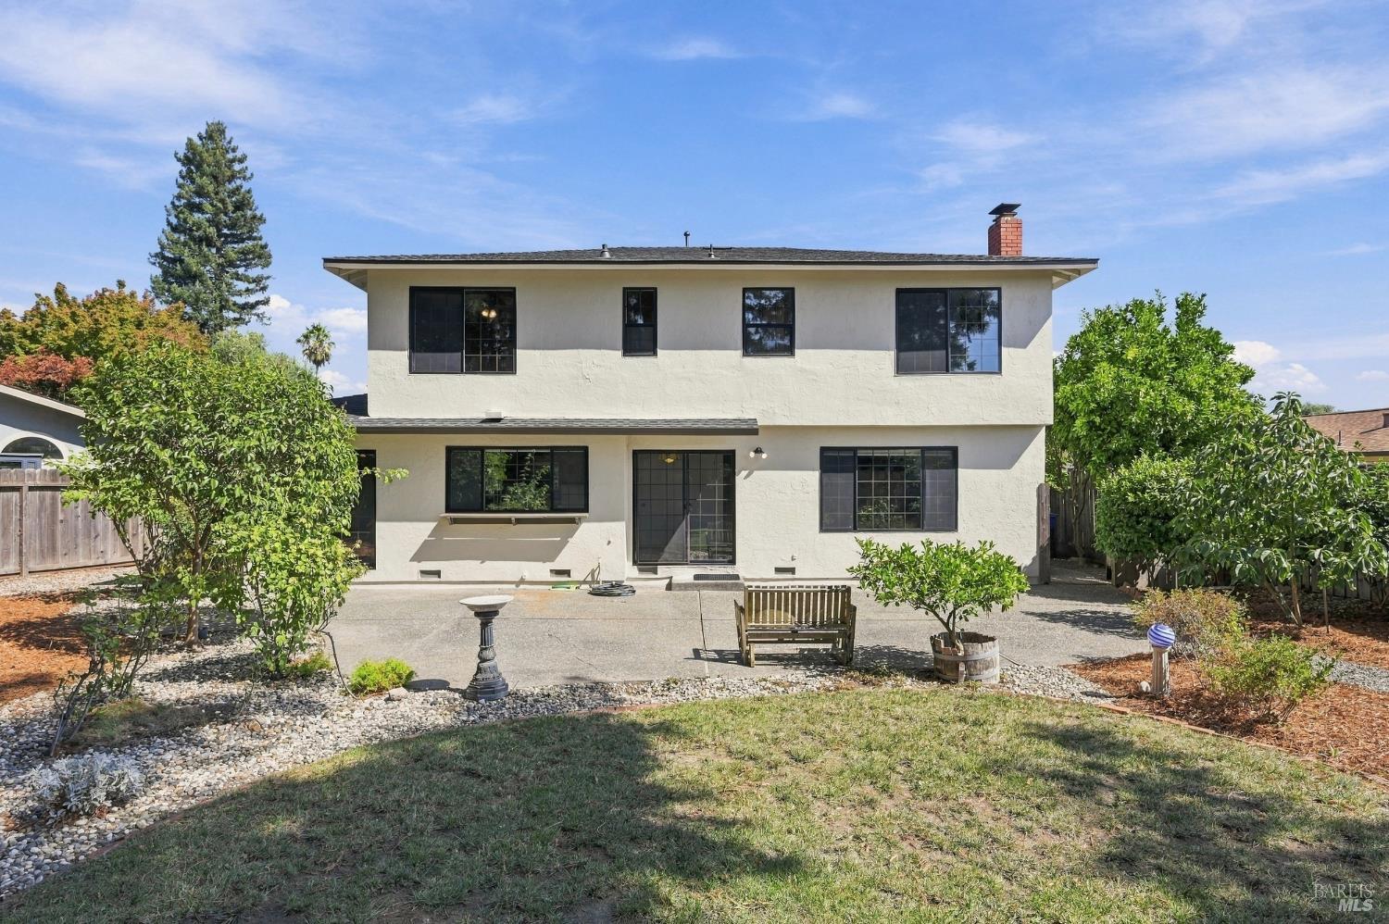
Two-story stucco home viewed from a broad paved backyard patio, with black-framed windows and a brick chimney.
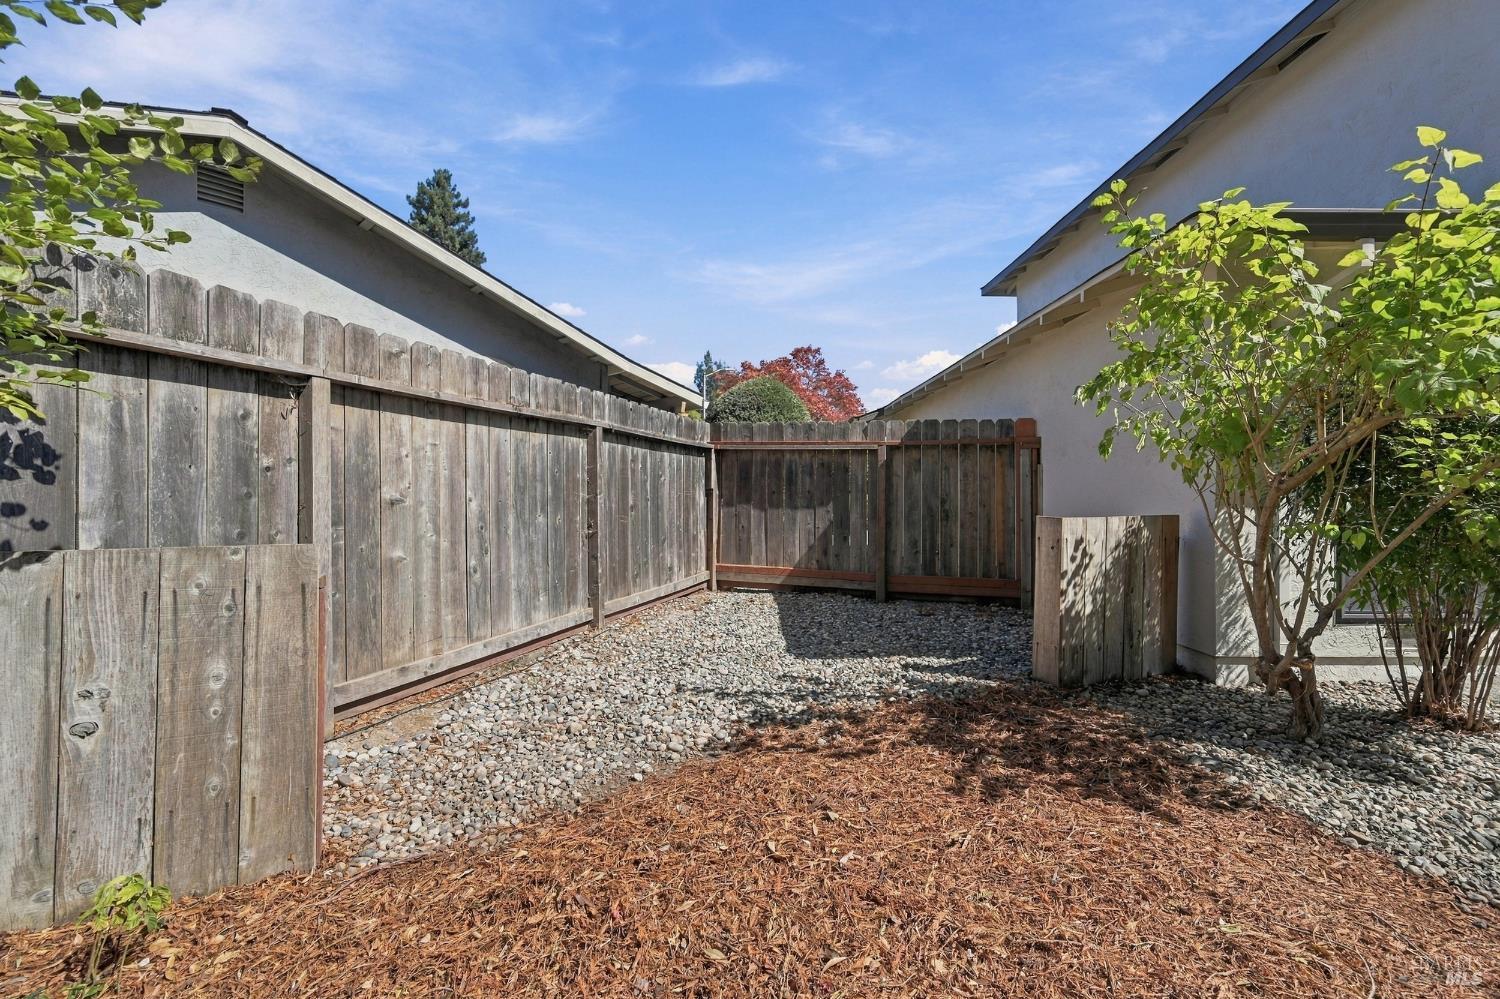
Fenced side yard with a gravel path, wood-chip ground cover, and shrubs.
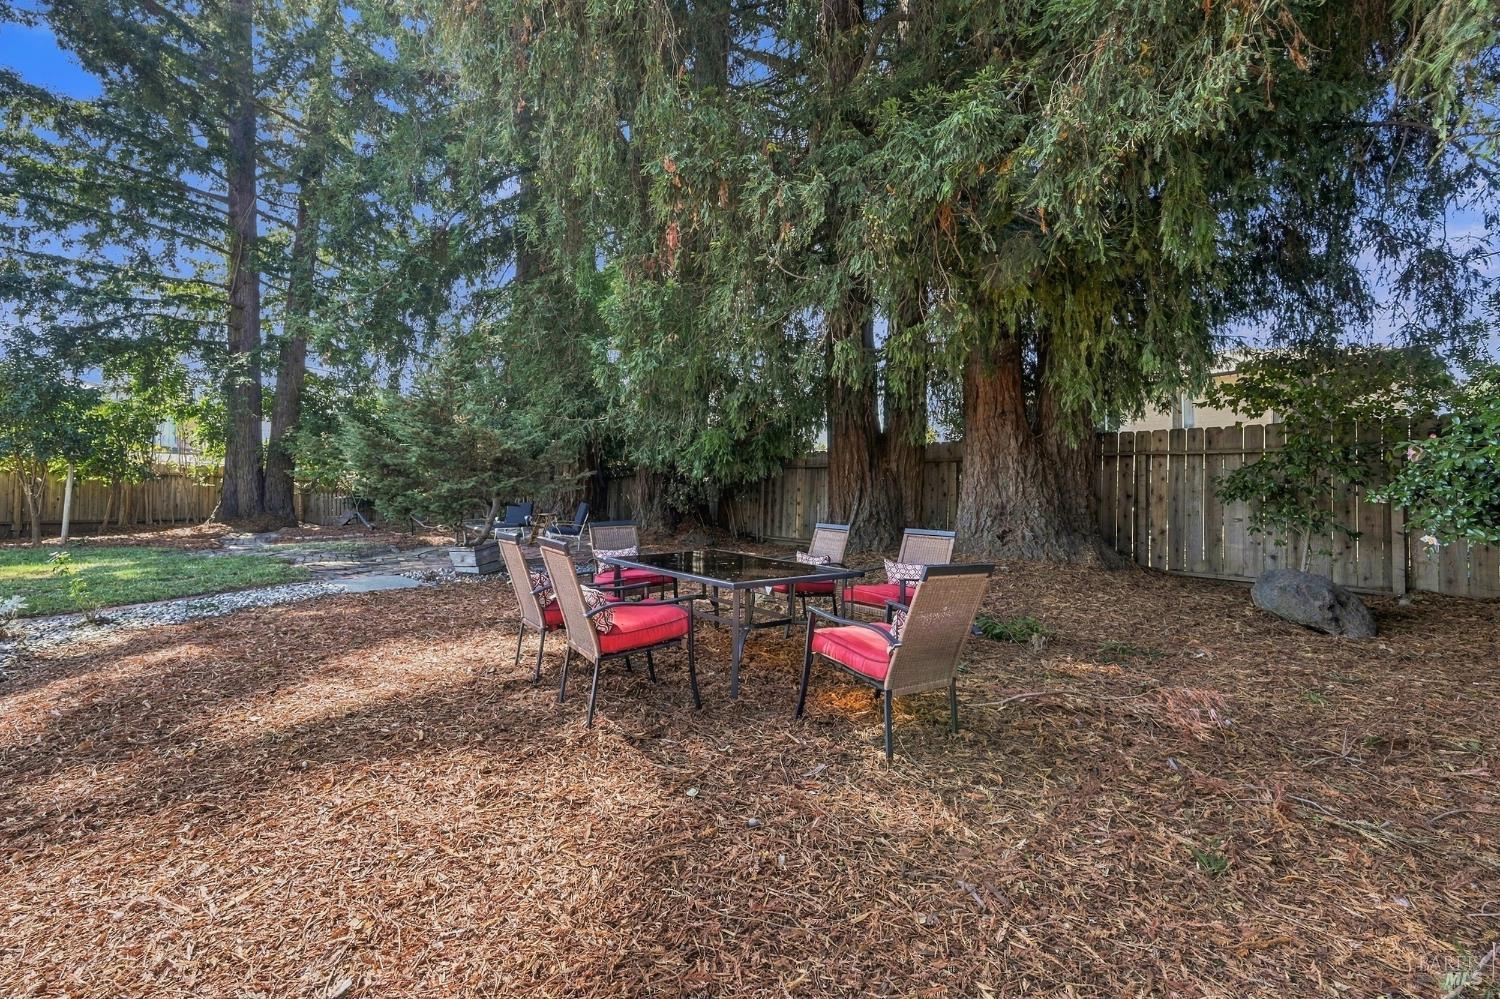
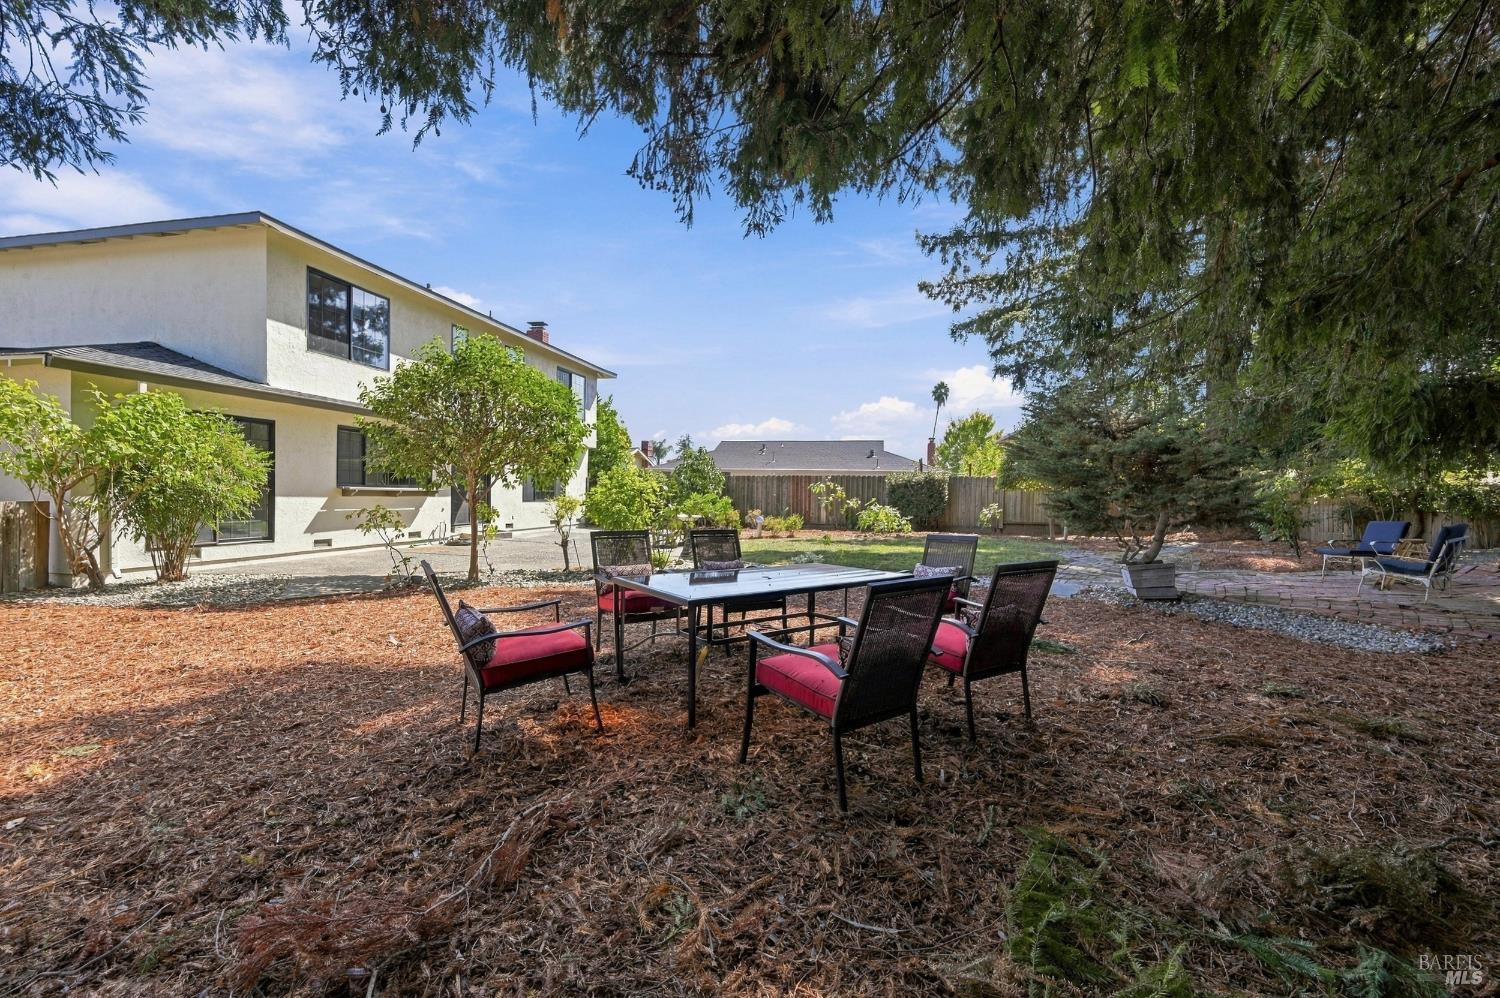
Backyard patio with red-cushioned dining chairs beneath mature trees.
Two-story home beside a landscaped backyard patio with a dining table and red-cushioned chairs.
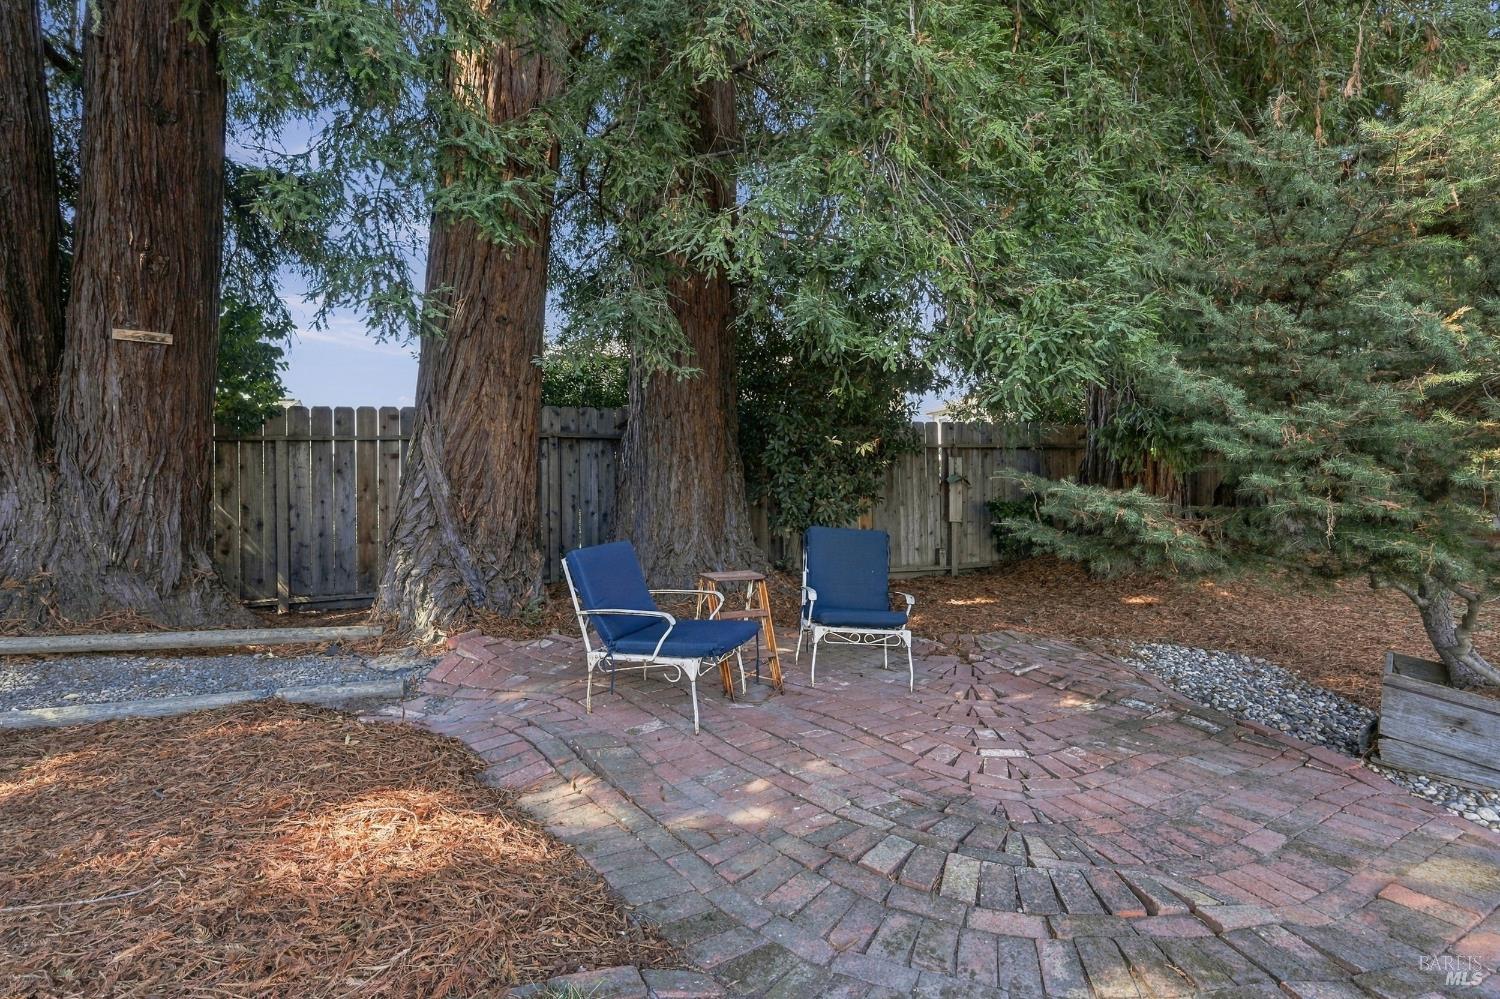
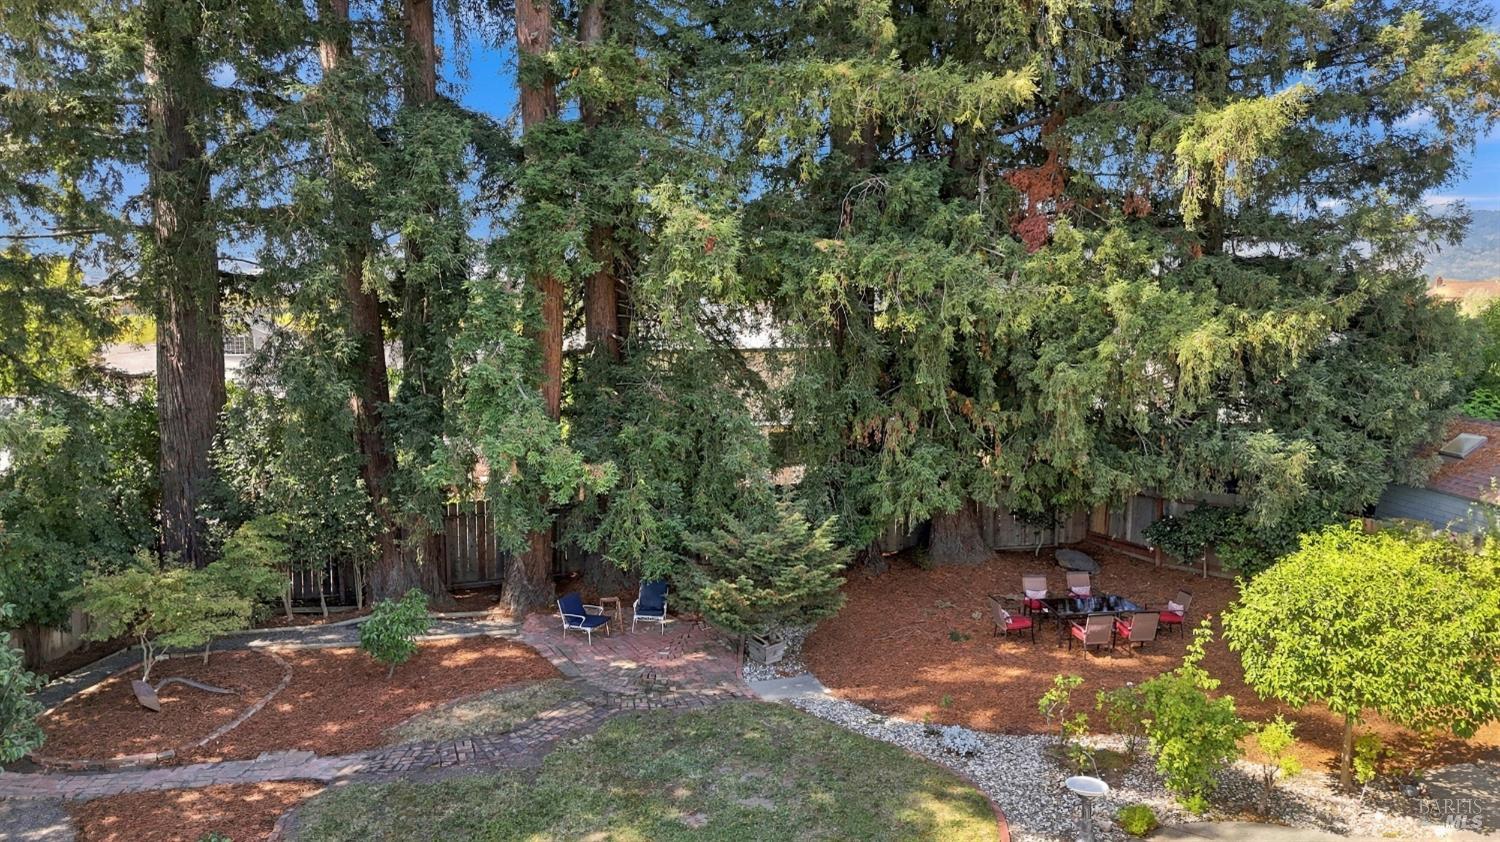
Brick patio with two blue chairs beneath mature trees beside a wooden fence.
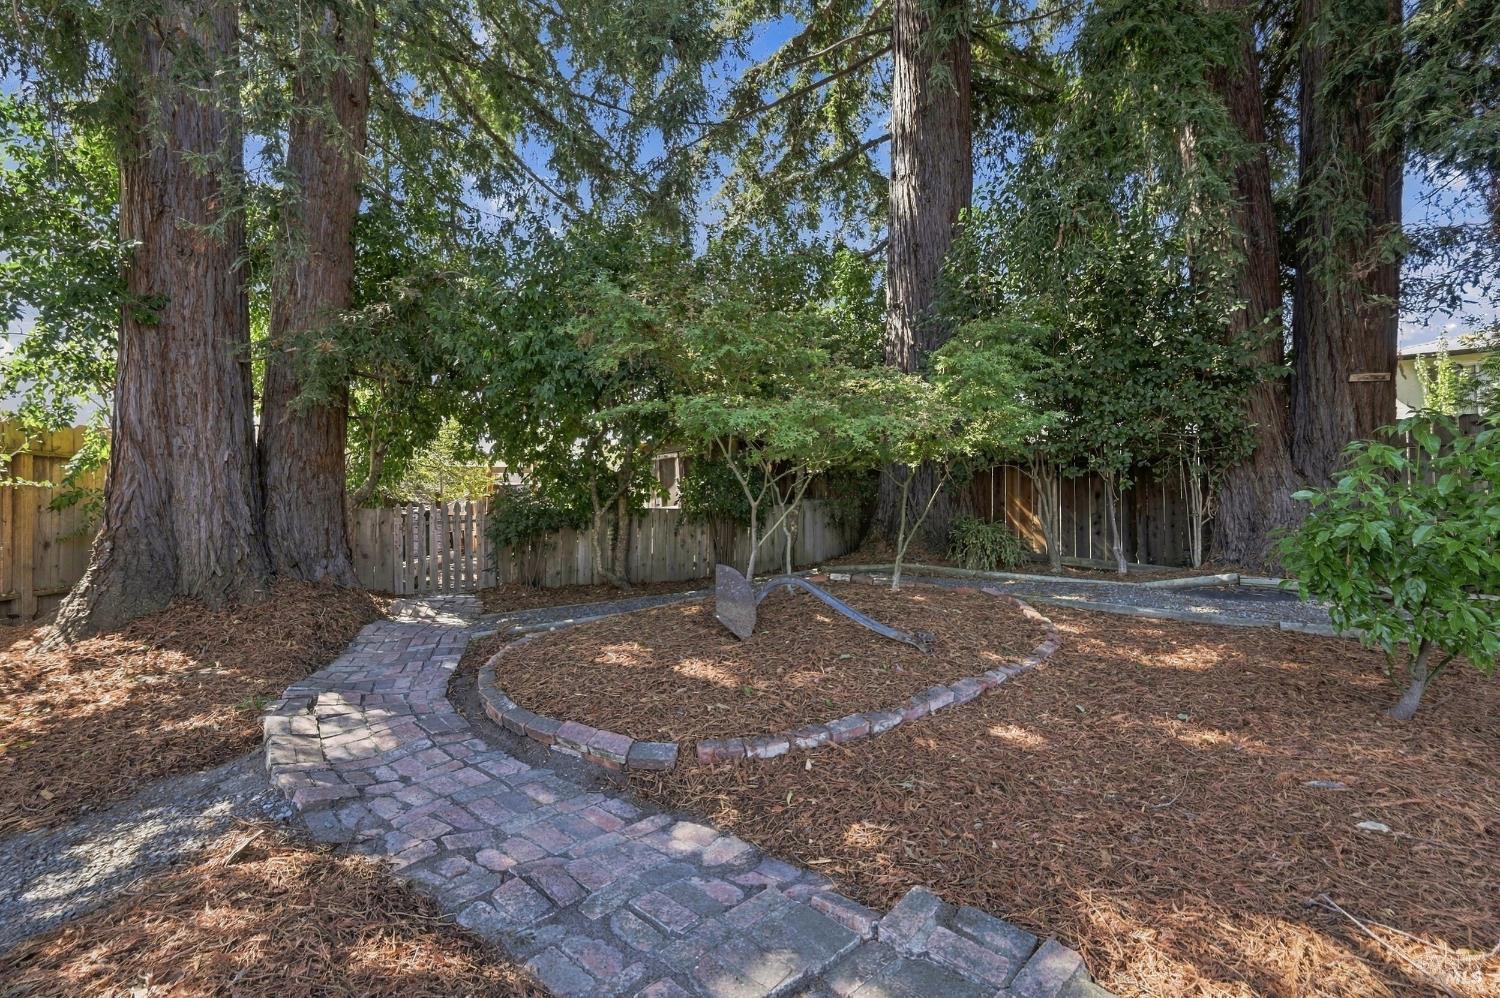
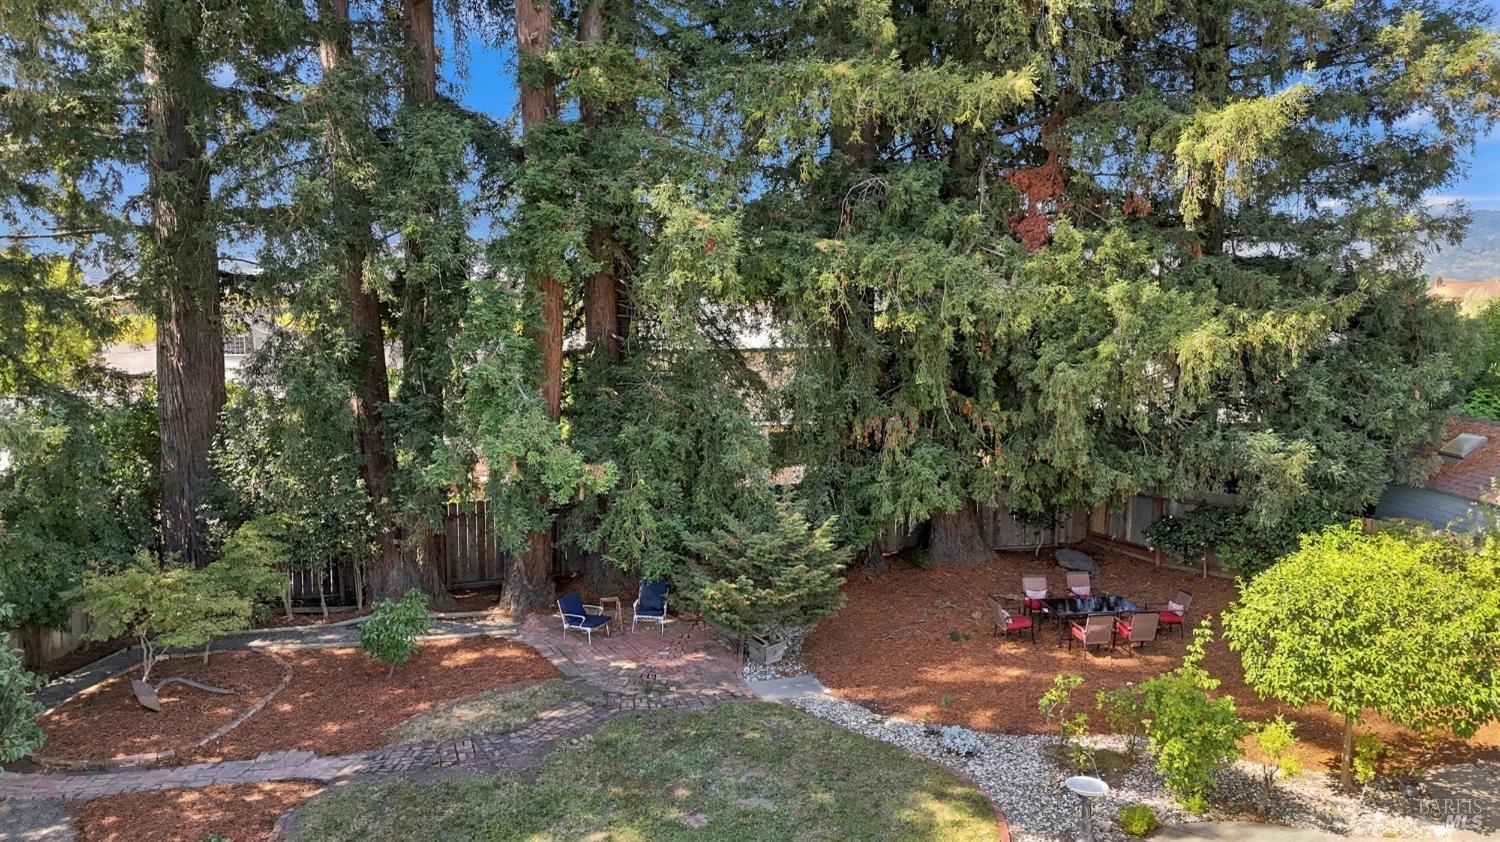
Shaded backyard with towering redwoods, a curved brick path, and mulched garden beds.
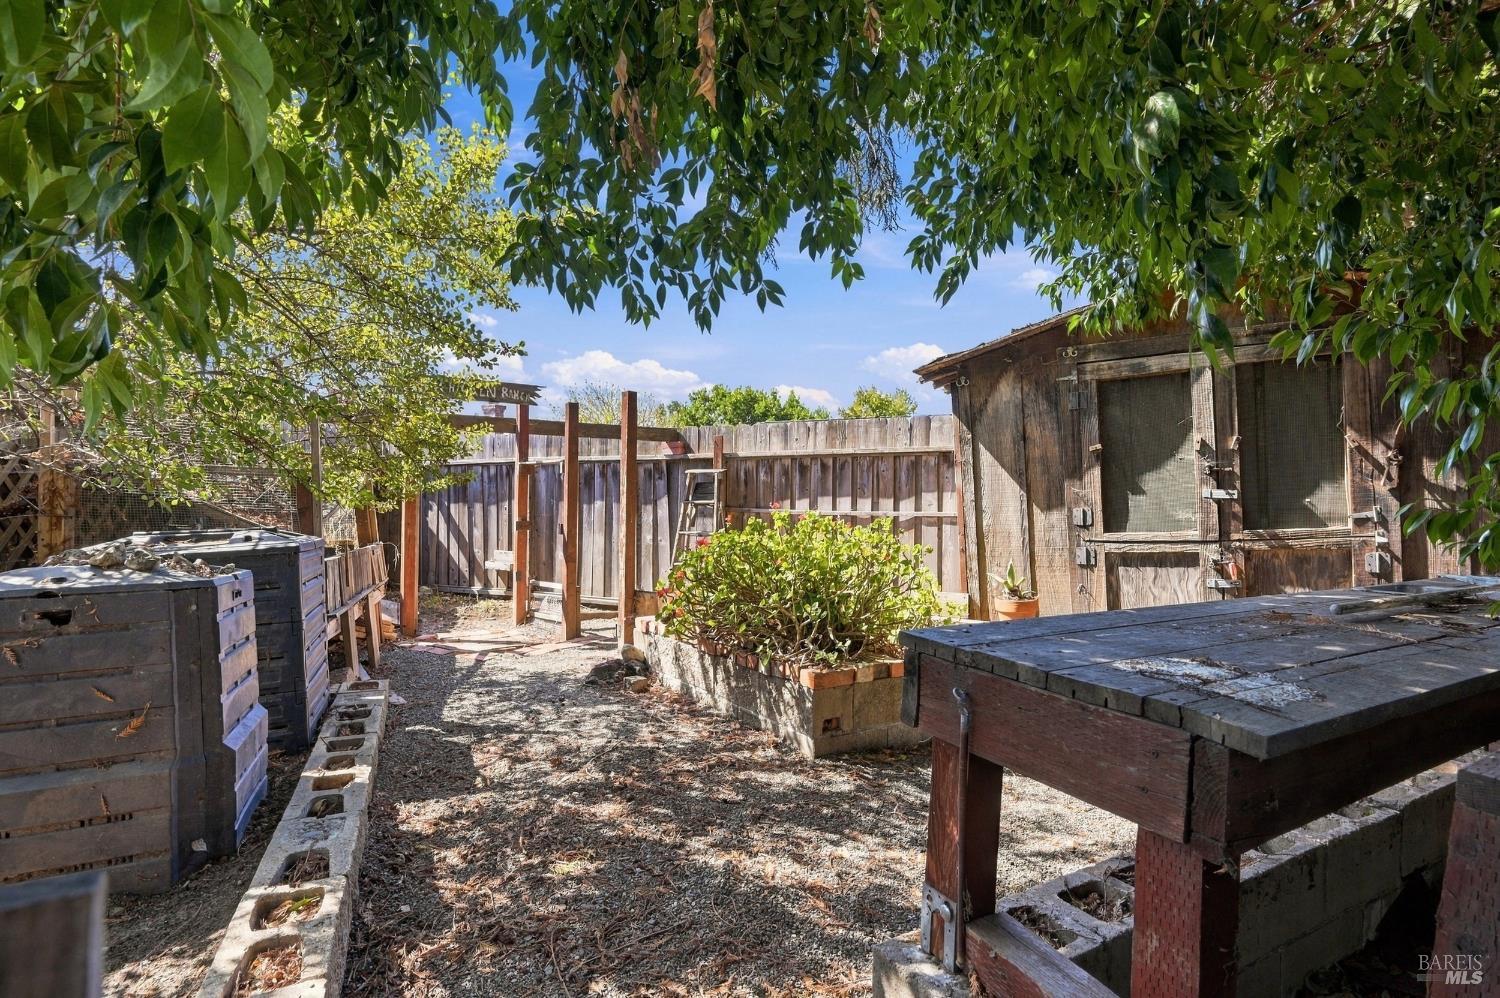
Fenced backyard with wooden garden structures, compost bins, and a raised planting bed beneath leafy trees.
Two-story home's backyard with a curved brick path, gravel walkway, and mature trees.
Landscaped backyard with mature trees, a brick path, and outdoor seating.
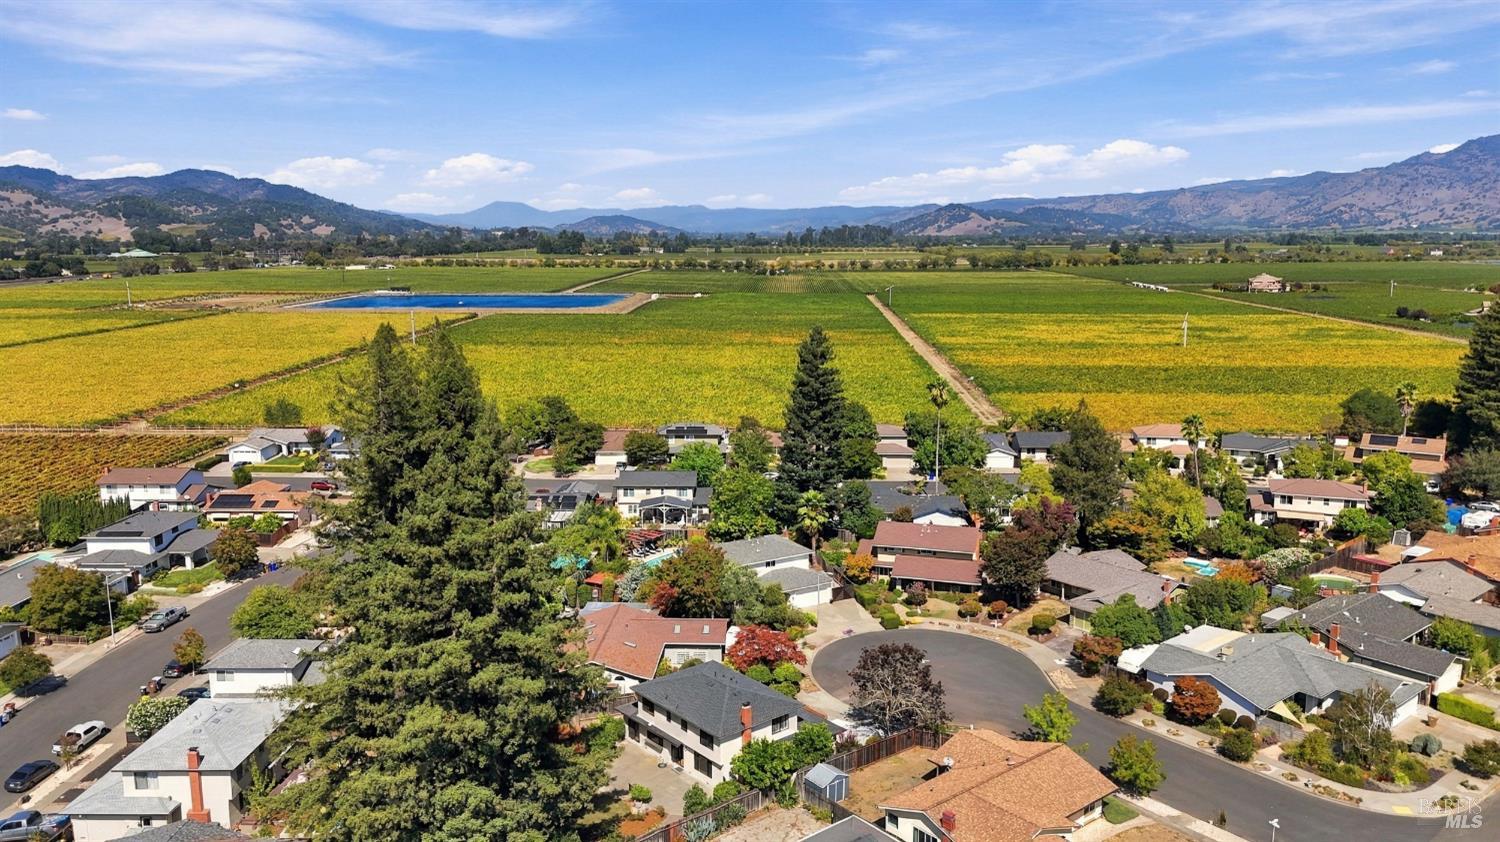
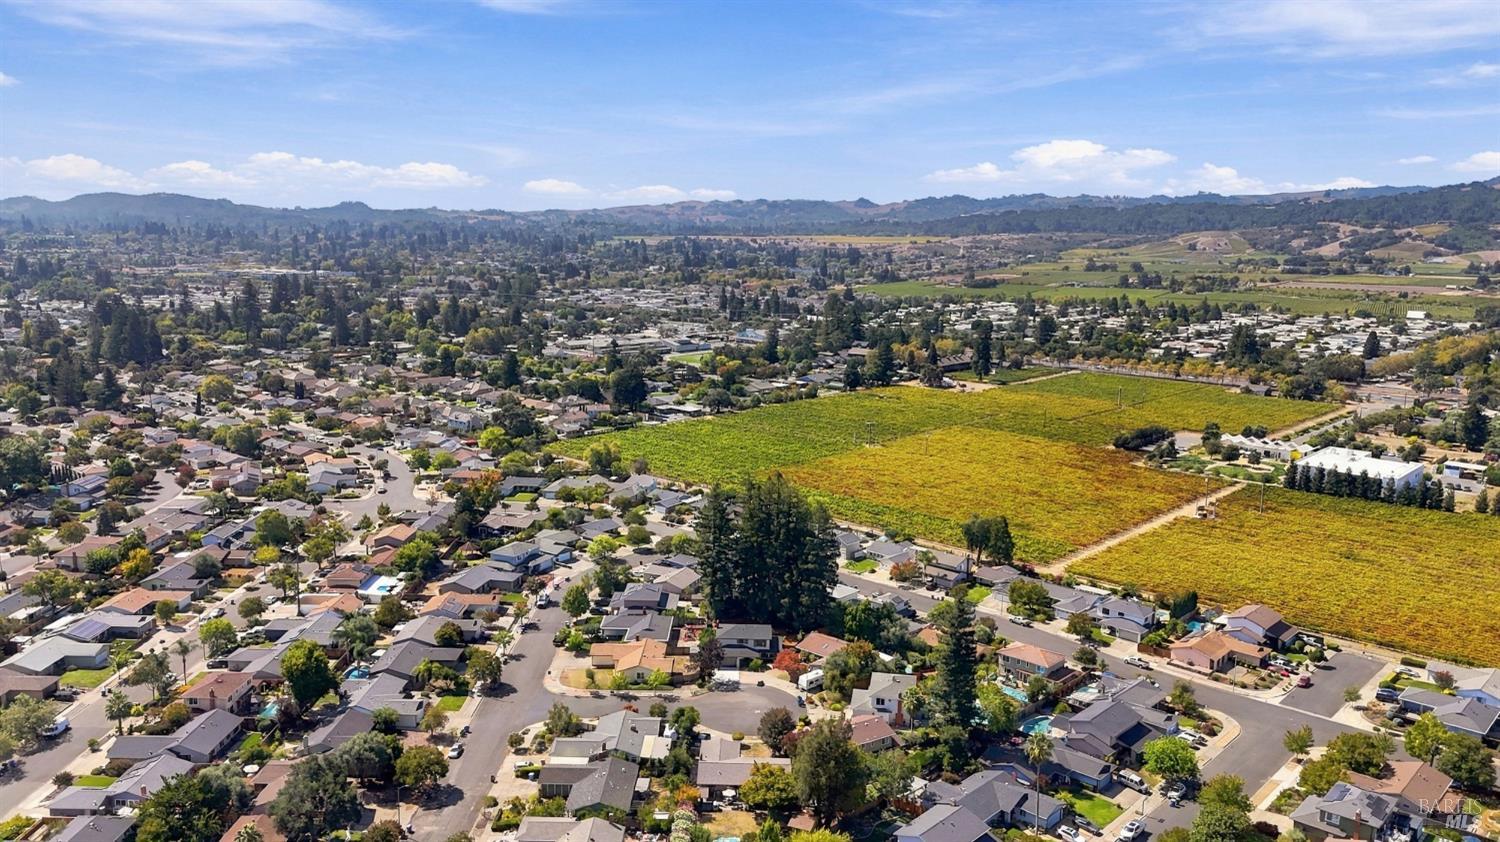
Aerial view of a Napa neighborhood beside expansive green and golden fields, with mountains in the distance.
Rear of a two-story stucco home with a paved patio, bench, and landscaped yard.
Two-story white house with a gray roof, attached garage, and landscaped front yard.
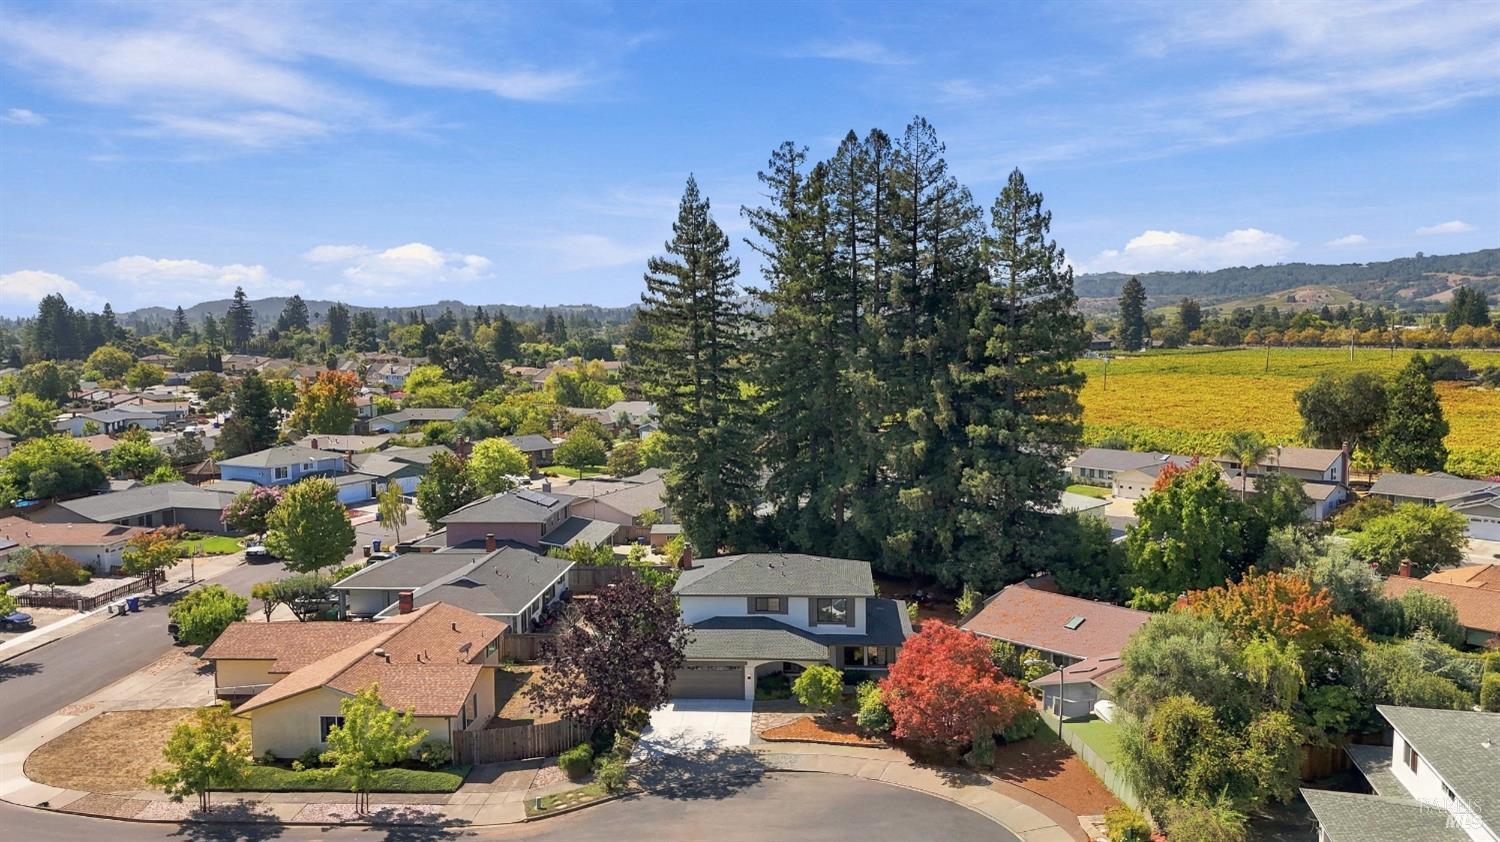
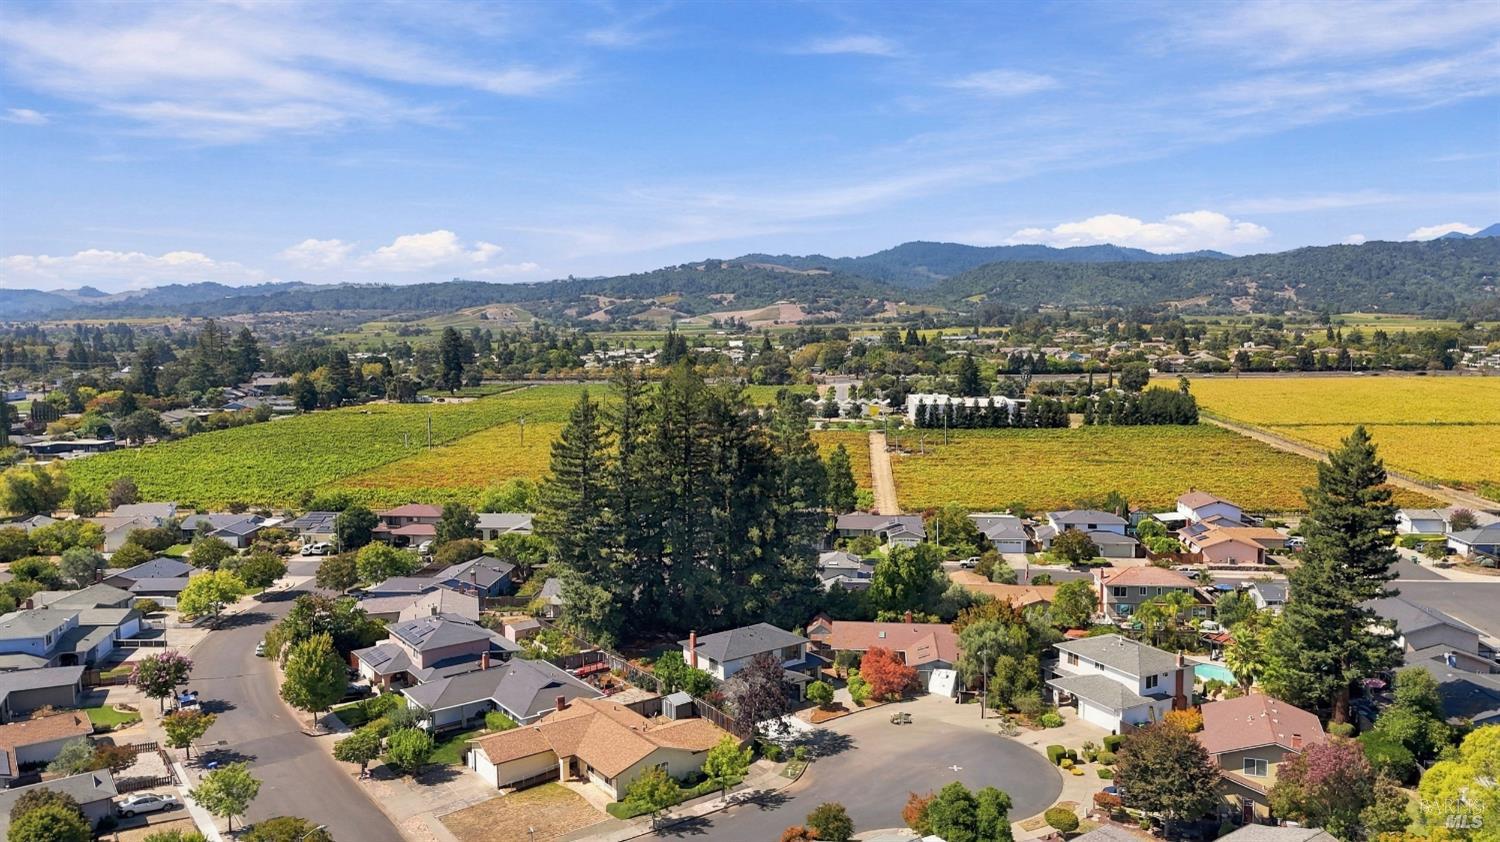
Aerial view of a Napa home beneath tall pines, with a neighborhood and vineyard beyond.
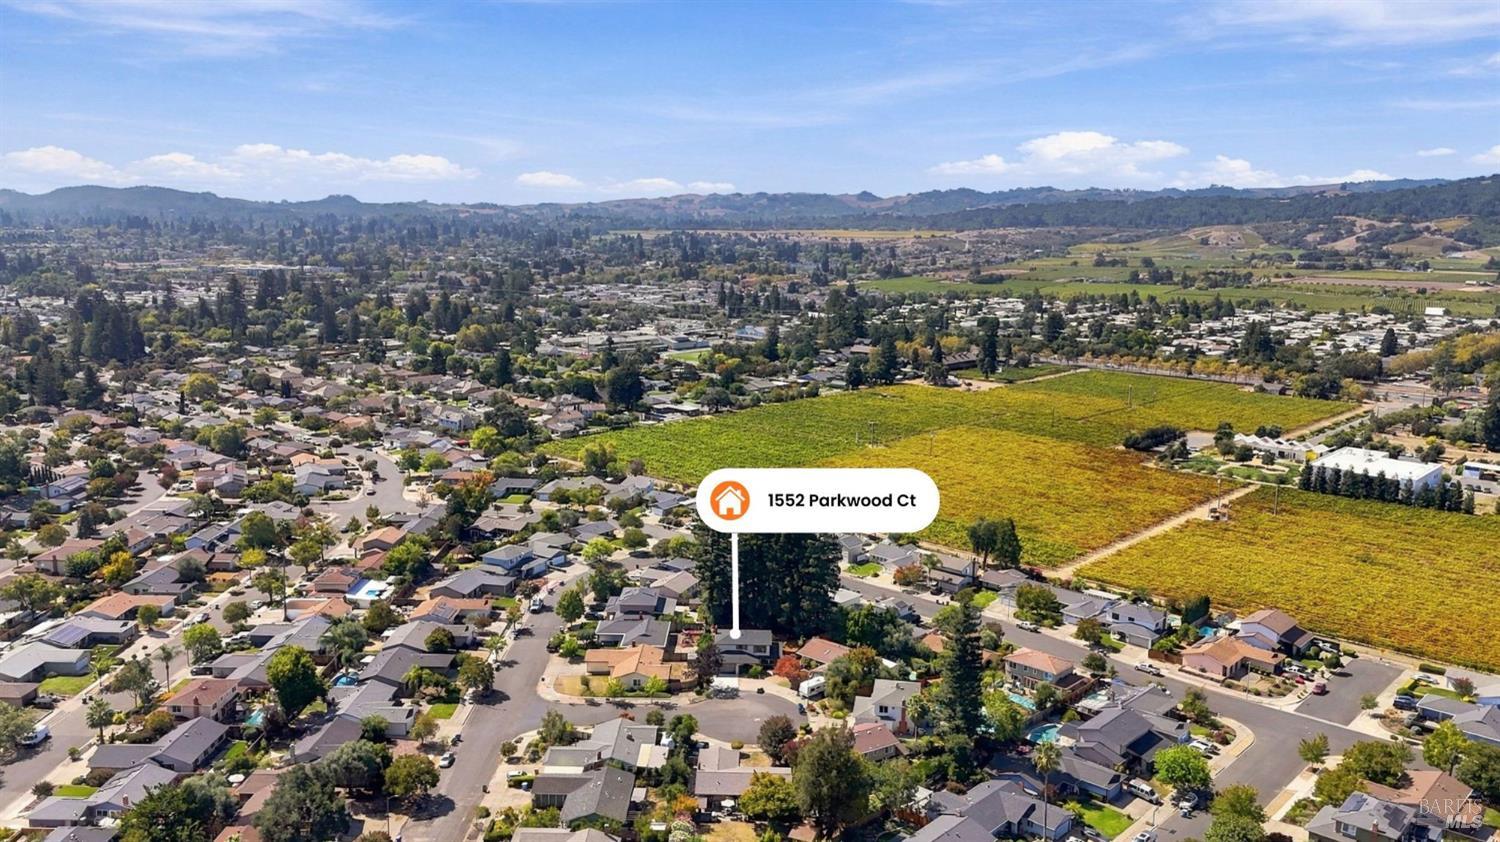
Aerial view of 1552 Parkwood Court amid homes, vineyards, and surrounding hills.
Aerial view of a Napa home with a broad roof, landscaped yard, patio, and mature trees.
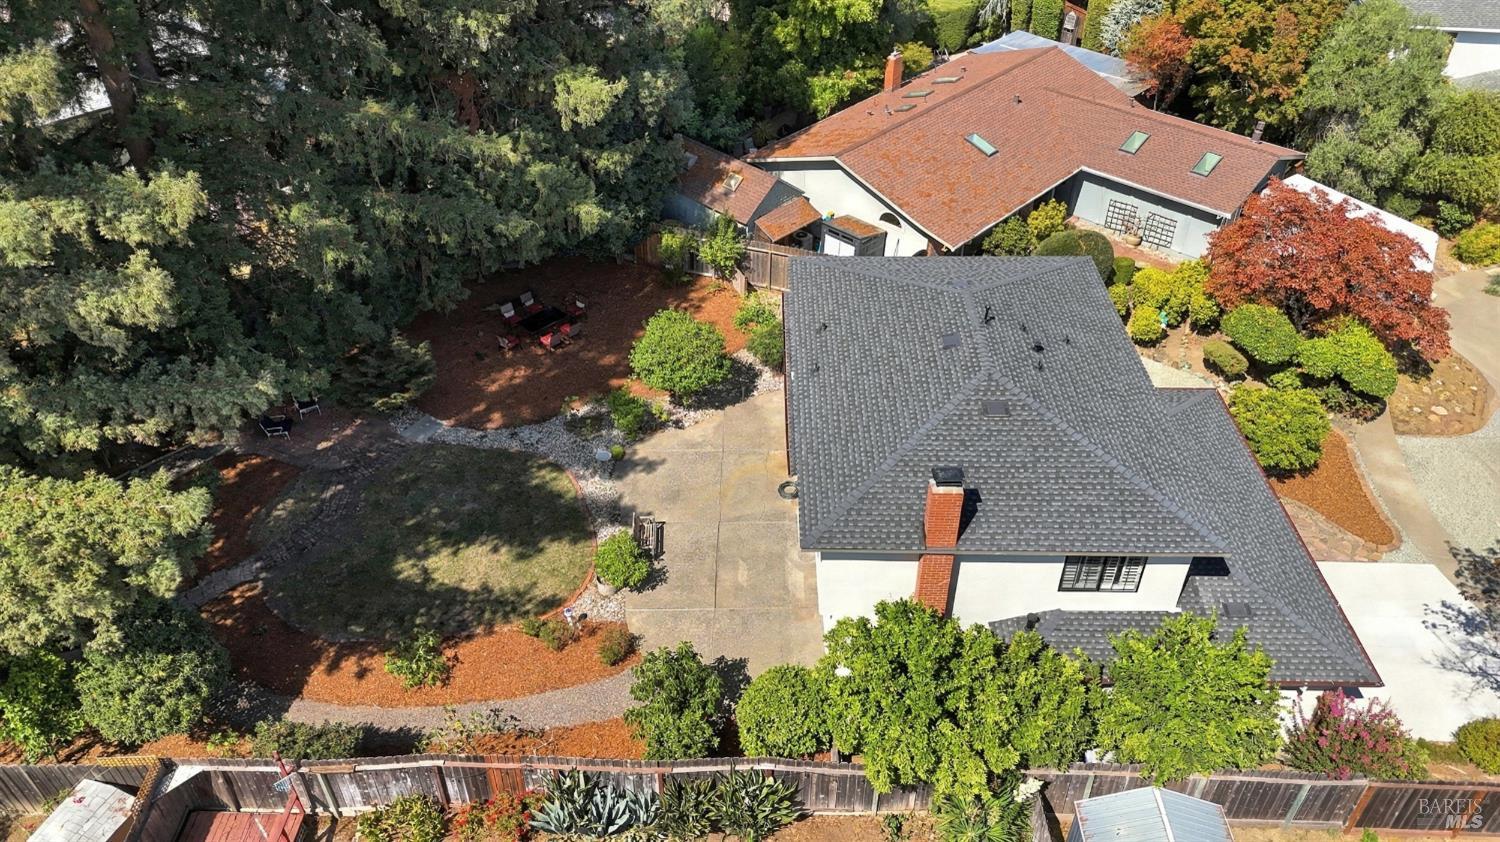
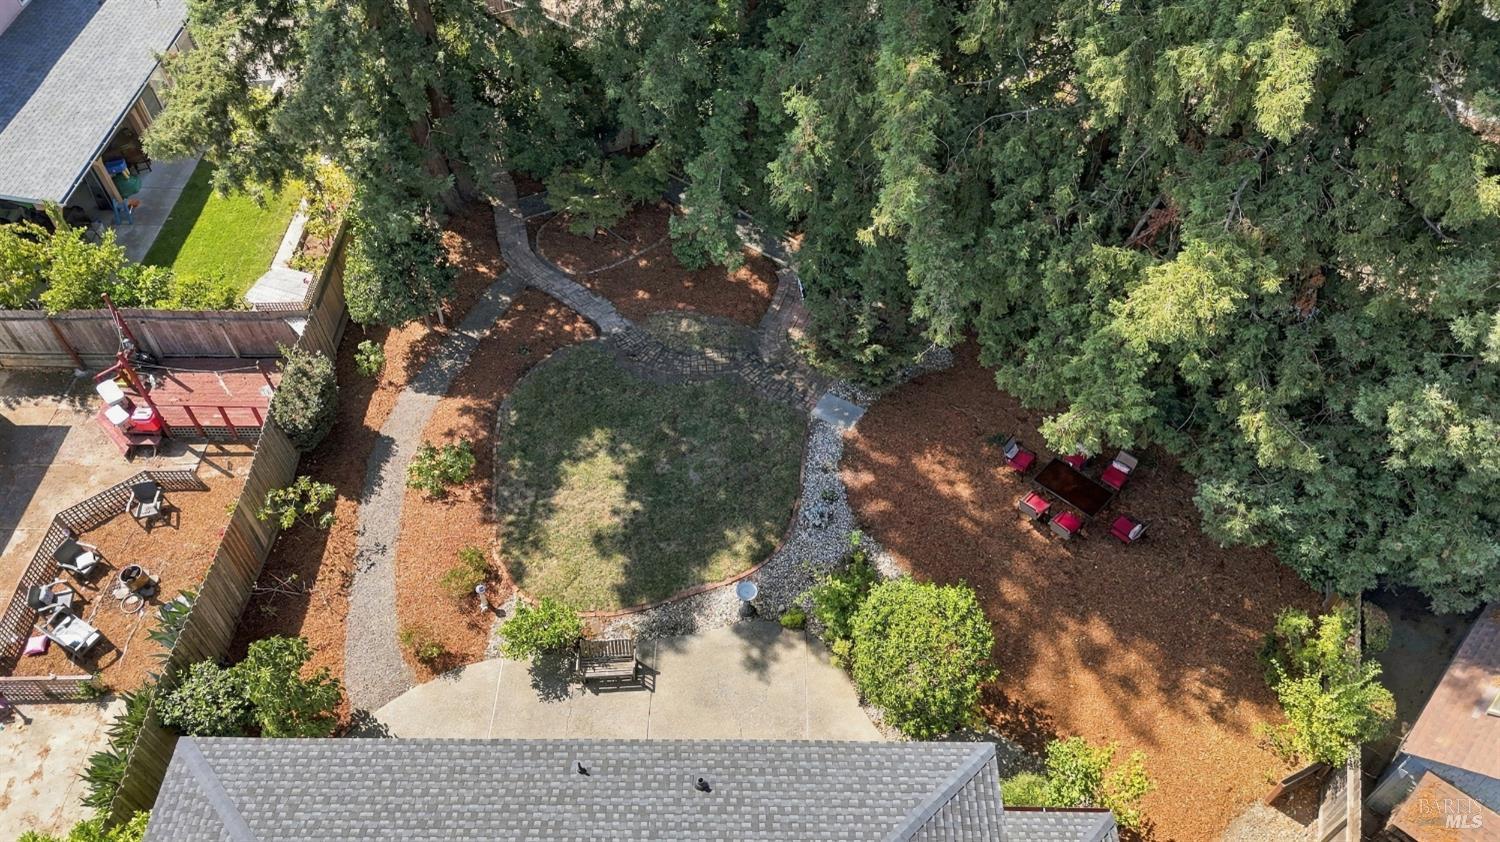
Aerial view of a landscaped backyard with winding stone paths, patio seating, and mature trees.
Wooded backyard with a curved brick path, patio seating, and mature trees.
Aerial view of a Napa neighborhood beside vineyards, with wooded hills in the distance.
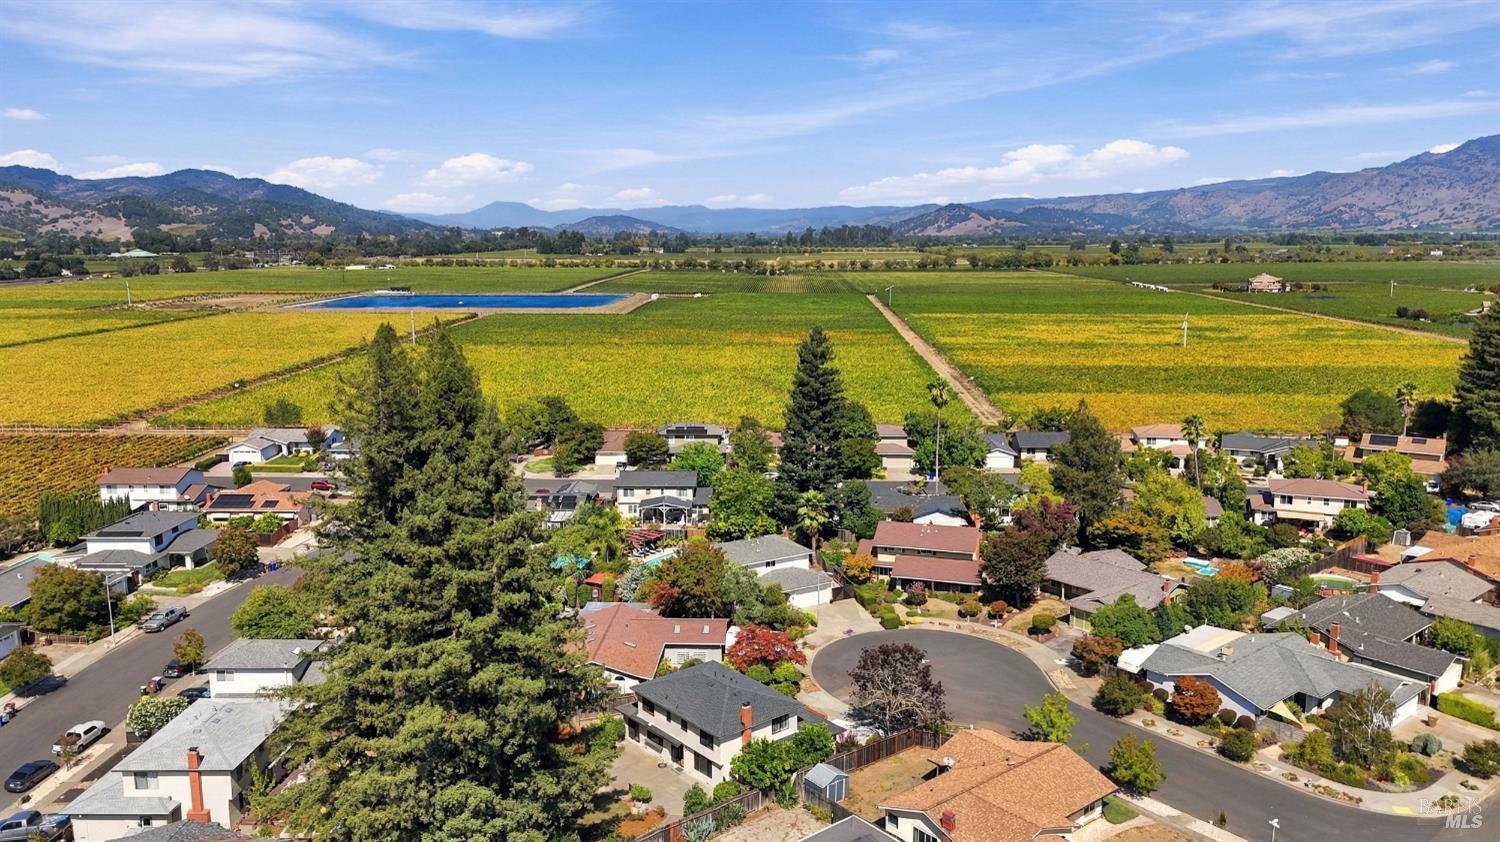
Aerial view of a Napa neighborhood bordered by vineyards, with mountains beyond.
Aerial view of homes beside a vineyard, with rolling hills in the distance.
Two-story white home with a gray garage and landscaped front yard at sunset.
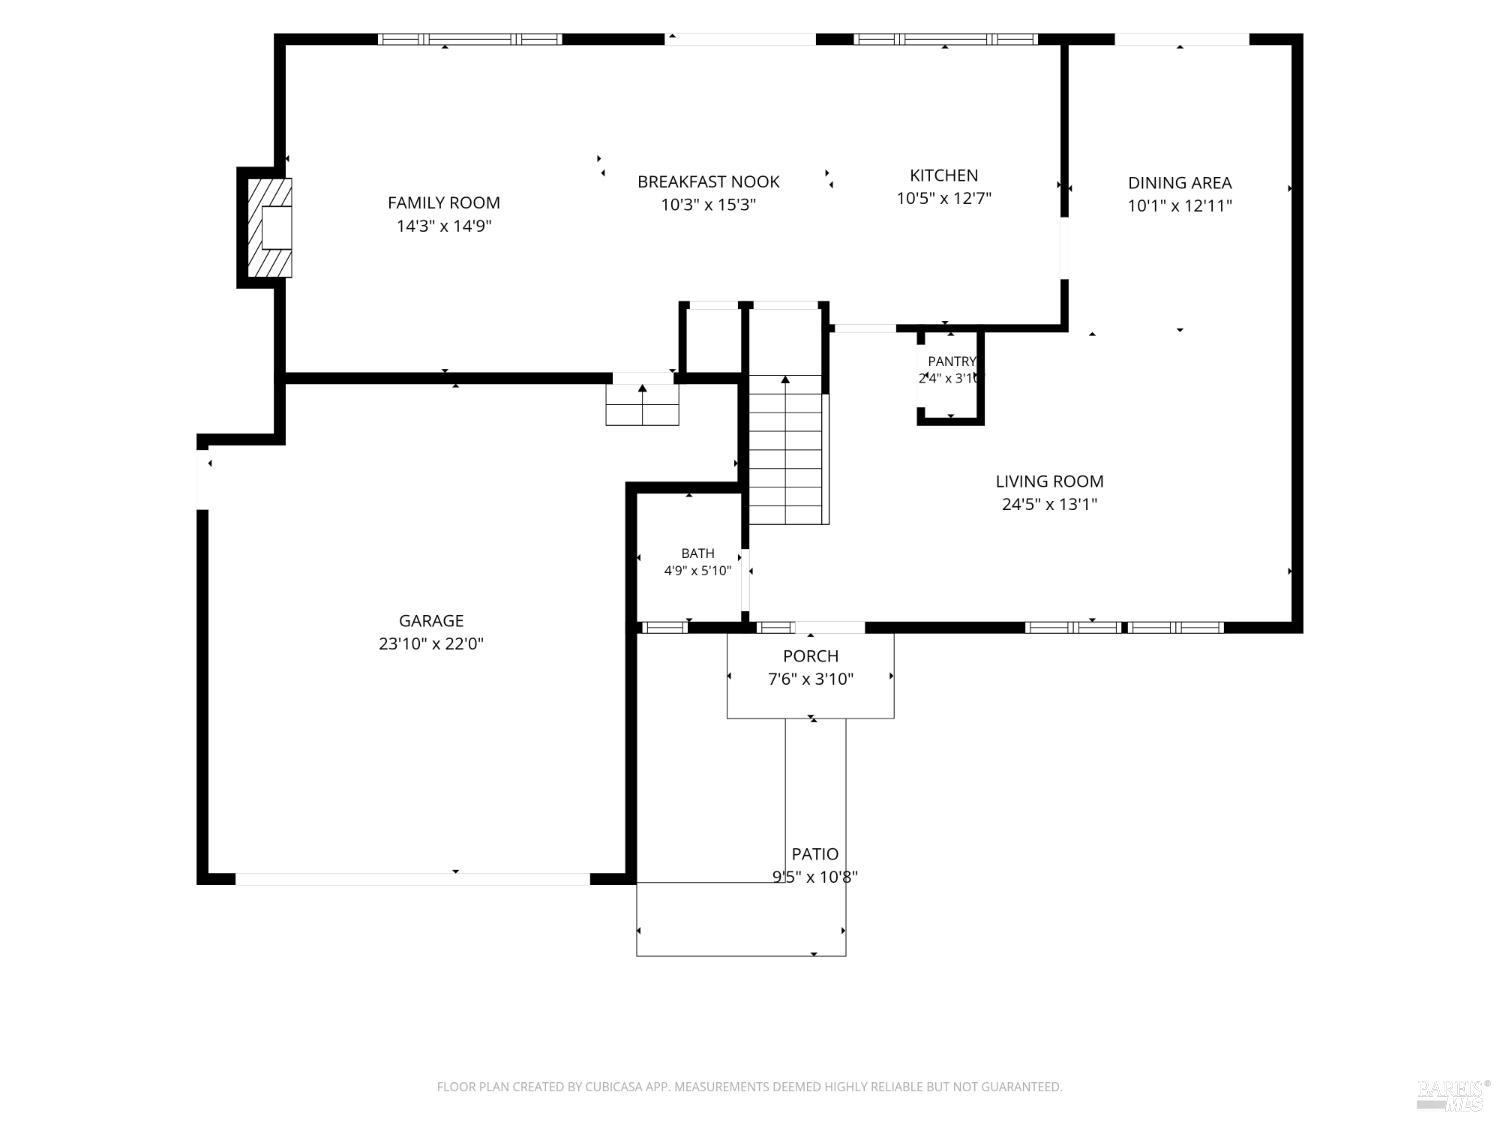
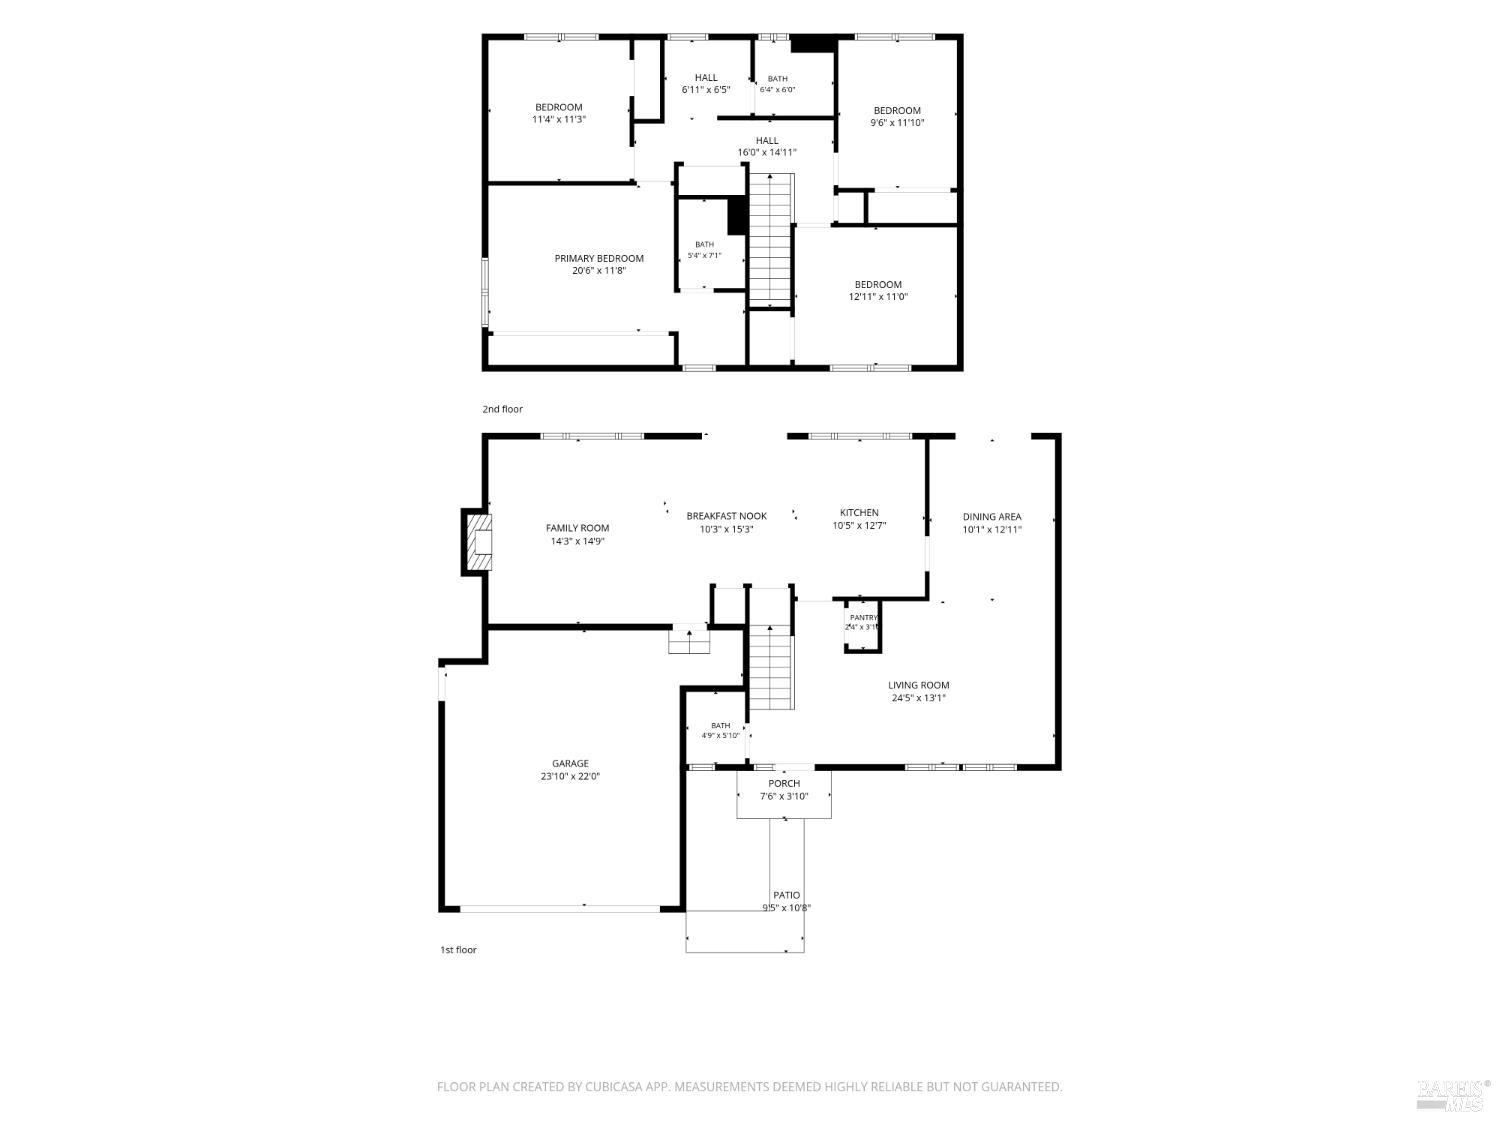
First-floor plan showing living areas, kitchen, garage, porch, and patio.
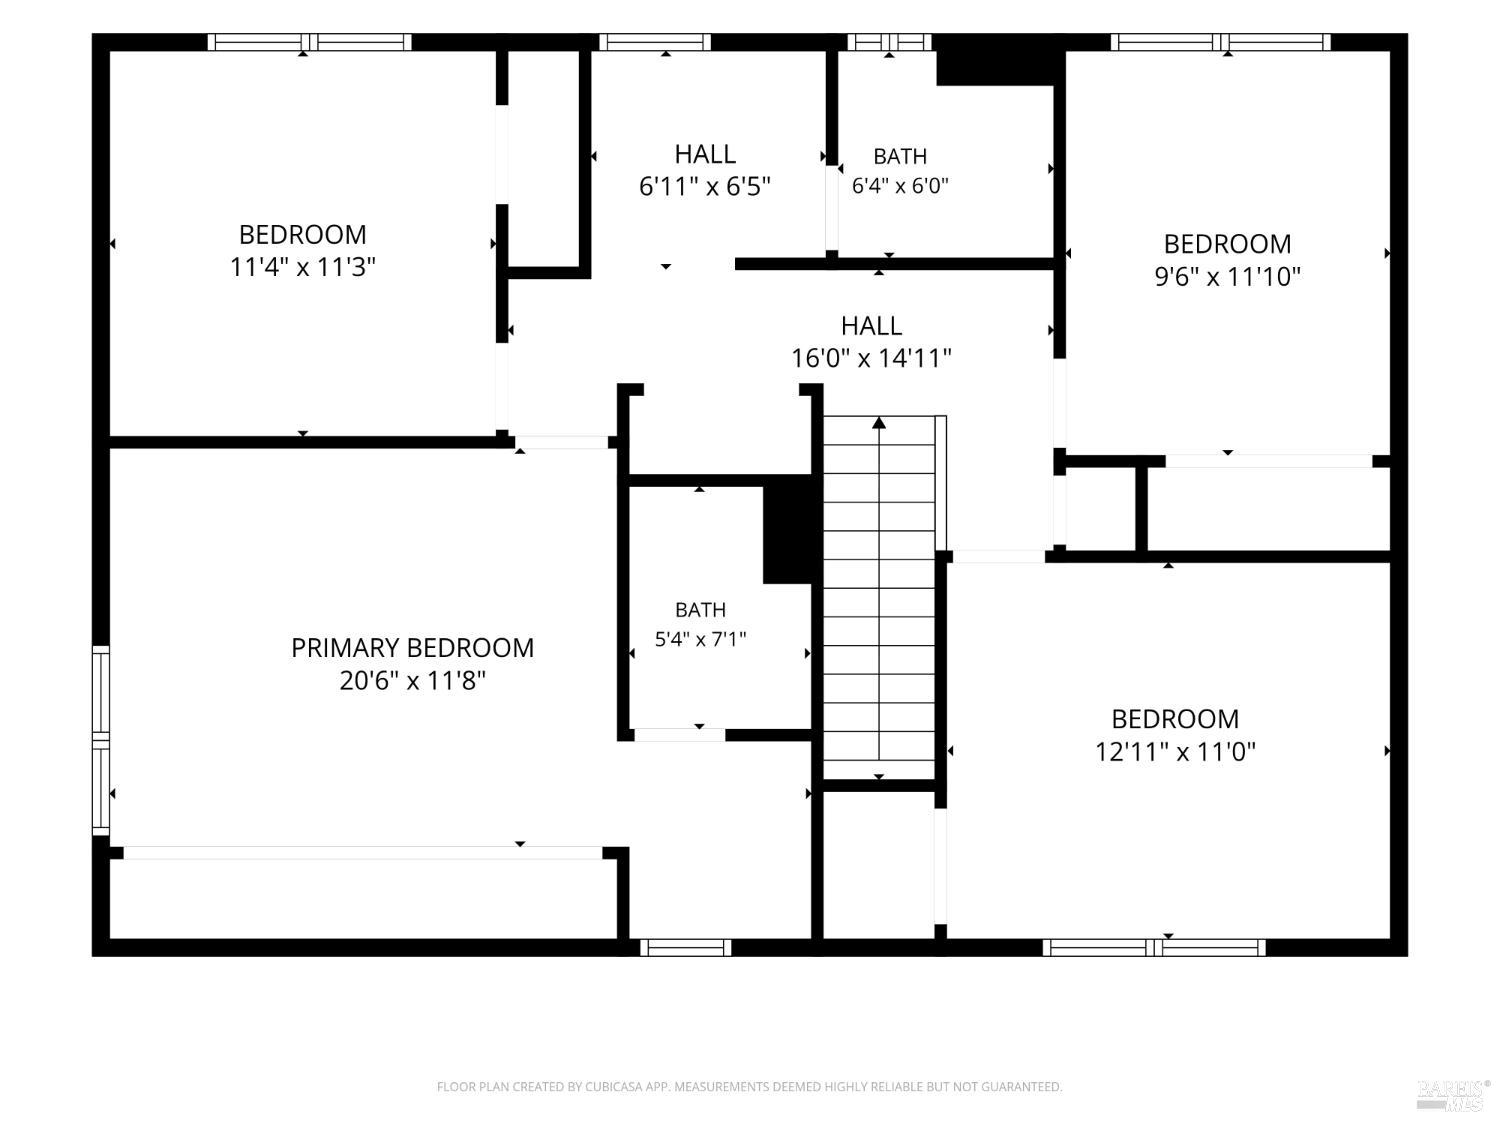
Second-floor plan showing bedrooms, bathrooms, halls, and stairs.
Two-story floor plan with labeled rooms, dimensions, garage, porch, and patio.
VIEW PHOTOS
$925,000

1552 Parkwood Court

4 Beds 3 Baths 2,004 Sq.Ft. 10,594 Sq.Ft.

Description

First time on the market in 50 years! Tucked away on a serene cul-de-sac in Napa's desirable Springwood Estates, this lovingly maintained 4-bedroom, 2.5-bath home offers 2,004 square feet of living space on a quarter-acre lot and a rare combination of comfort, privacy, and an exceptional setting. Cherished by the same owners for over five decades, this special property reflects a true pride of ownership. A beautifully landscaped front yard and covered porch welcome you inside, where bright and inviting living spaces offer a comfortable setting. Hardwood floors add warmth and character to the living and dining rooms, and dual-pane windows enhance comfort and functionality. The kitchen opens seamlessly to the family room with easy access to the backyard, creating a natural connection between indoor and outdoor living. Upstairs, four bedrooms offer comfort and versatility, while the generously sized two-car garage provides room for a workbench and plenty of storage. At the heart of the property is the expansive quarter-acre lot, a remarkable find in this sought-after Napa neighborhood. Shaded by majestic redwoods and surrounded by established landscaping, the backyard feels like your own private retreat, offering a wonderful blend of sun and shade, lush greenery, and peaceful areas to relax, gather, and enjoy the outdoors. Mature orange, lemon, and lime trees bring an abundance of fresh citrus and fragrant blossoms. With ample opportunity to create extraordinary outdoor living, there is room for a sparkling pool and spa, an outdoor kitchen and alfresco dining area, or the potential for a thoughtfully designed guest house or ADU. With this much space, the possibilities are truly endless. A new roof, new water heater, fresh exterior paint, new garage door, and new driveway are among the many features that add to the home's appeal. Ideally located to take advantage of the best of neighborhood living and the Napa Valley lifestyle, schools and parks are within an easy stroll, while the Vine Trail is just a short pedal away. Wake to hot air balloons drifting overhead, enjoy quiet moments on the patio, and savor the best of Napa Valley living with downtown Napa, Oxbow Public Market, celebrated restaurants, boutique shopping, and world-class wineries just minutes away. With its peaceful cul-de-sac setting, spacious, beautifully maintained home, and wonderful sense of privacy, 1552 Parkwood Court is a truly inviting place to call home.
Share Property

Location

1552 Parkwood Court, Napa, CA 94558

Status

For Sale
Caroline Wiegardt

Caroline Wiegardt

TITLE

REALTOR®

LICENSE

01809091

Property Amenities

Interior
Laundry room Dryer Included, In Garage, Washer/Dryer Stacked Included
Fireplace Family Room, Wood Burning
Appliances Dishwasher, Electric Cooktop, Free-Standing Electric Oven, Free-Standing Refrigerator
Flooring Carpet, Linoleum, Wood
Total Bedrooms: 4
Full Bathrooms: 2
Area & Lot
Lot Area 10,594 Sq.Ft.
Living area 2,004 Sq.Ft.
MLS® ID 326077707
Year Built 1970
Architecture Styles Traditional
Type Residential
Status For Sale
Exterior
Stories 2
Air conditioning Ceiling Fan(s)
Heat type Central
Water Source Public
Garage Space 2.0
Sewer Public Sewer
Parking Attached, Garage Door Opener, Garage Faces Front, Inside Entrance, Side-by-Side
Lot Features Court, Cul-De-Sac, Landscape Back, Landscape Front, Private
Roof Composition
Utilities Public
Finance
Sales Price $925,000
Two-story white home with gray trim, an attached garage, arched entry, and mature trees.

Schedule a Showing

I would love to show you our beautiful property. Please select your preferred date and time below. I will be in touch shortly to confirm your appointment.

Schedule a Showing

I would love to show you our beautiful property. Please select your preferred date and time below. I will be in touch shortly to confirm your appointment.

Thank you for your interest in 1552 Parkwood Court, Napa, CA 94558. We are reviewing your request and will be in touch shortly!

Mortgage Calculator

Estimate your monthly mortgage payment, including the principal and interest, property taxes, and HOA. Adjust the values to generate a more accurate rate.
All estimates are provided for informational purposes only. Actual amounts may vary.
$0,000 Your Payment 20 15 65
$0,000 Your Payment

Work With Caroline

Get assistance in determining the current property value, crafting a competitive offer, writing and negotiating a contract, and much more. Contact me today.