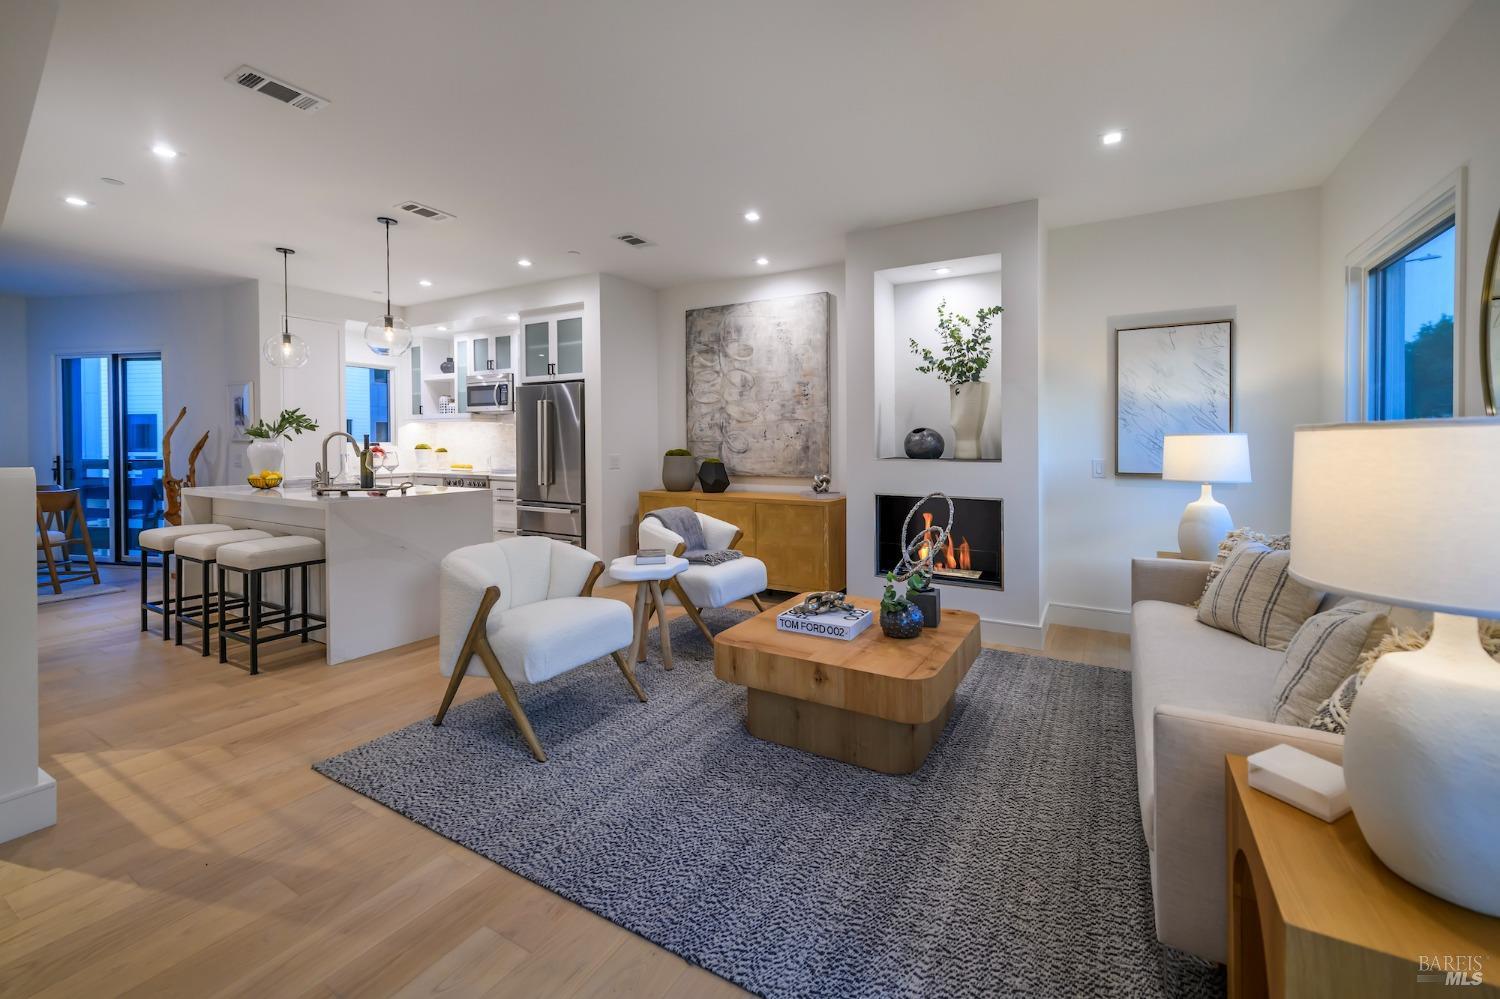
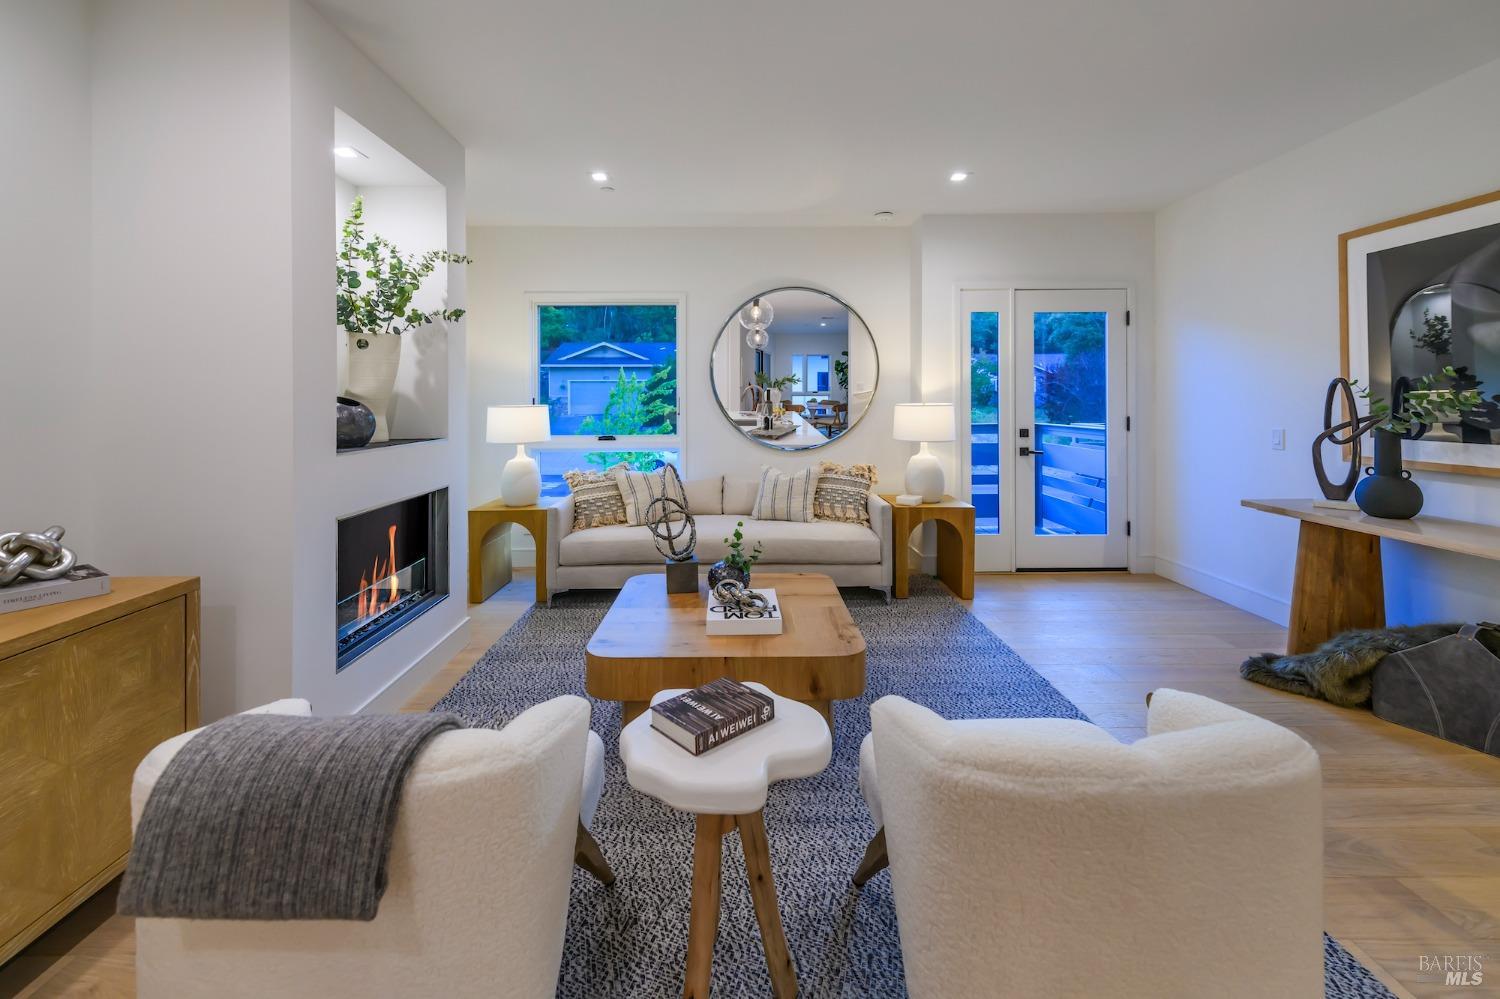
Open-plan living room and kitchen with a fireplace, white island, and contemporary furnishings.
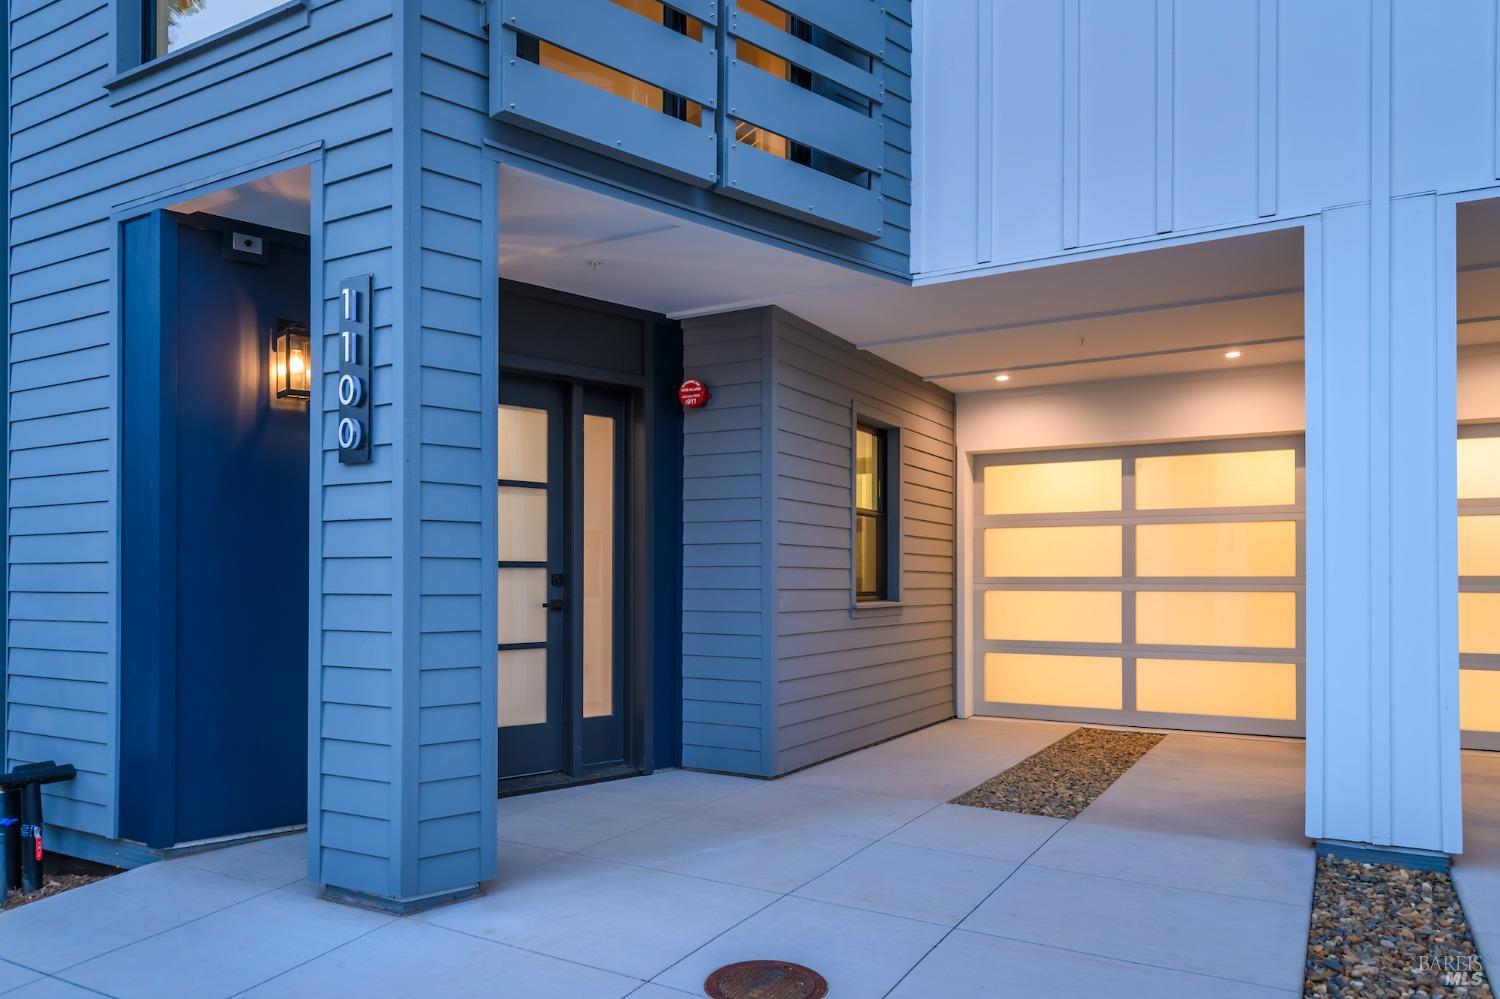
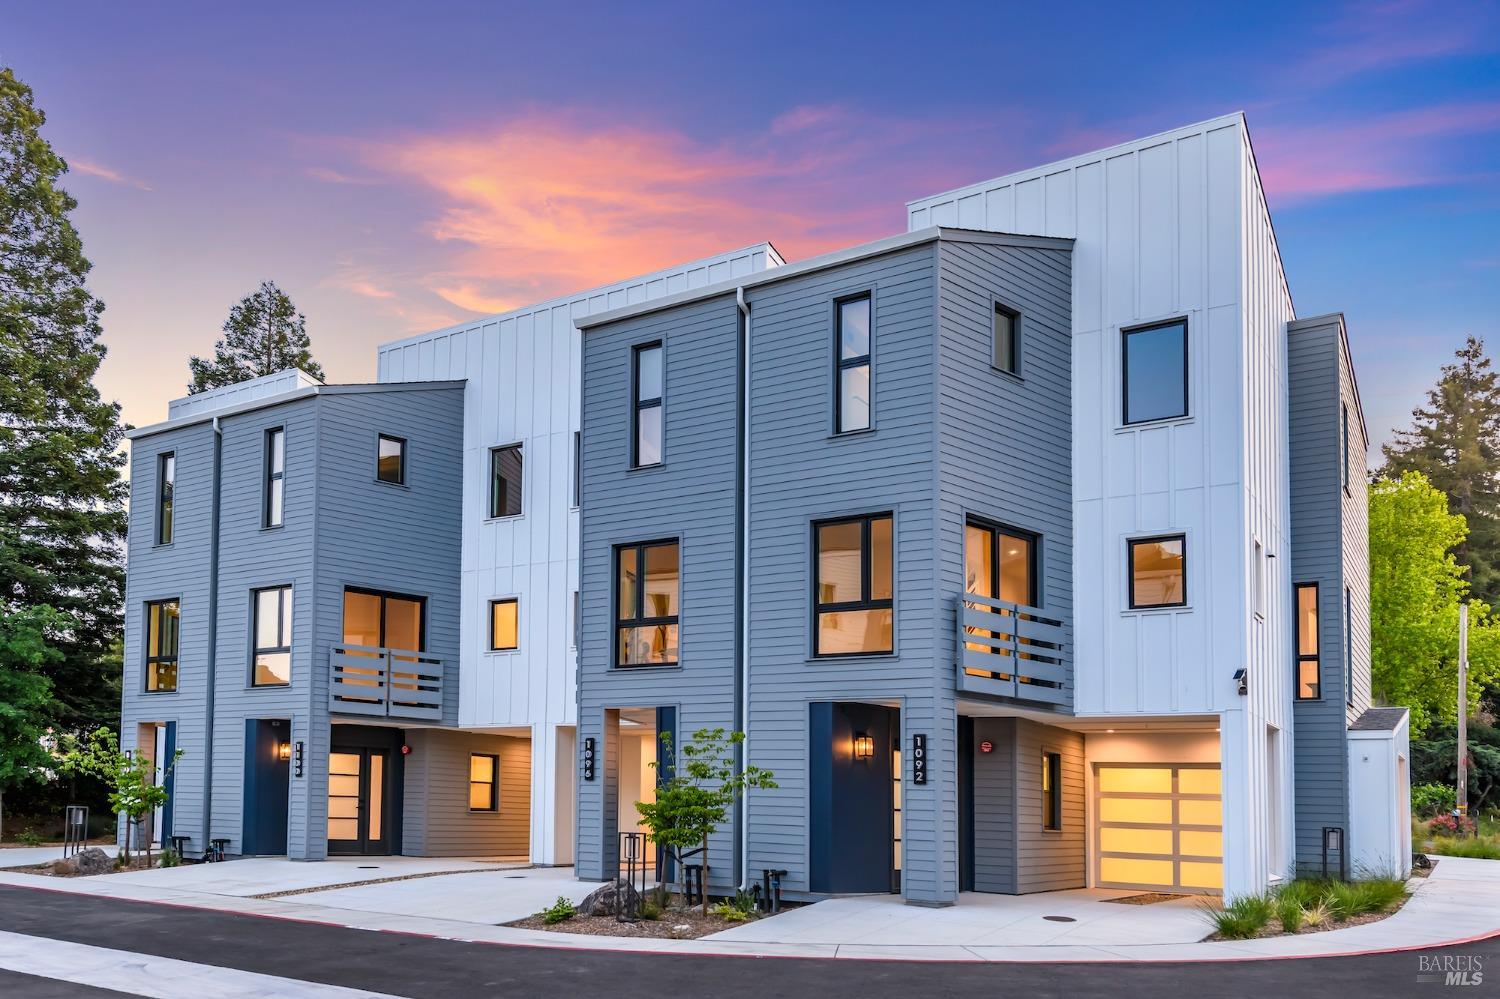
Modern blue-sided home with a covered entry and illuminated garage door at dusk.
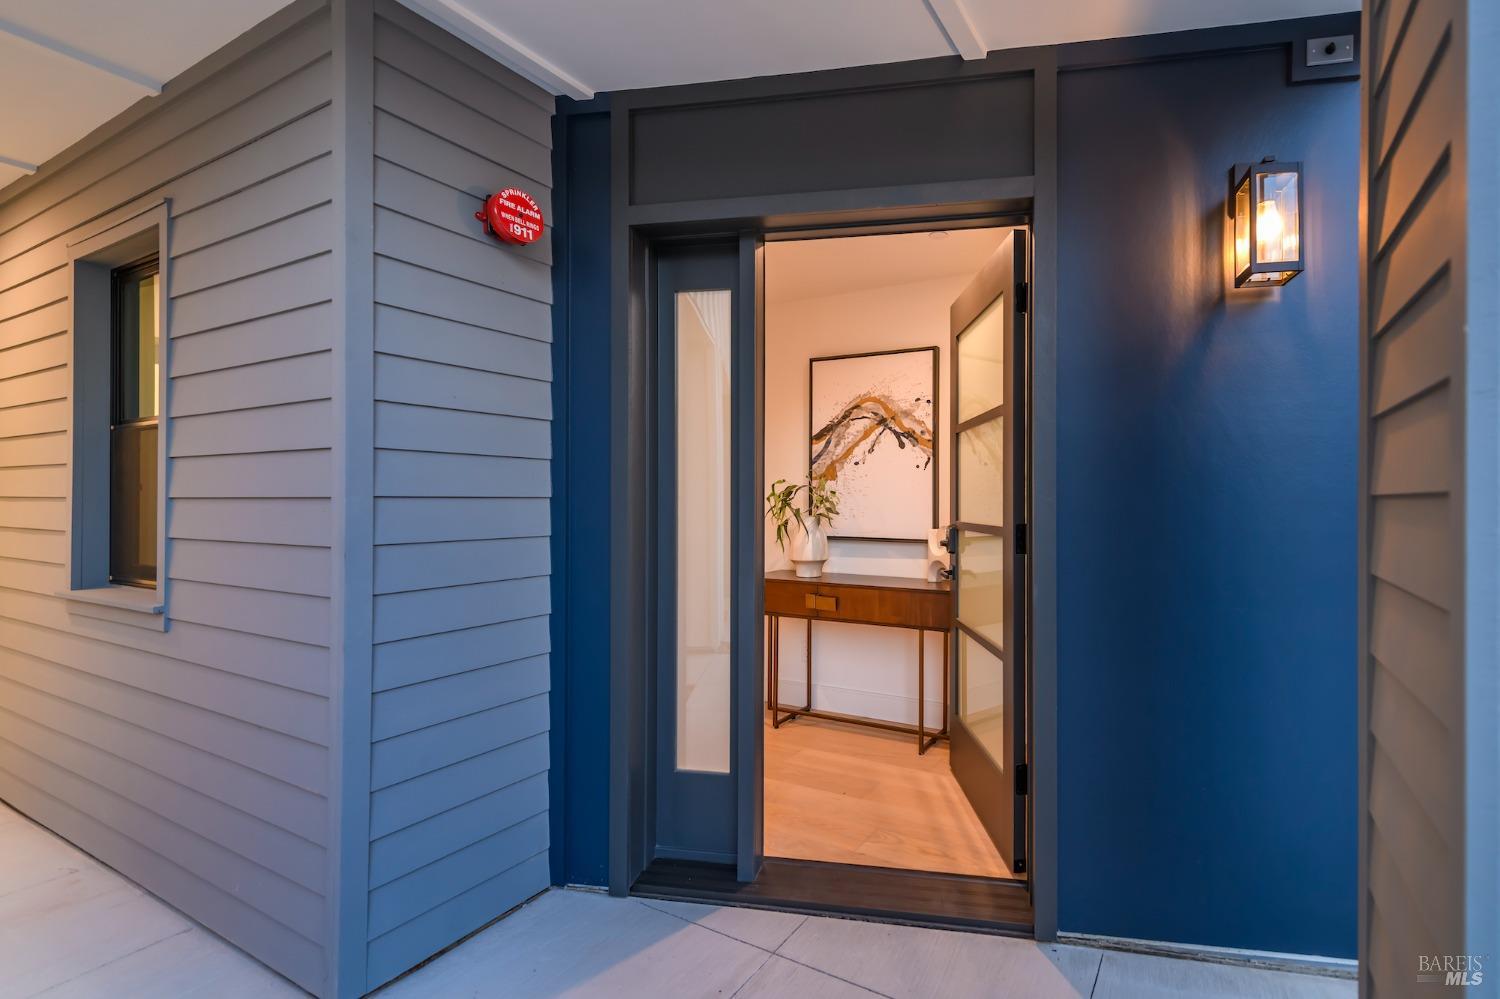
Home entrance with blue siding and an open door revealing a warmly lit foyer.
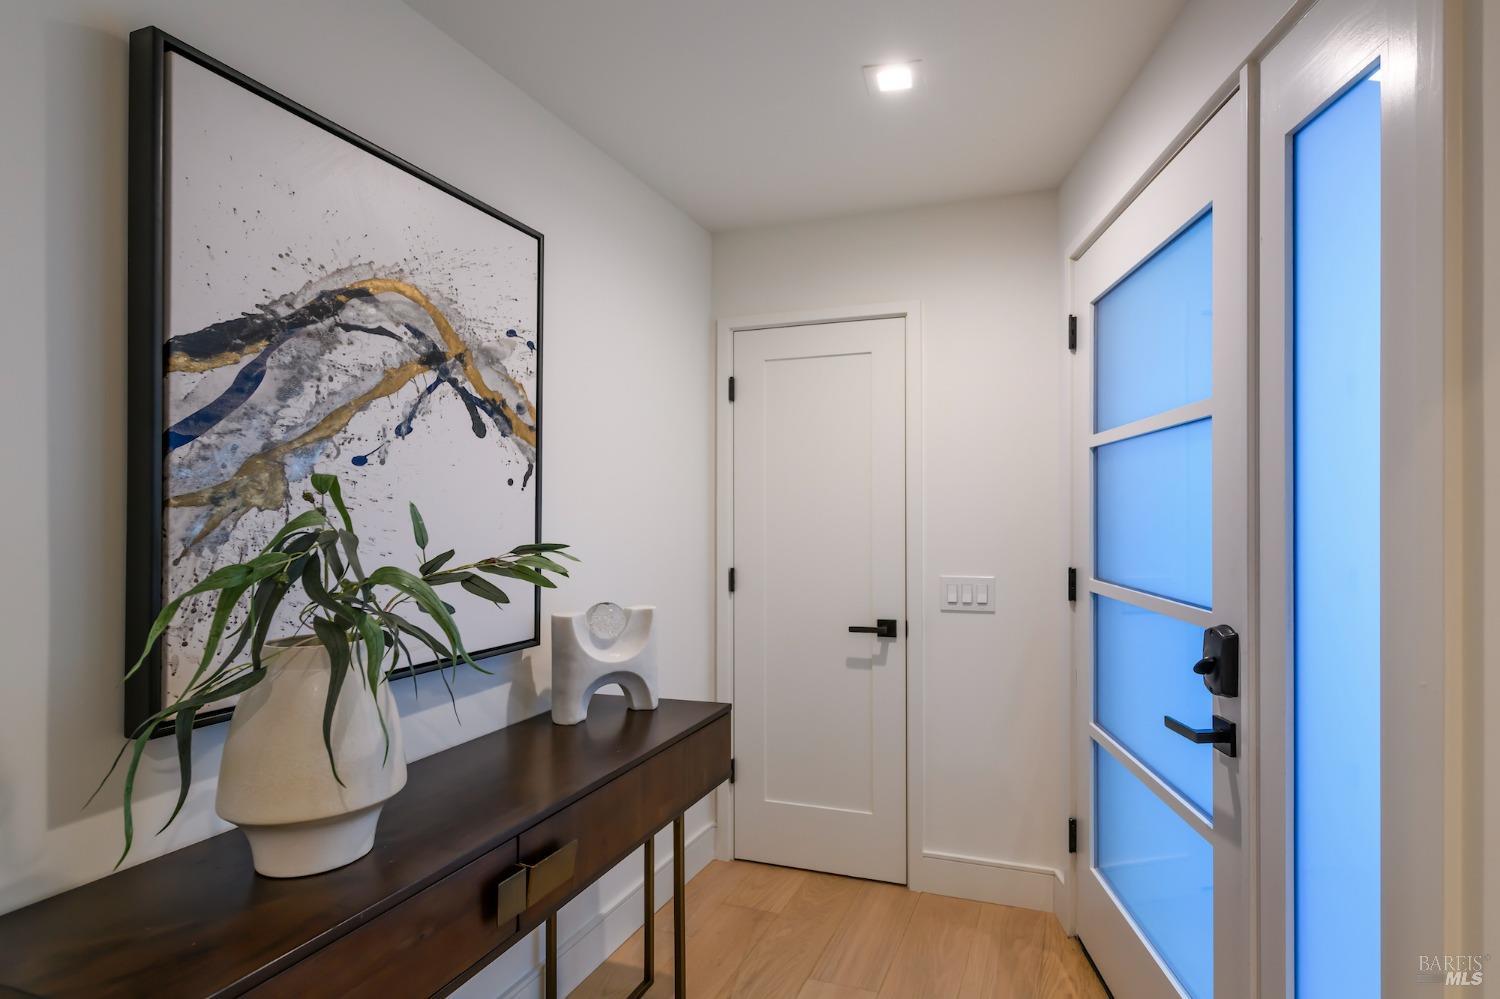
Entryway with a blue frosted-glass front door, dark console, potted plant, and abstract wall art.
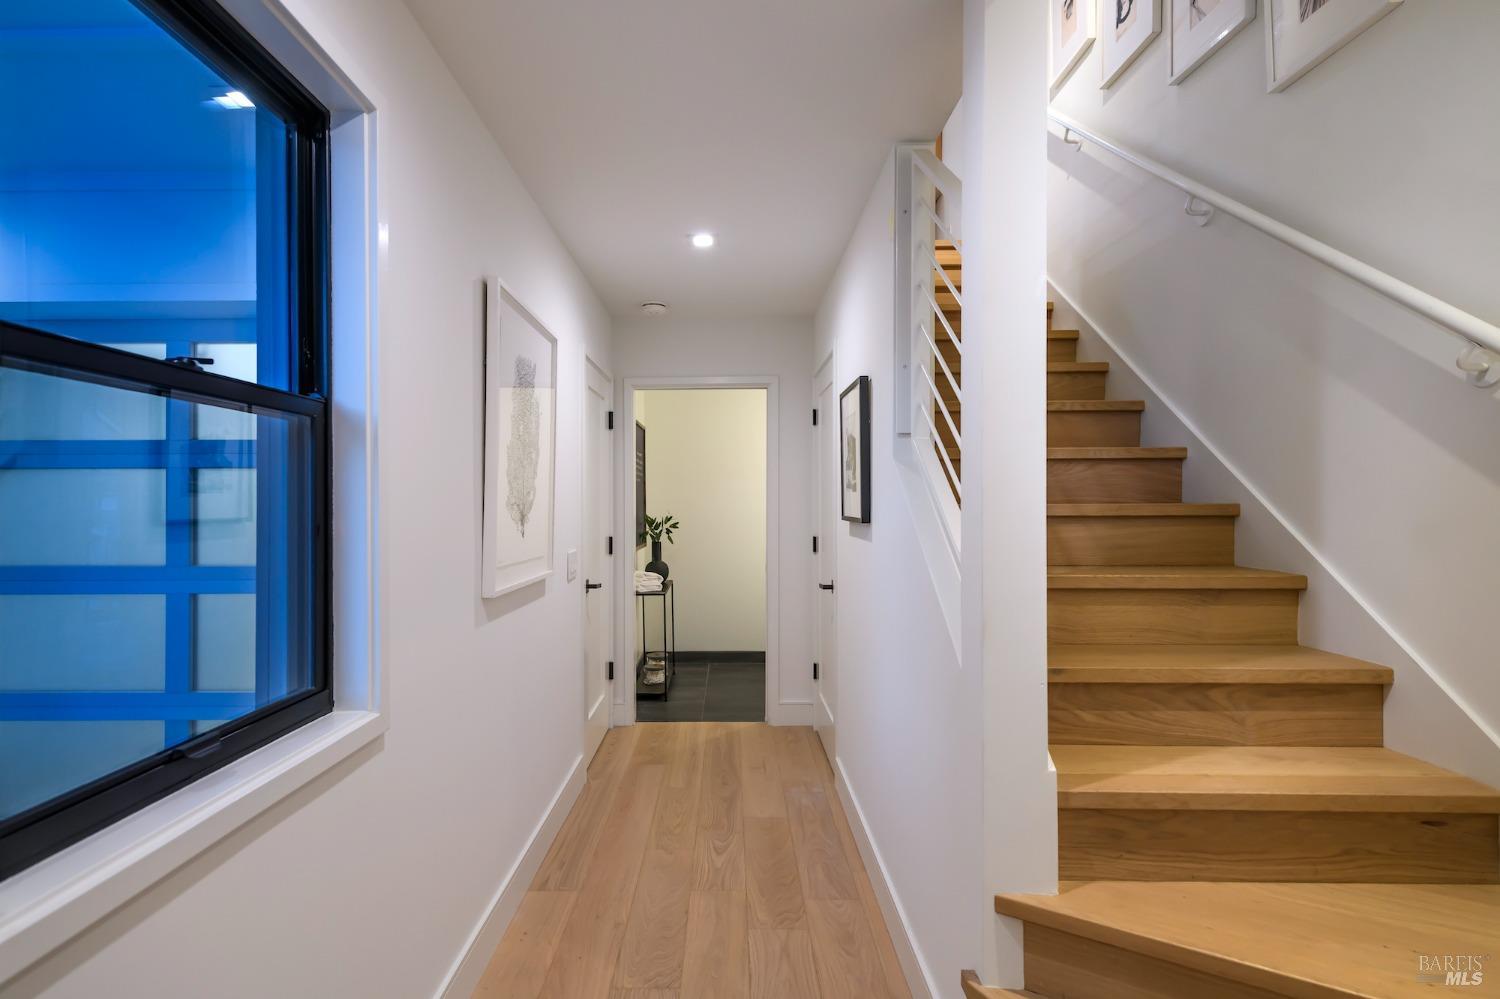
Interior hallway with a wooden staircase, light wood floors, and a large black-framed window.
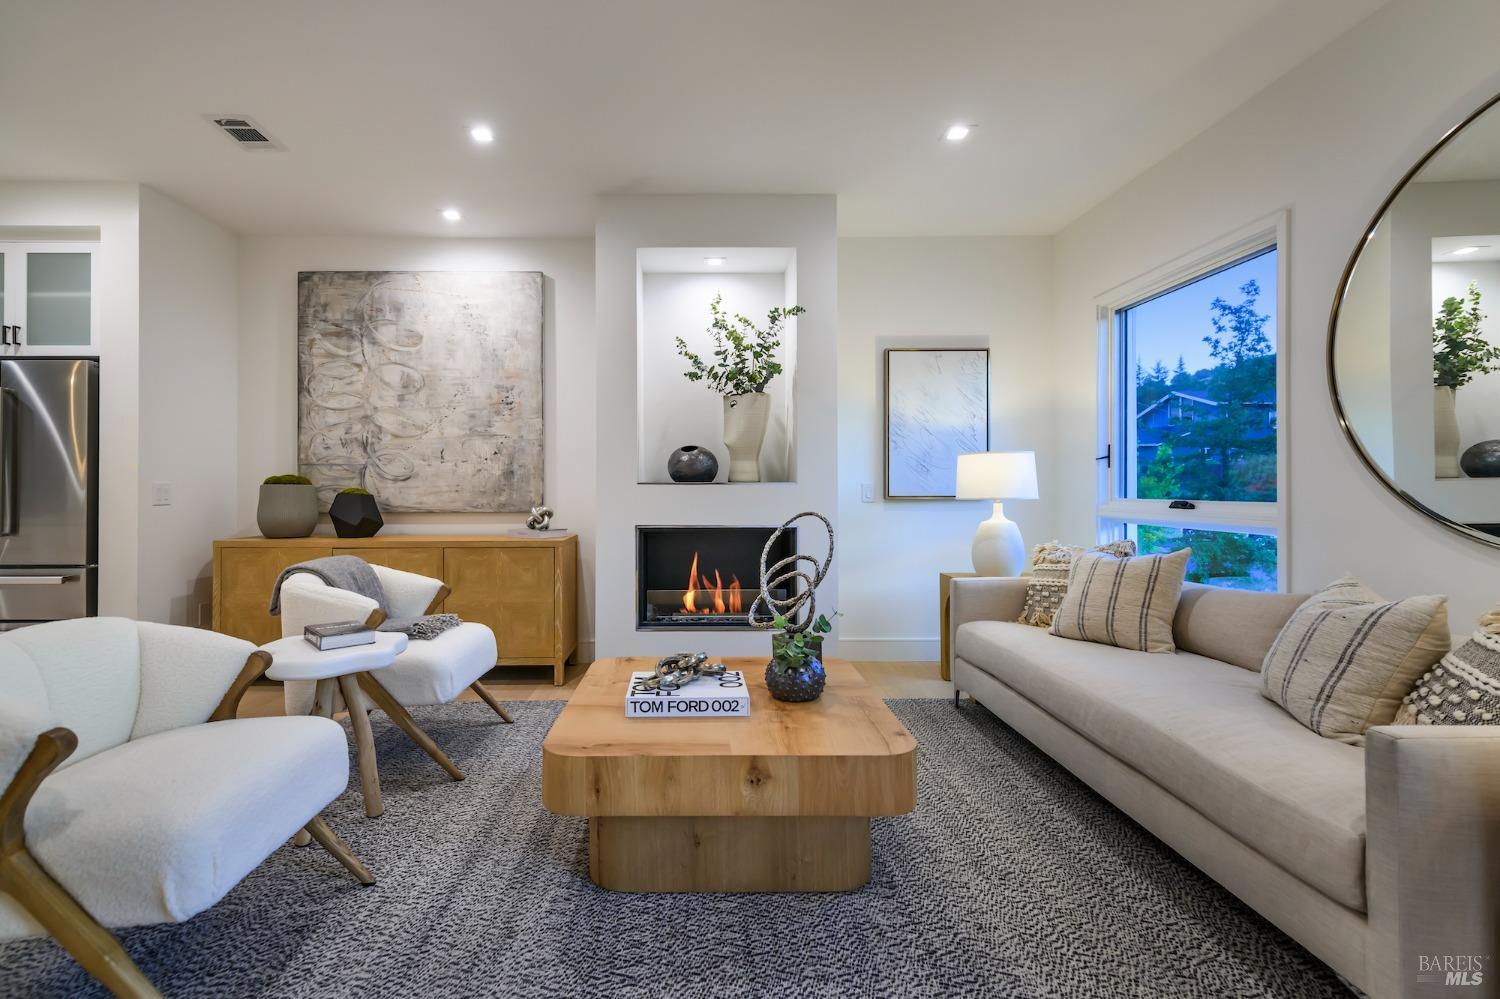
Staged living room with curved armchairs, a wood coffee table, and large windows overlooking trees.
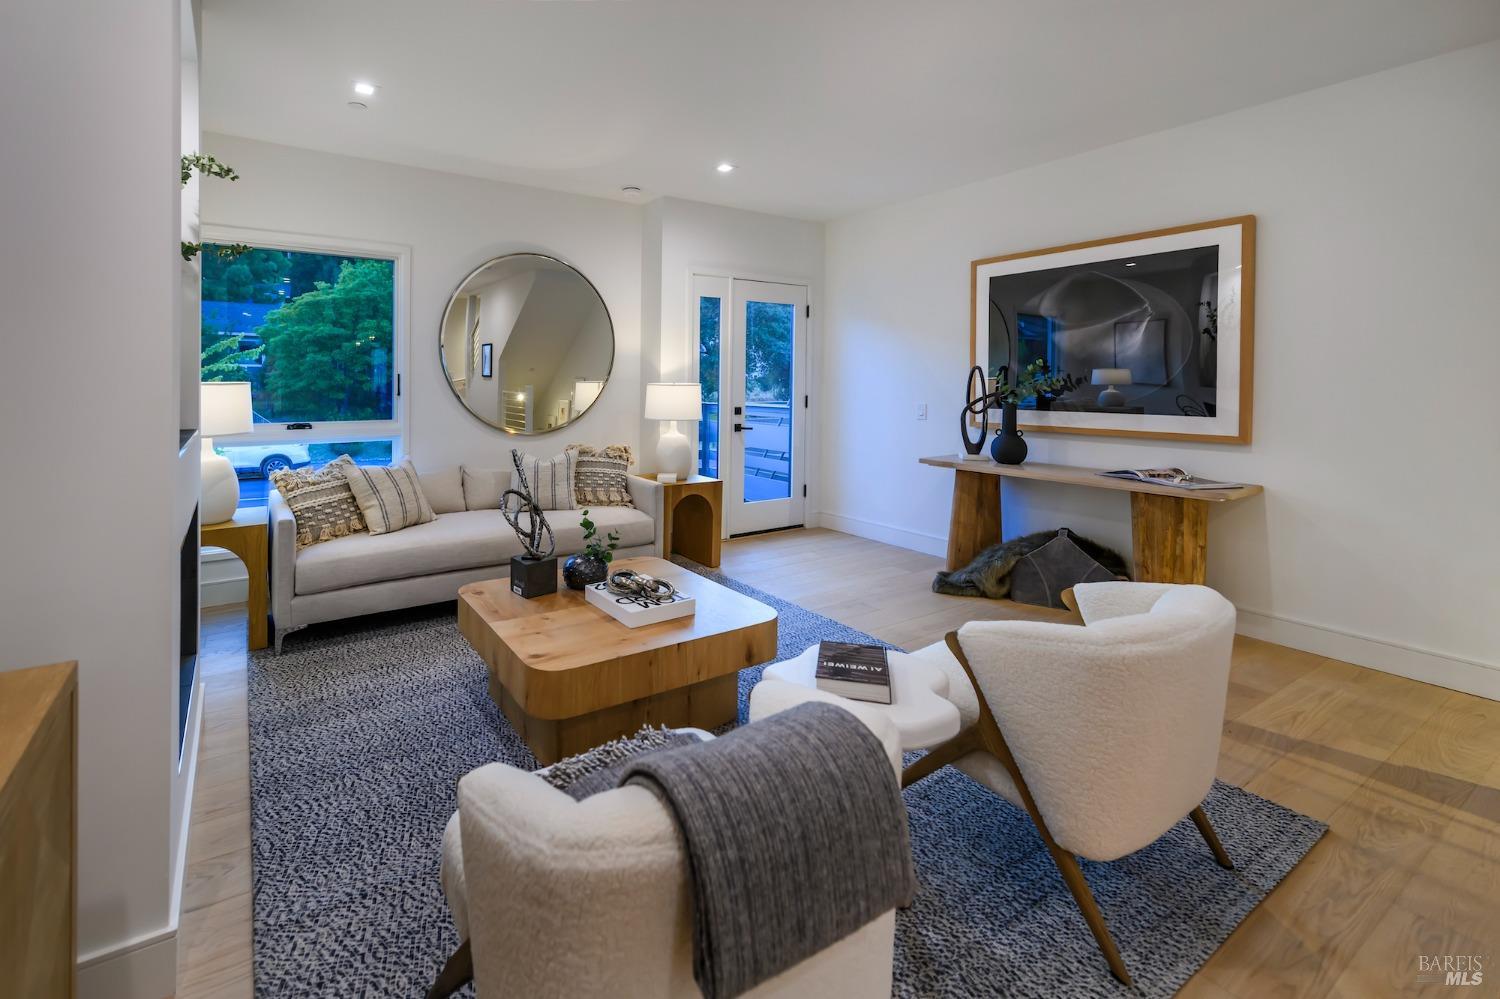
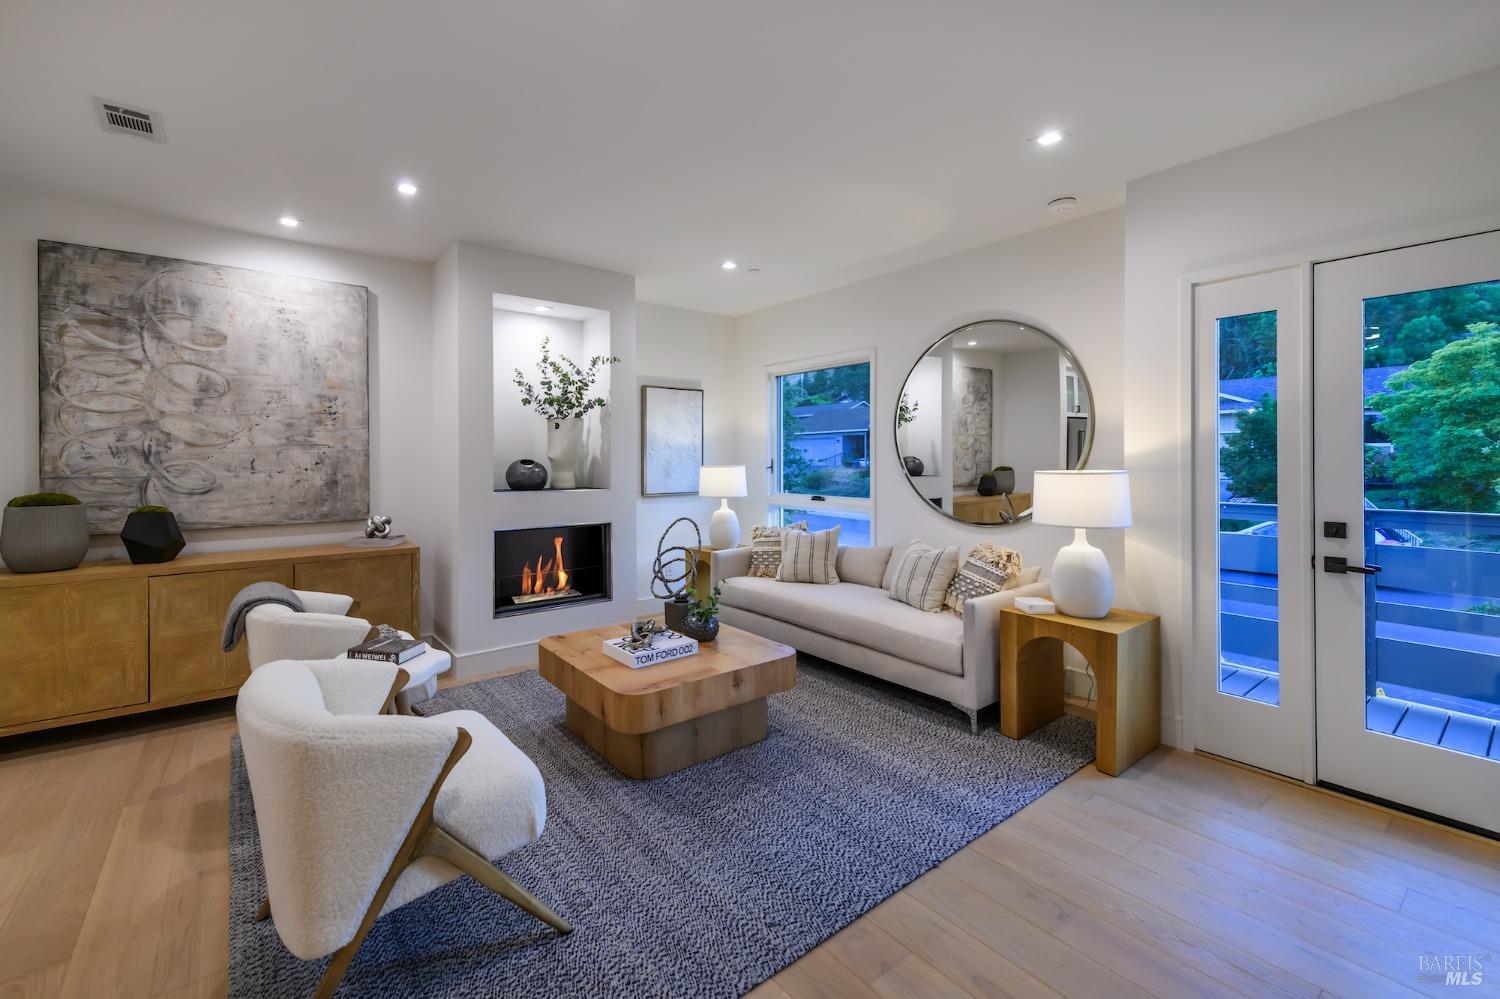
Staged living room with a fireplace, neutral sofa, round mirror, and glass doors to a deck.
Staged living room with a fireplace, neutral sofas, wood coffee table, and large window.
Living room with a contemporary fireplace, abstract artwork, and glass doors opening to a balcony.
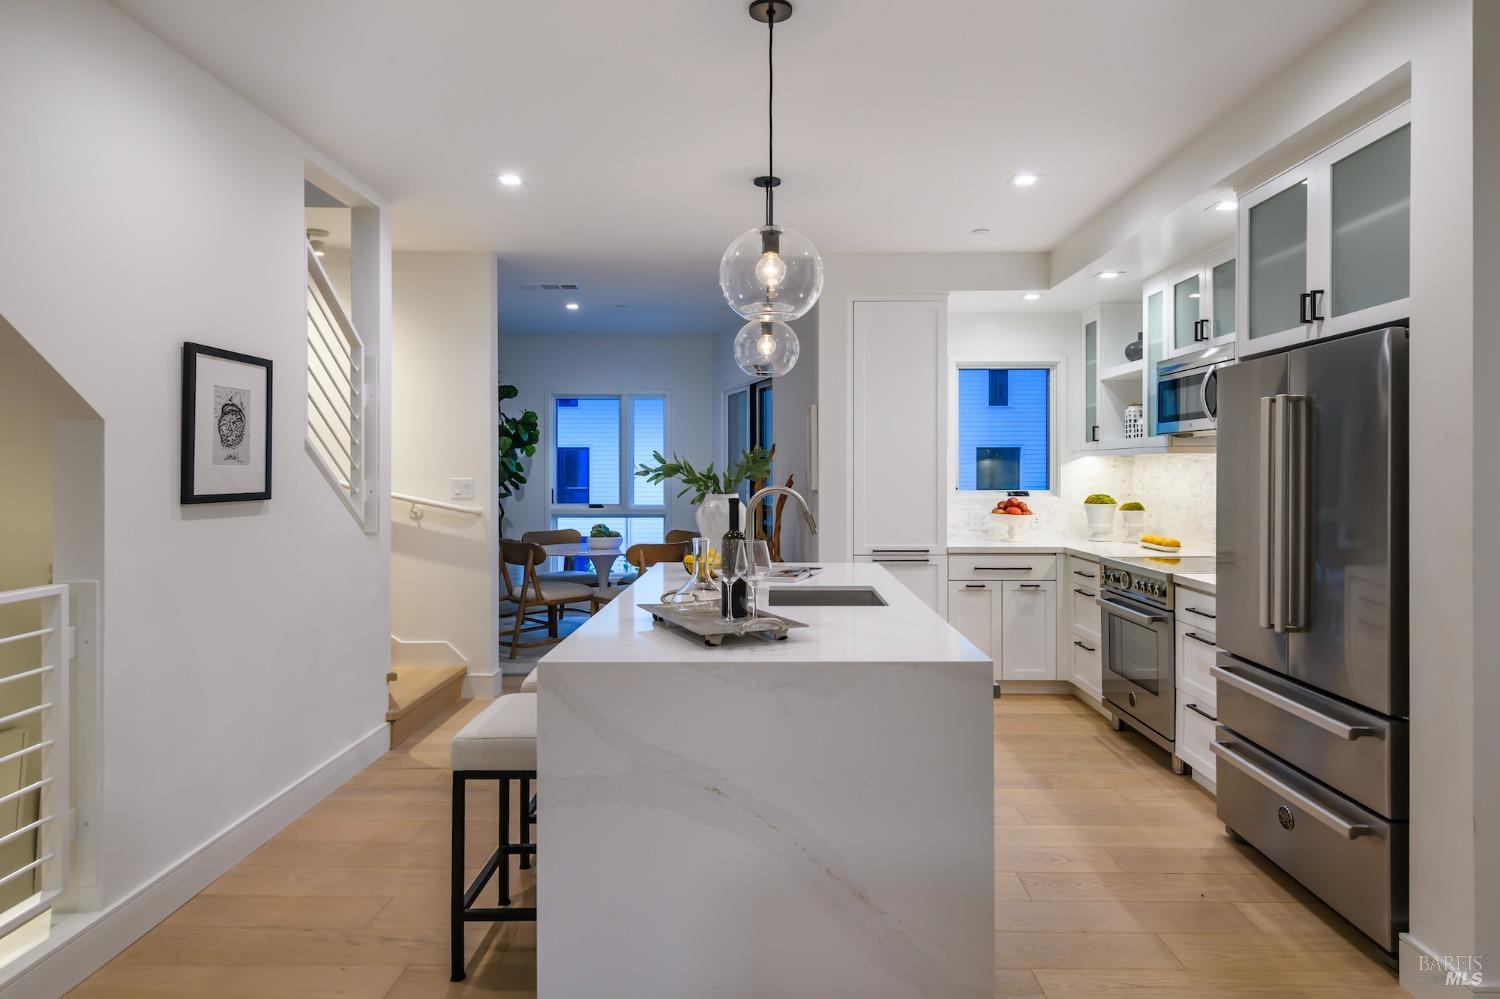
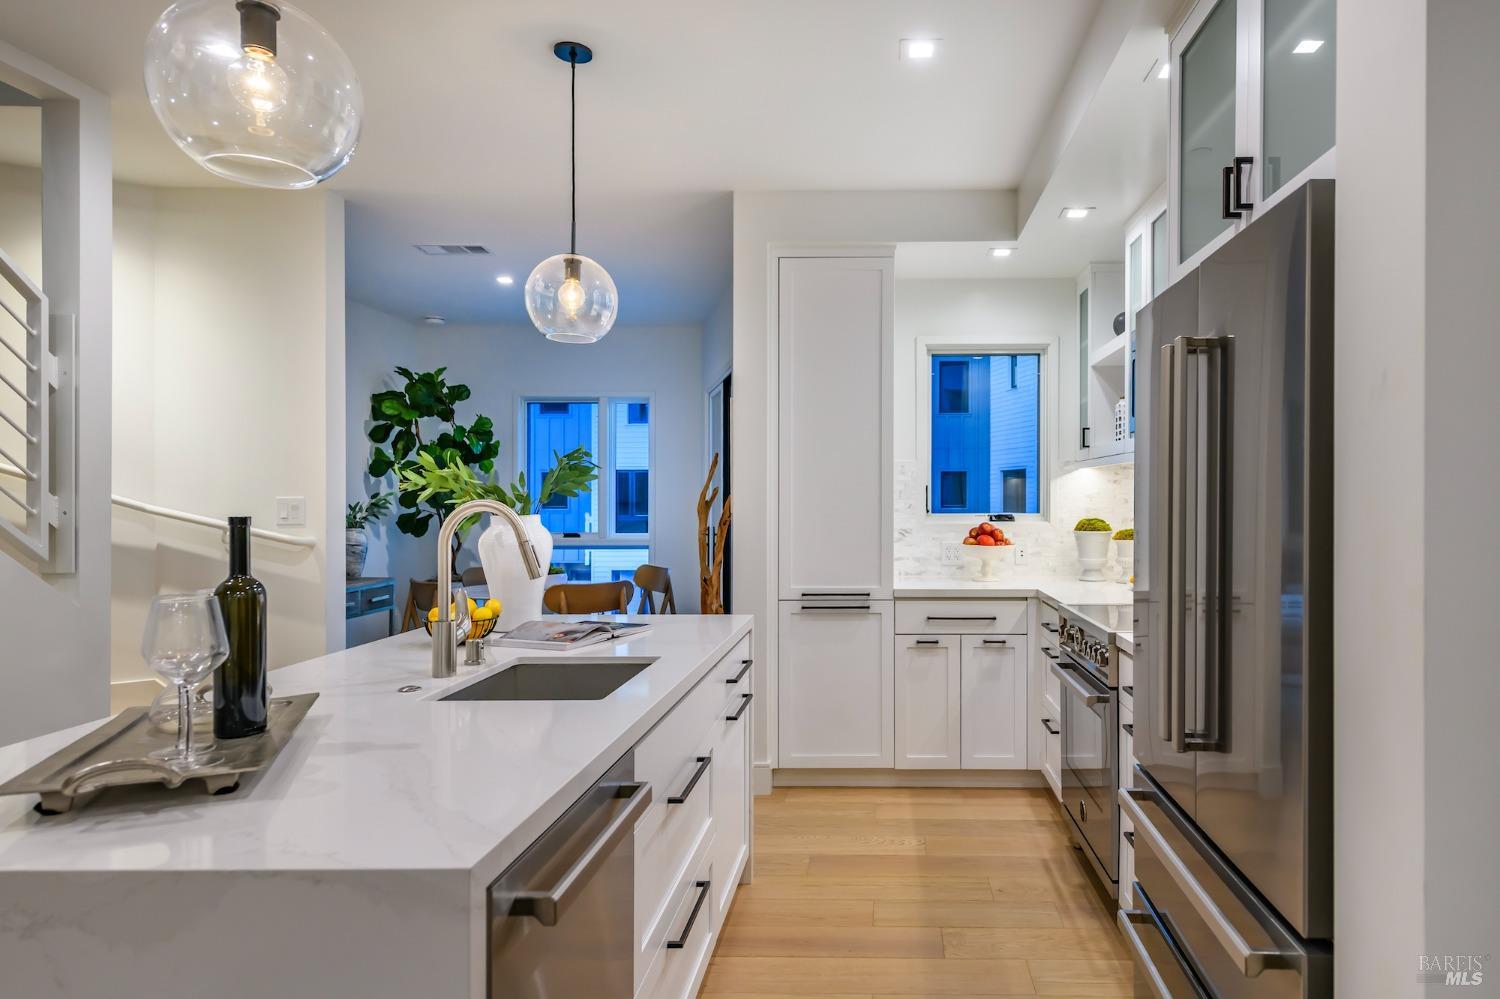
Modern white kitchen with a large marble island, stainless steel appliances, and globe pendant lights.
Modern white kitchen with a quartz island, stainless steel appliances, and glass pendant lights.
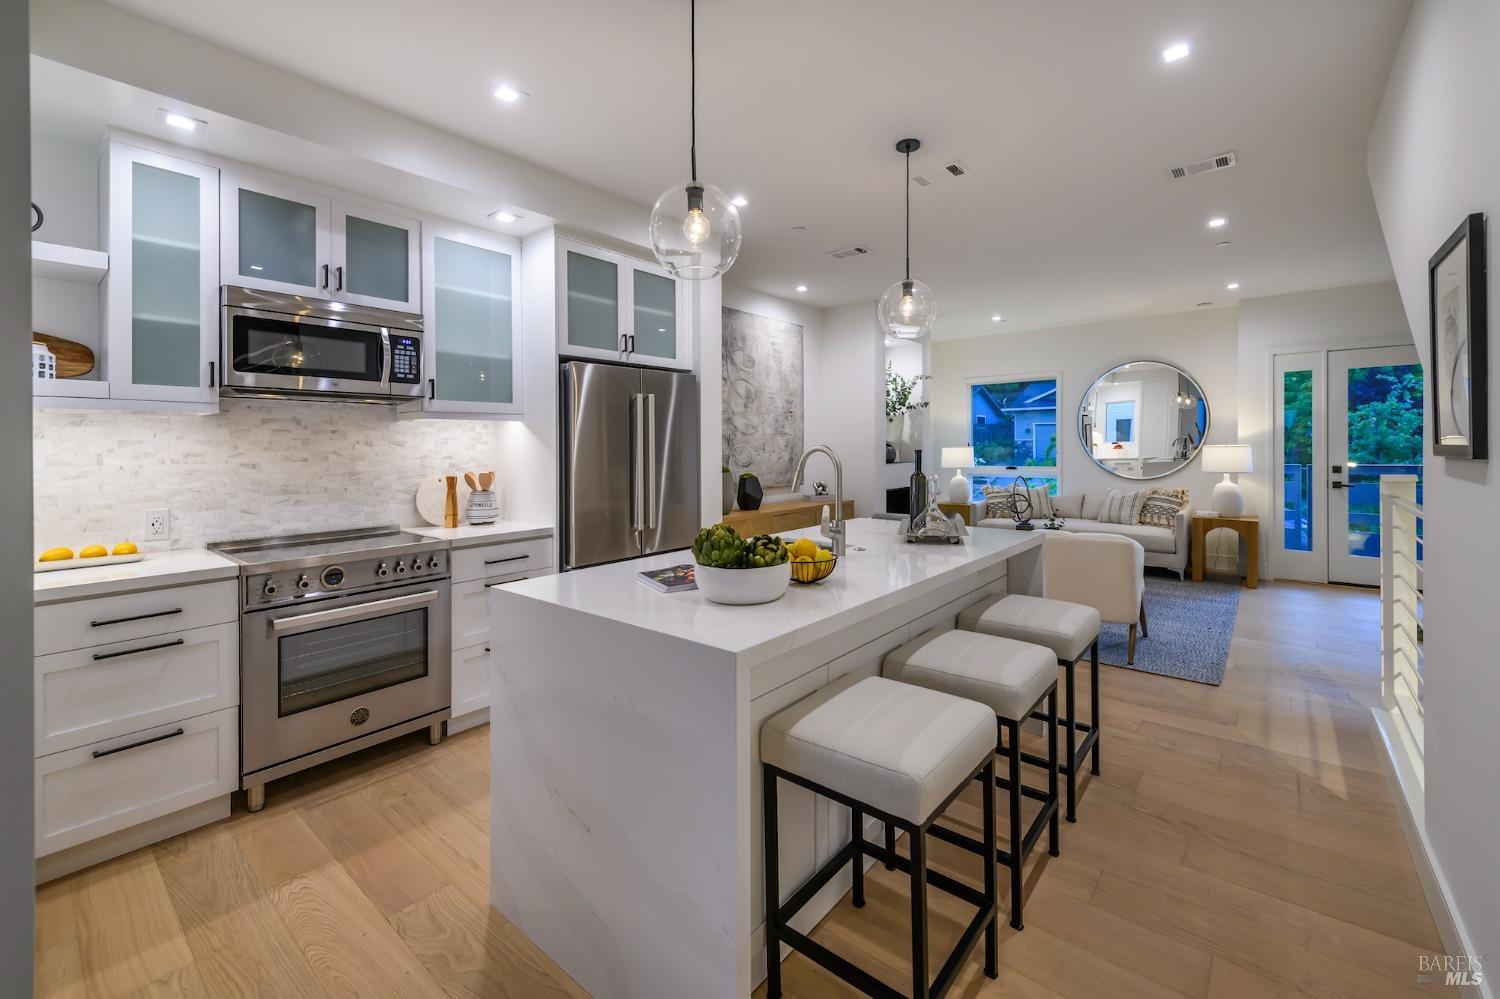
Open-plan kitchen with a large white island, stainless steel appliances, and a furnished sitting area beyond.
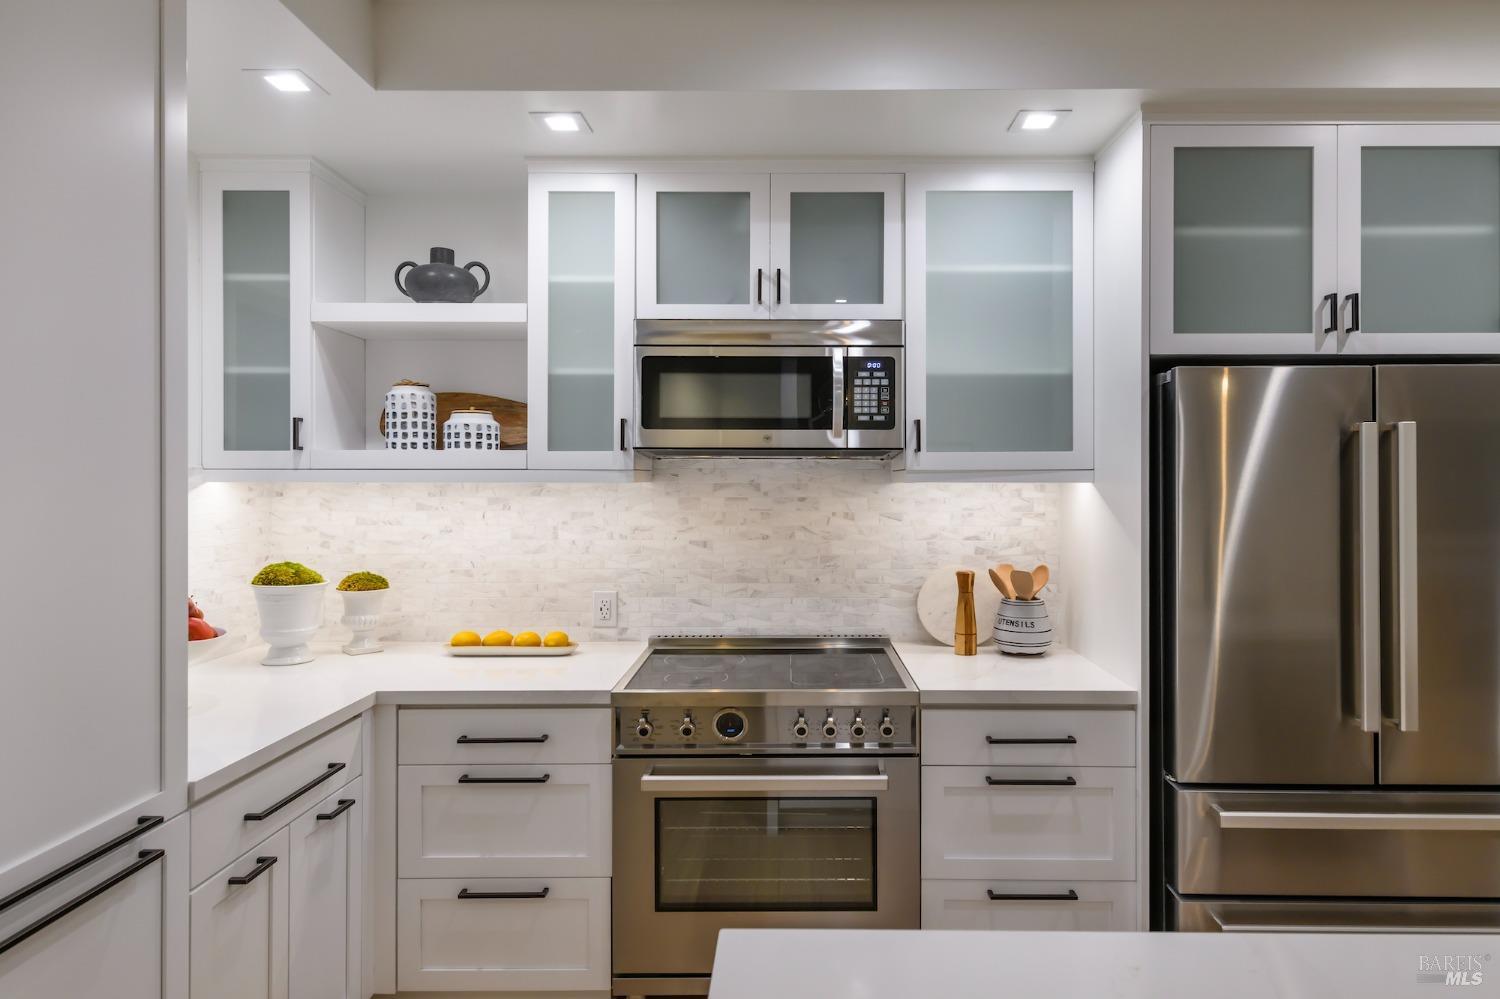
Modern white kitchen with frosted-glass cabinets, stainless appliances, and a pale stone backsplash.
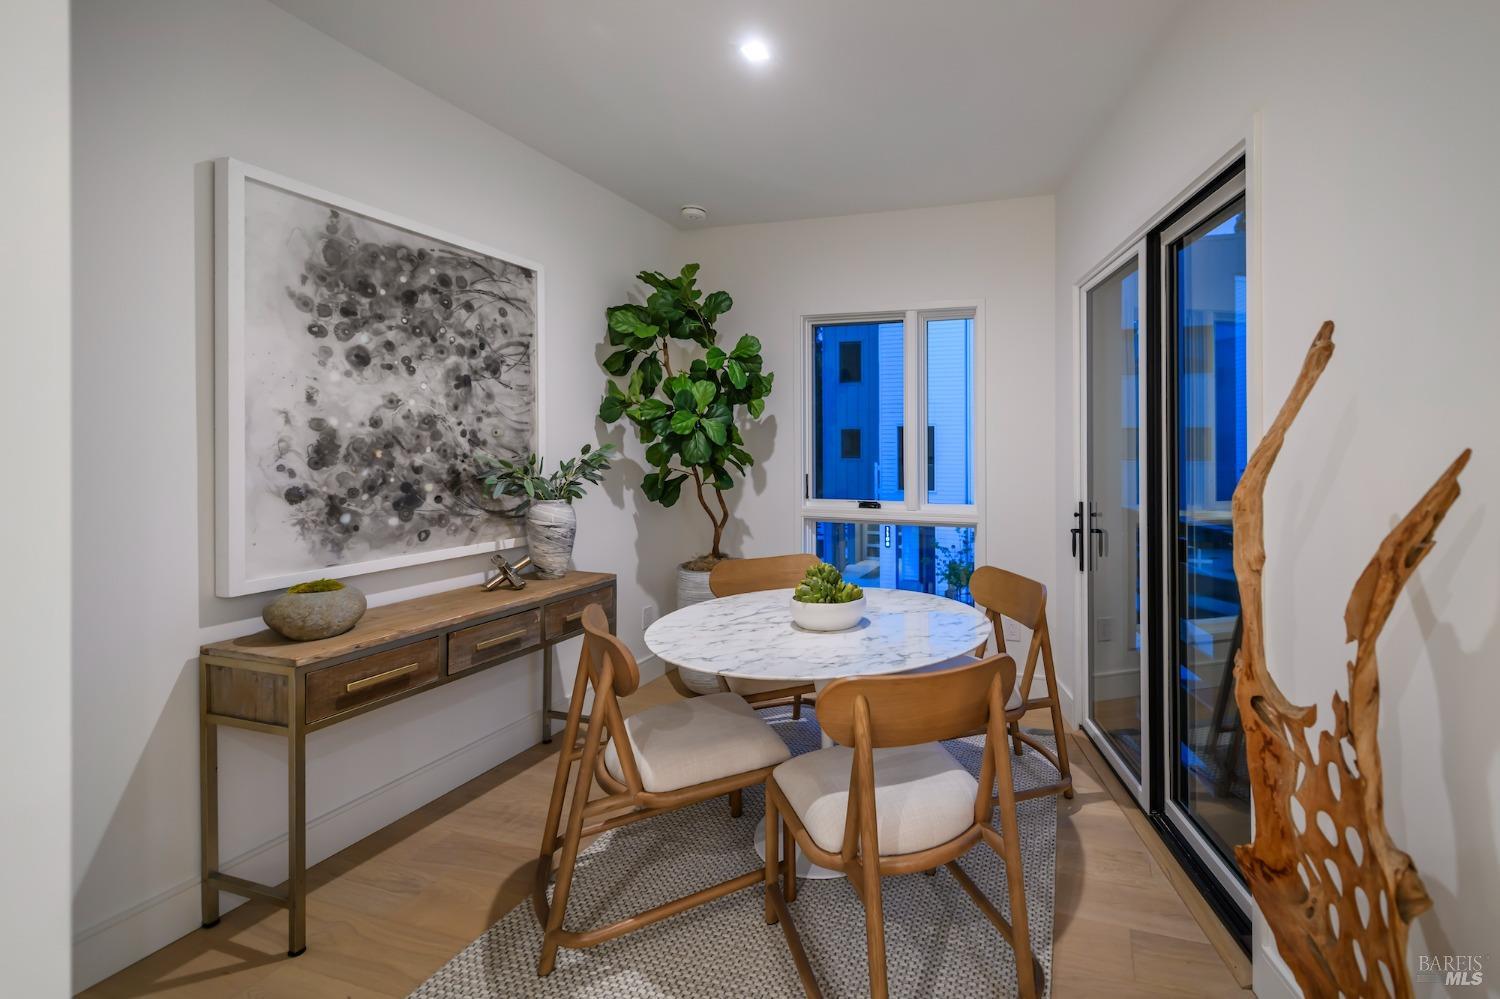
Dining area with a round marble table, wooden chairs, abstract art, and large glass doors.
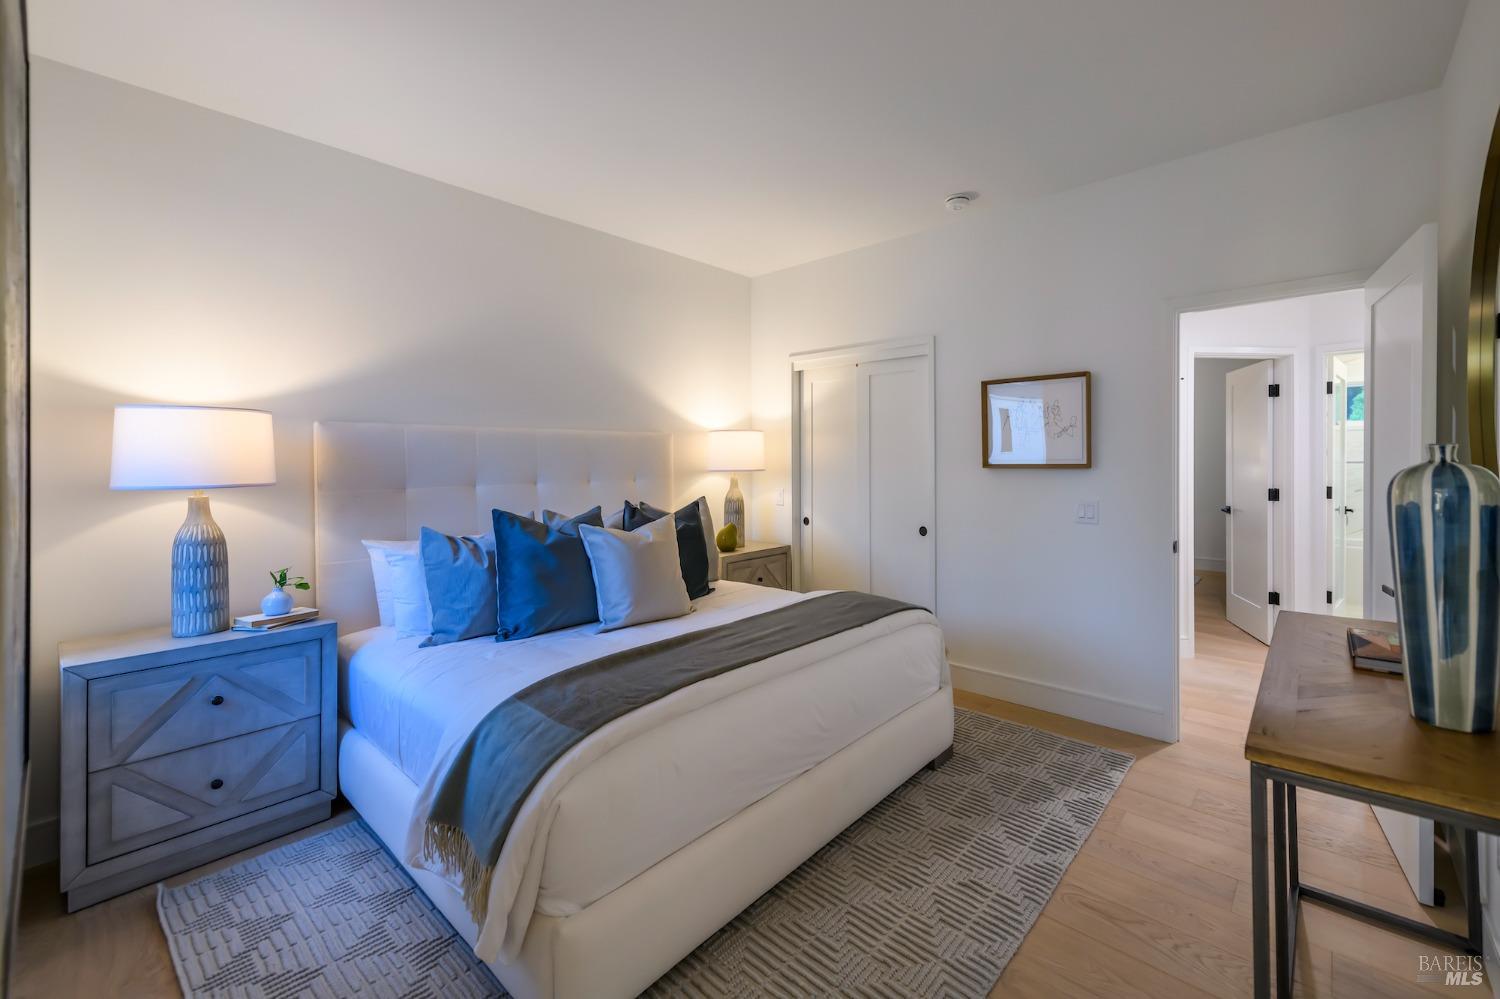
Staged bedroom with a king bed, blue accent pillows, gray throw, and patterned rug.
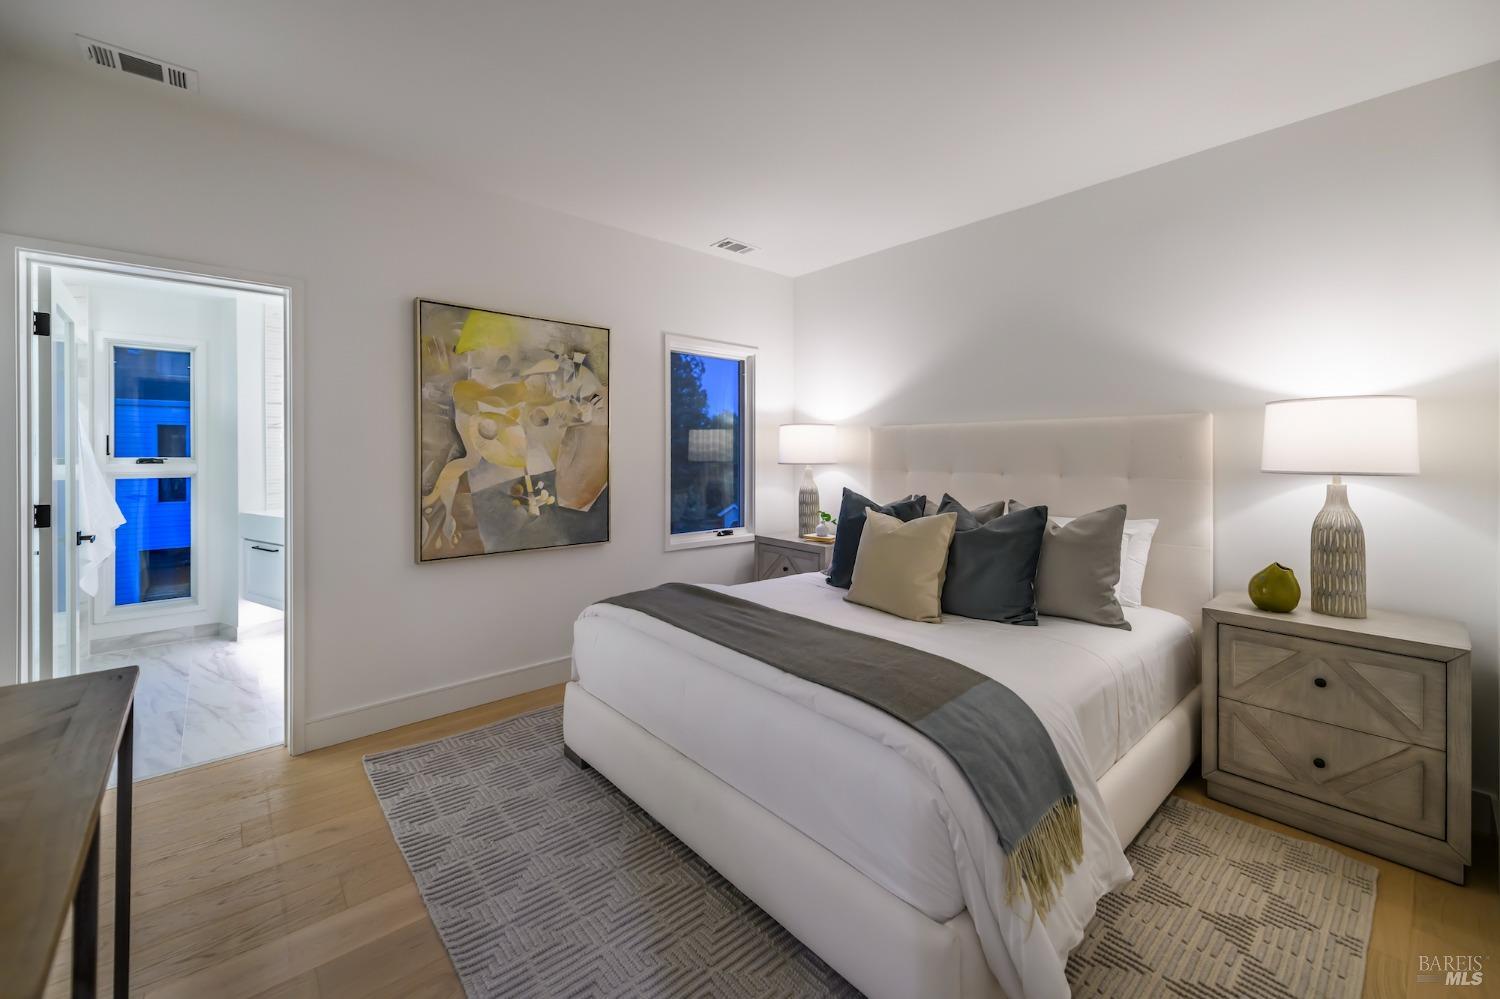
Staged bedroom with a white upholstered bed, gray throw, abstract artwork, and adjoining bathroom doorway.
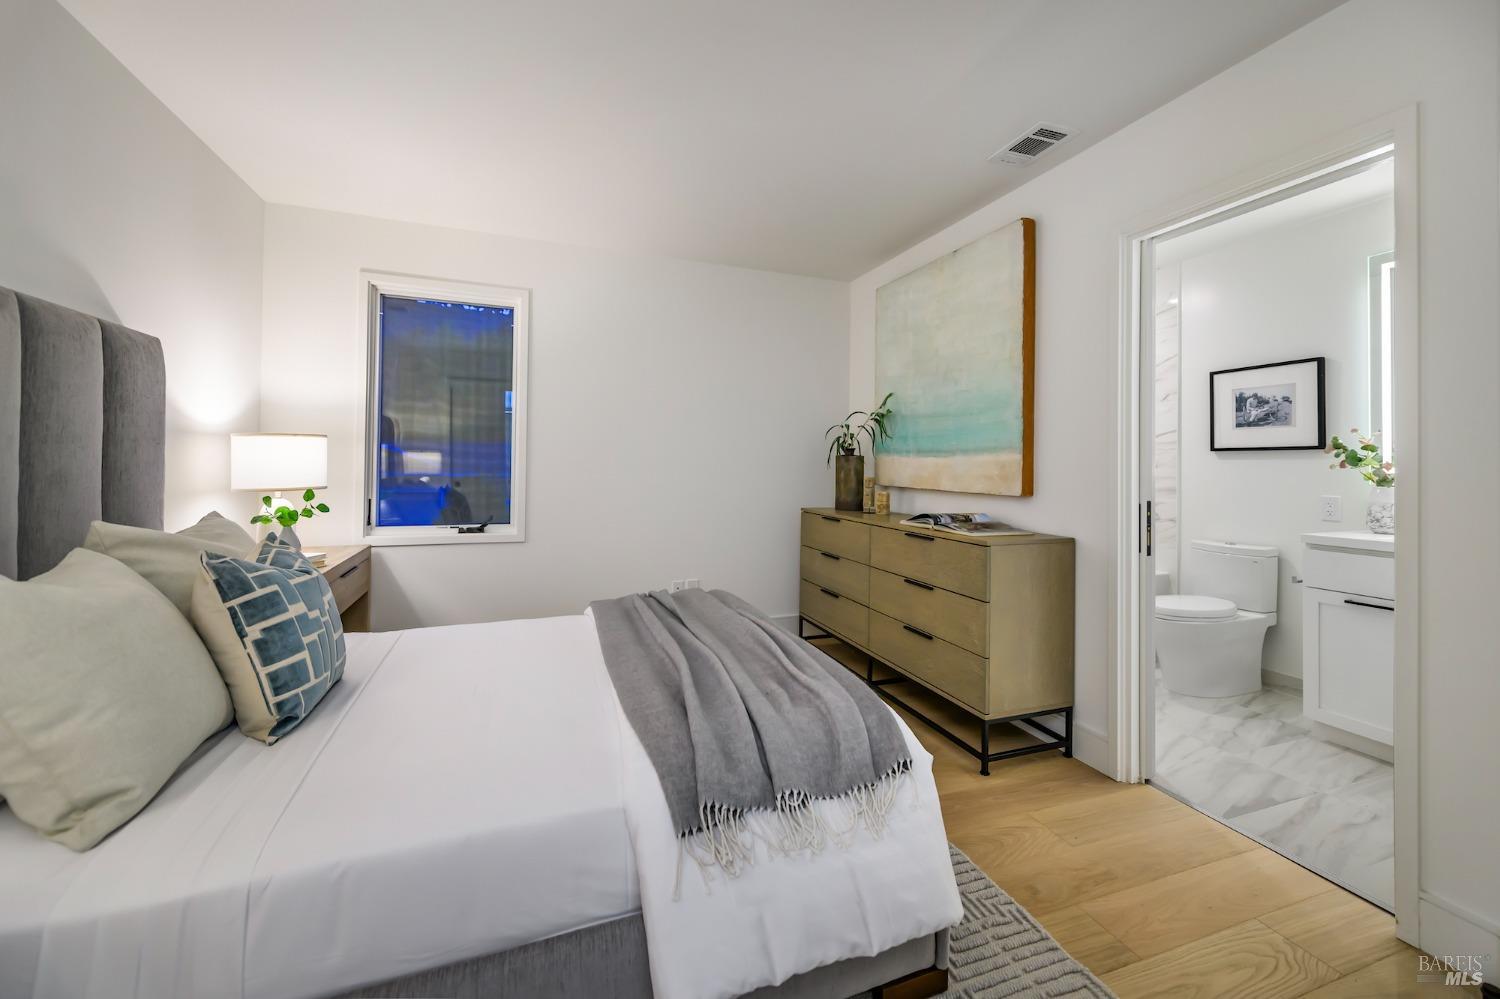
Staged bedroom with a gray upholstered headboard and an open doorway to the adjoining bathroom.
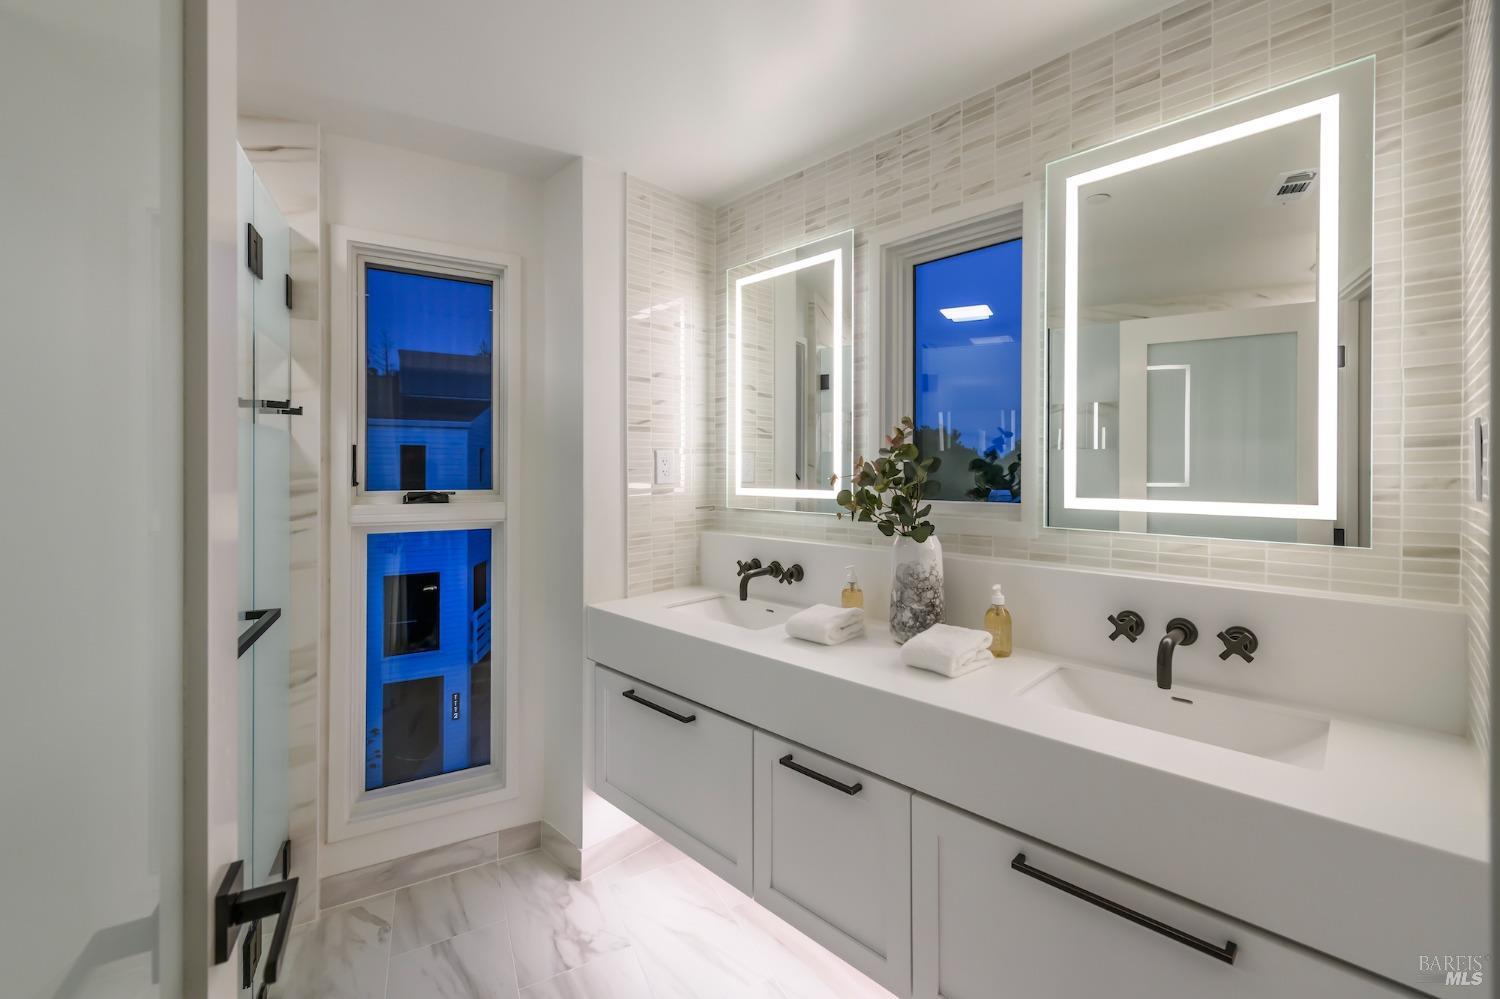
Modern bathroom with a long double vanity, illuminated mirrors, pale tile, and a glass shower enclosure.
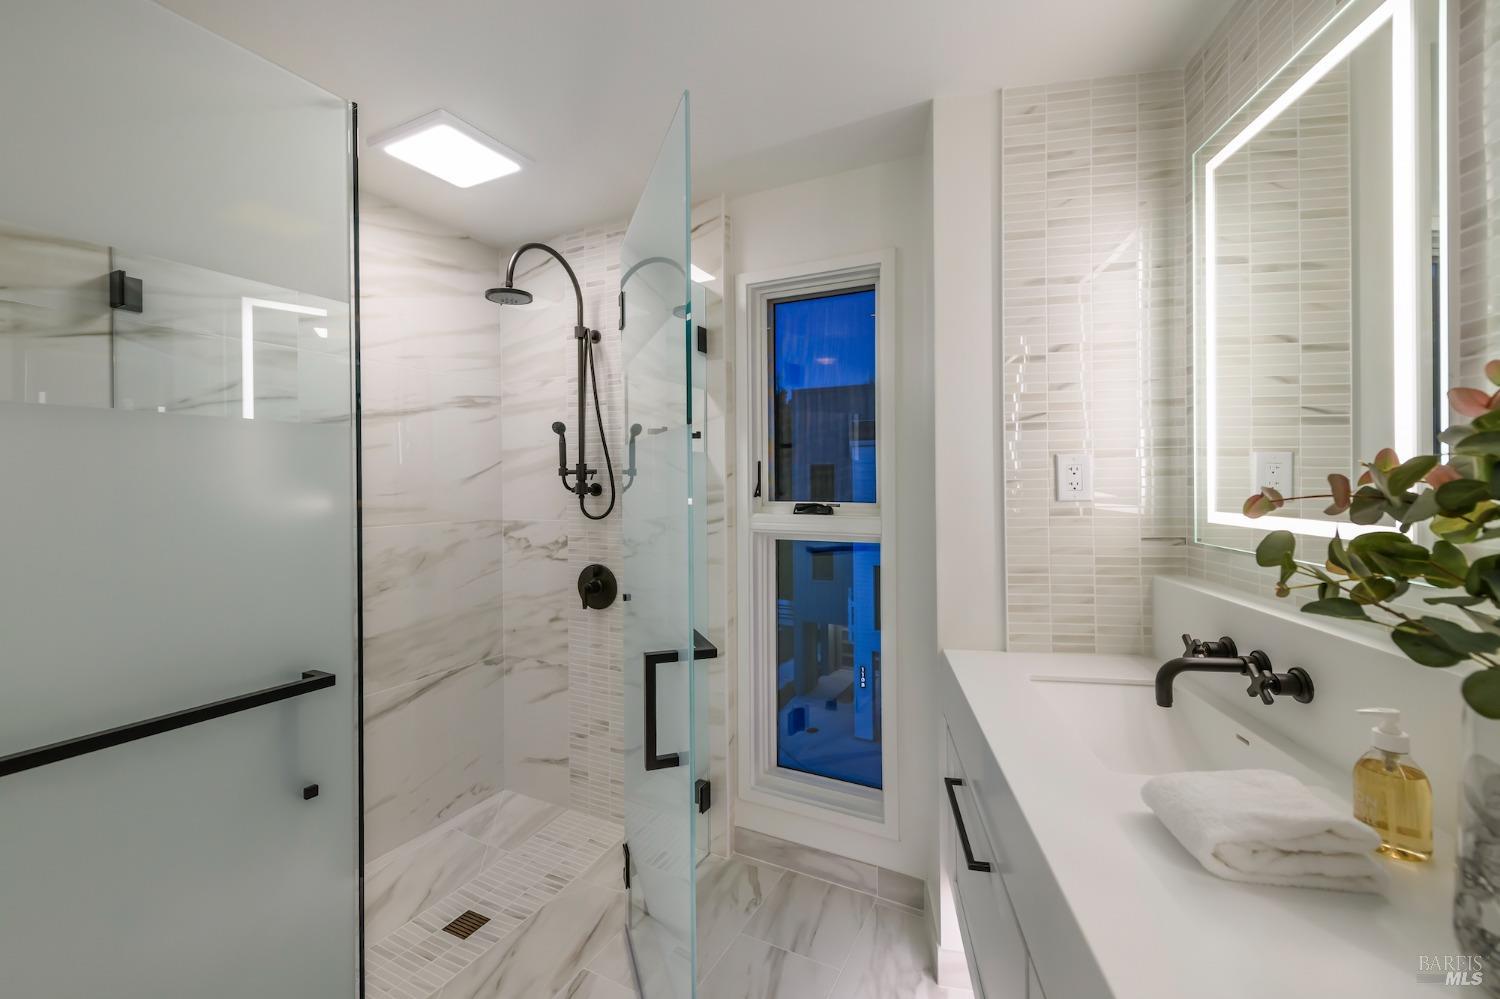
Modern bathroom with a glass walk-in shower, black fixtures, marble-look tile, and illuminated vanity mirror.
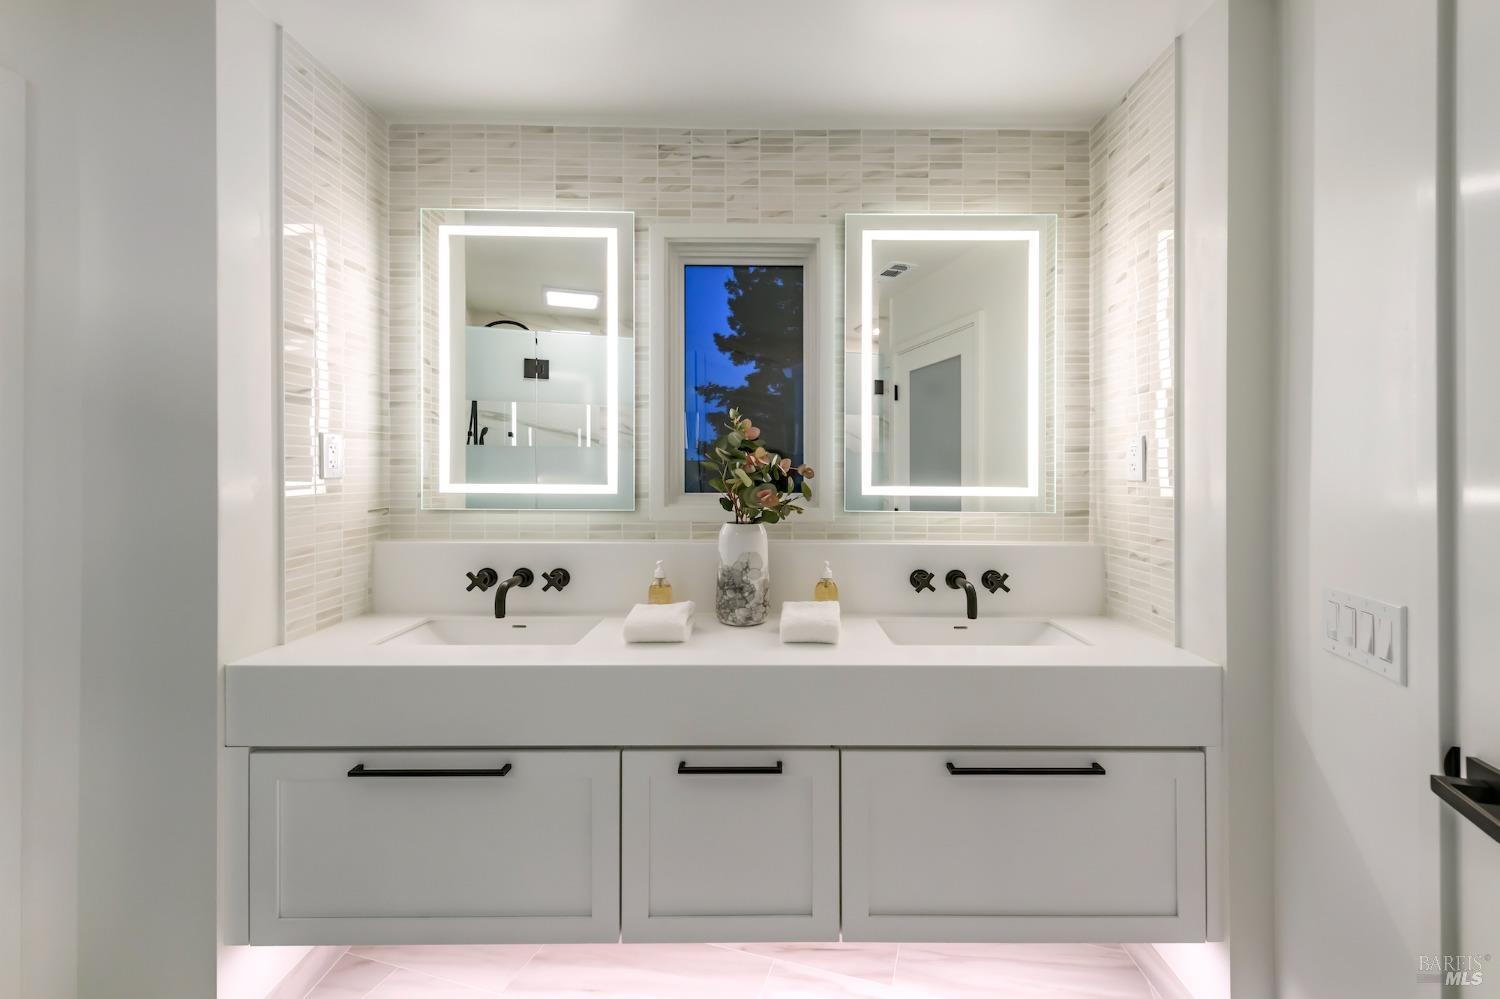
Bathroom double vanity with illuminated mirrors, black faucets, and pale tiled walls.
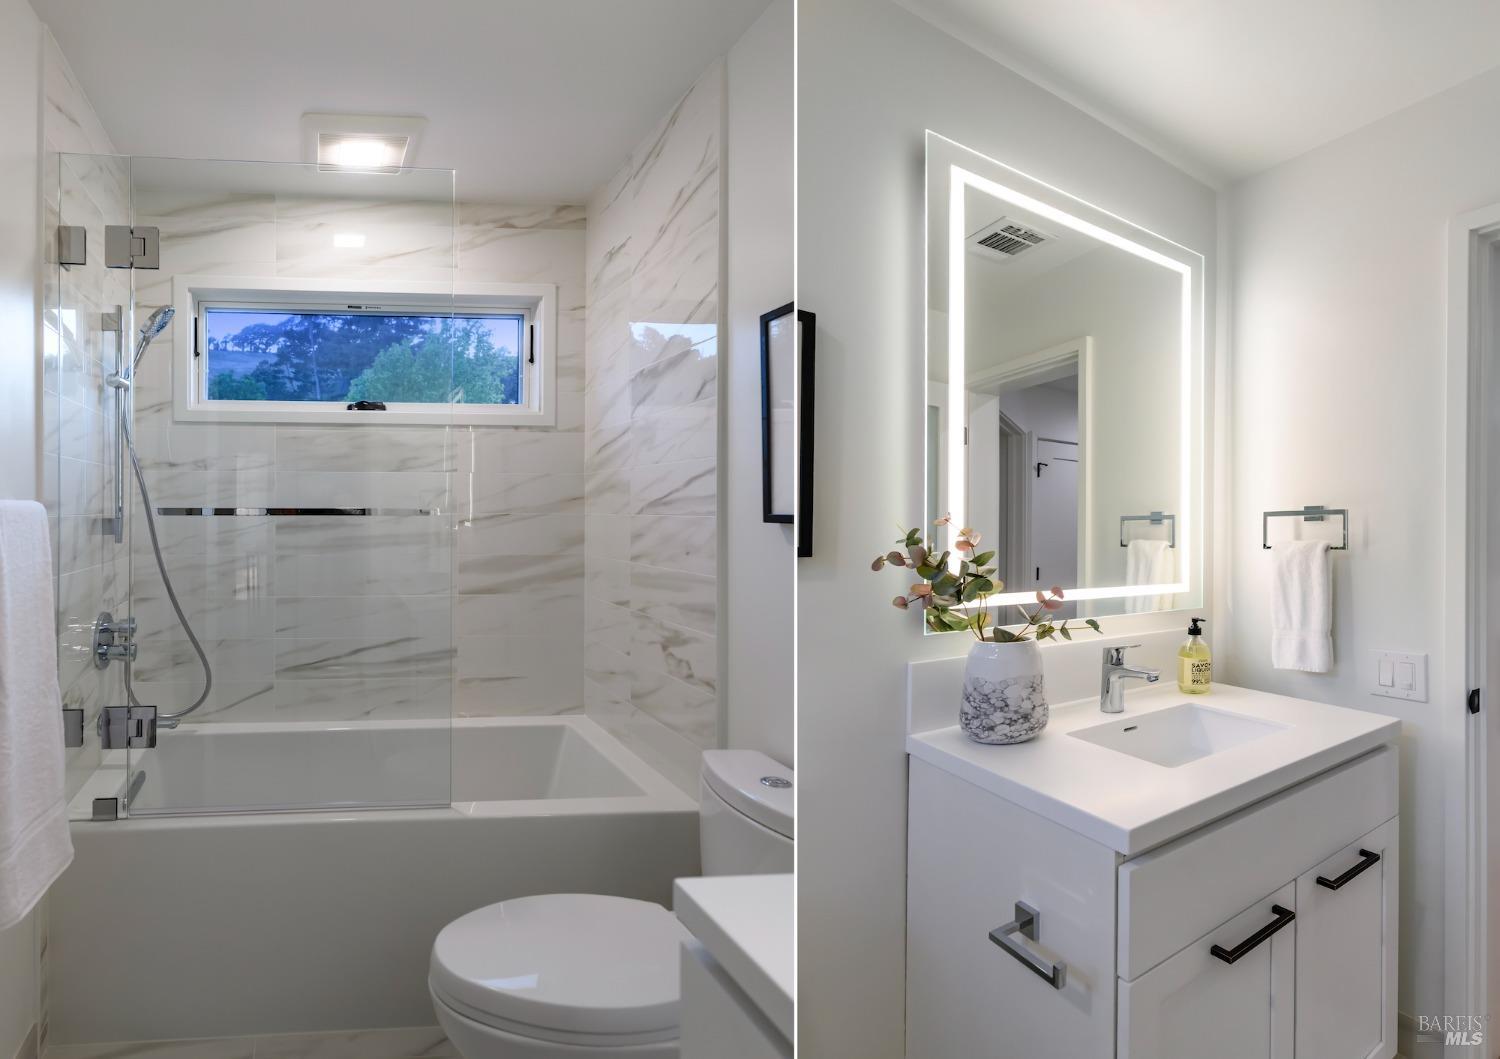
Remodeled bathroom with marble-look tile, glass shower enclosure, and white vanity with a lighted mirror.
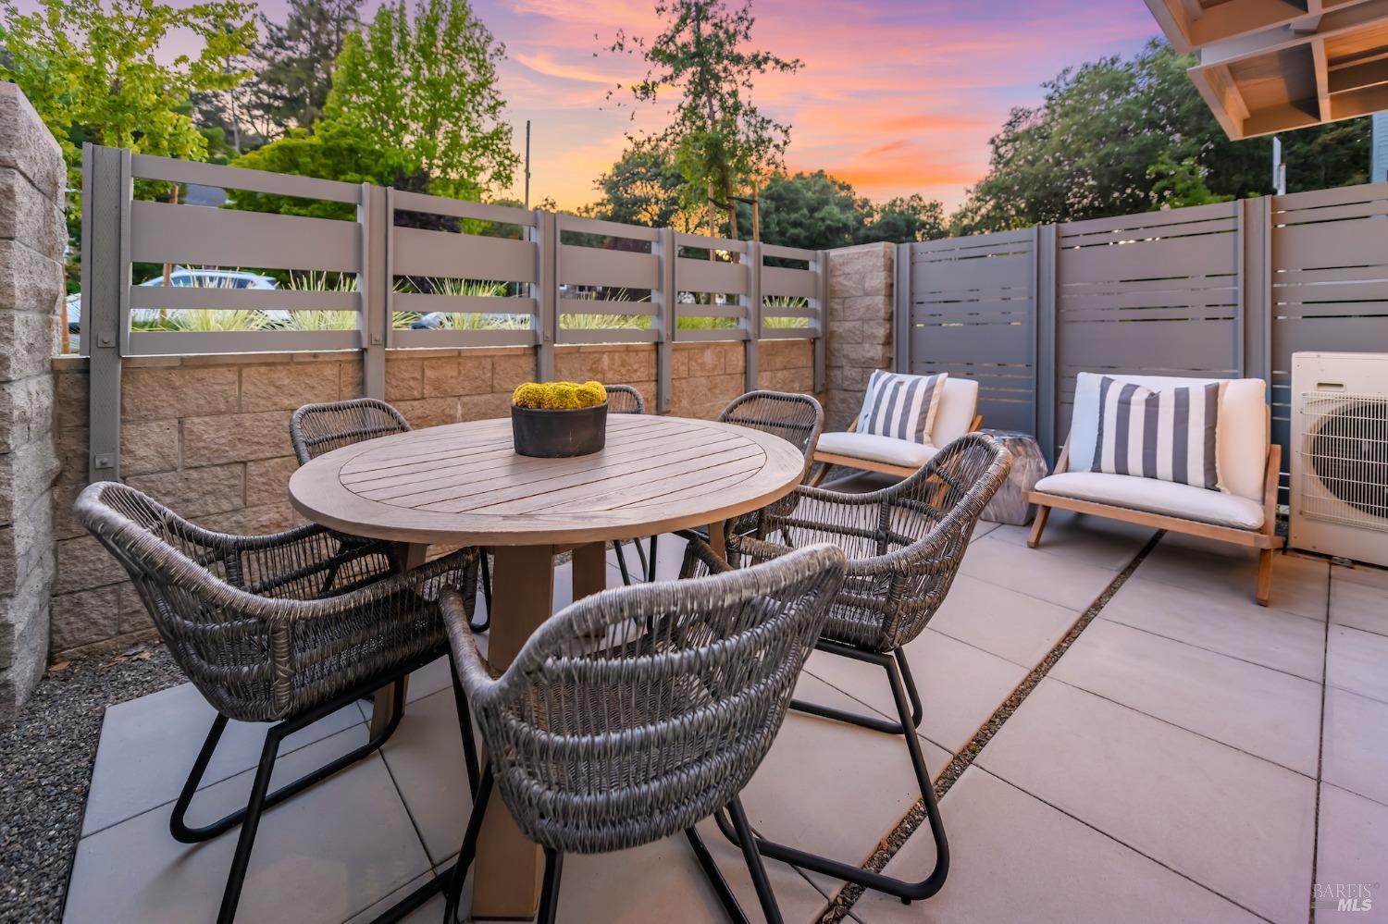
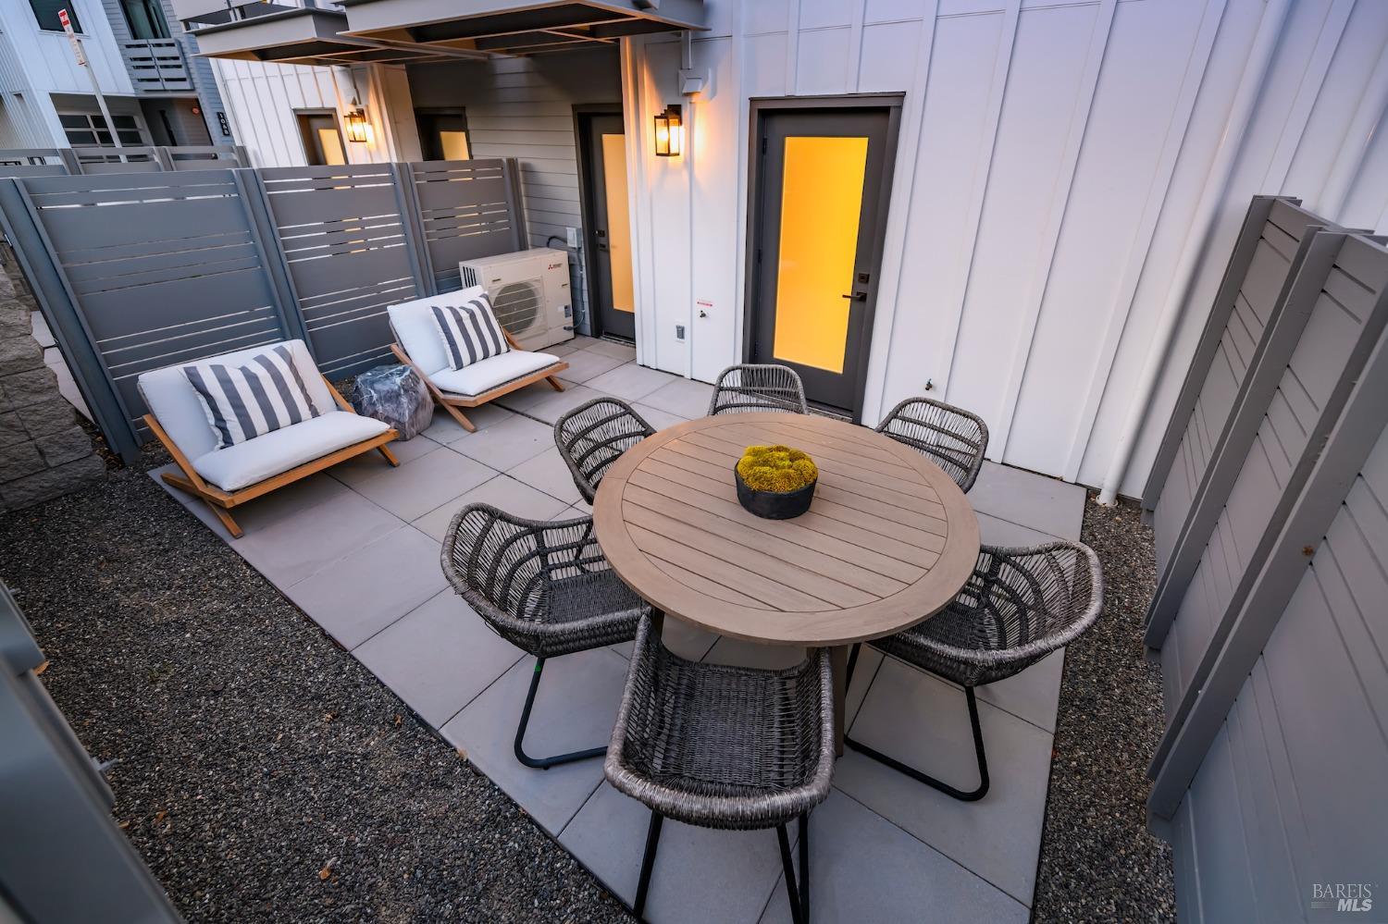
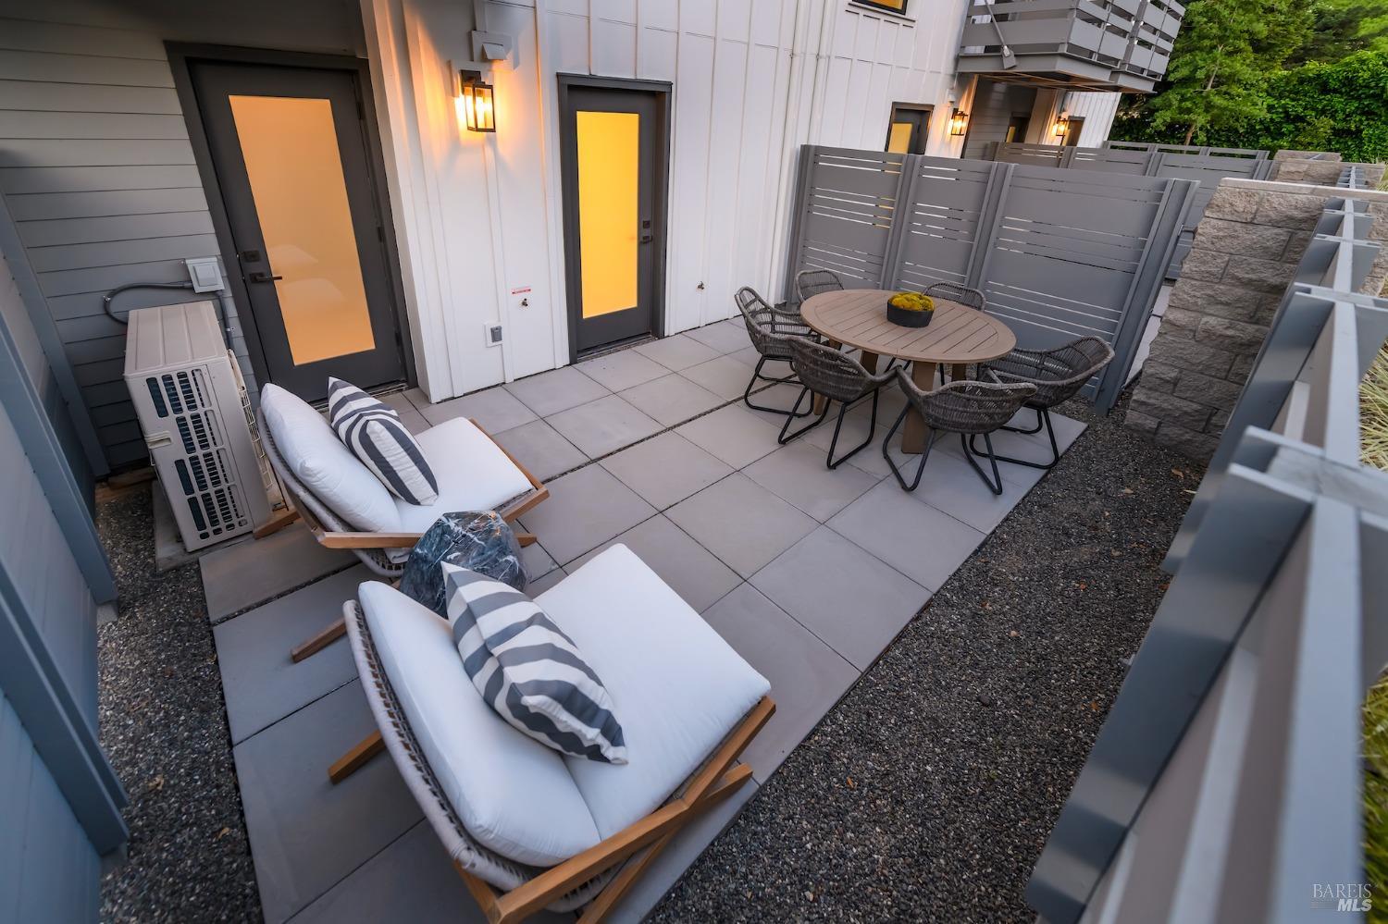
Outdoor patio with a round dining table, woven chairs, and cushioned lounge seating at sunset.
Furnished patio with a round dining table, woven chairs, lounge seating, and warmly lit exterior doors.
Private patio with cushioned lounge chairs and a round dining table behind gray privacy fencing.
Modern gray and white townhouses with balconies and glowing windows beneath a colorful dusk sky.
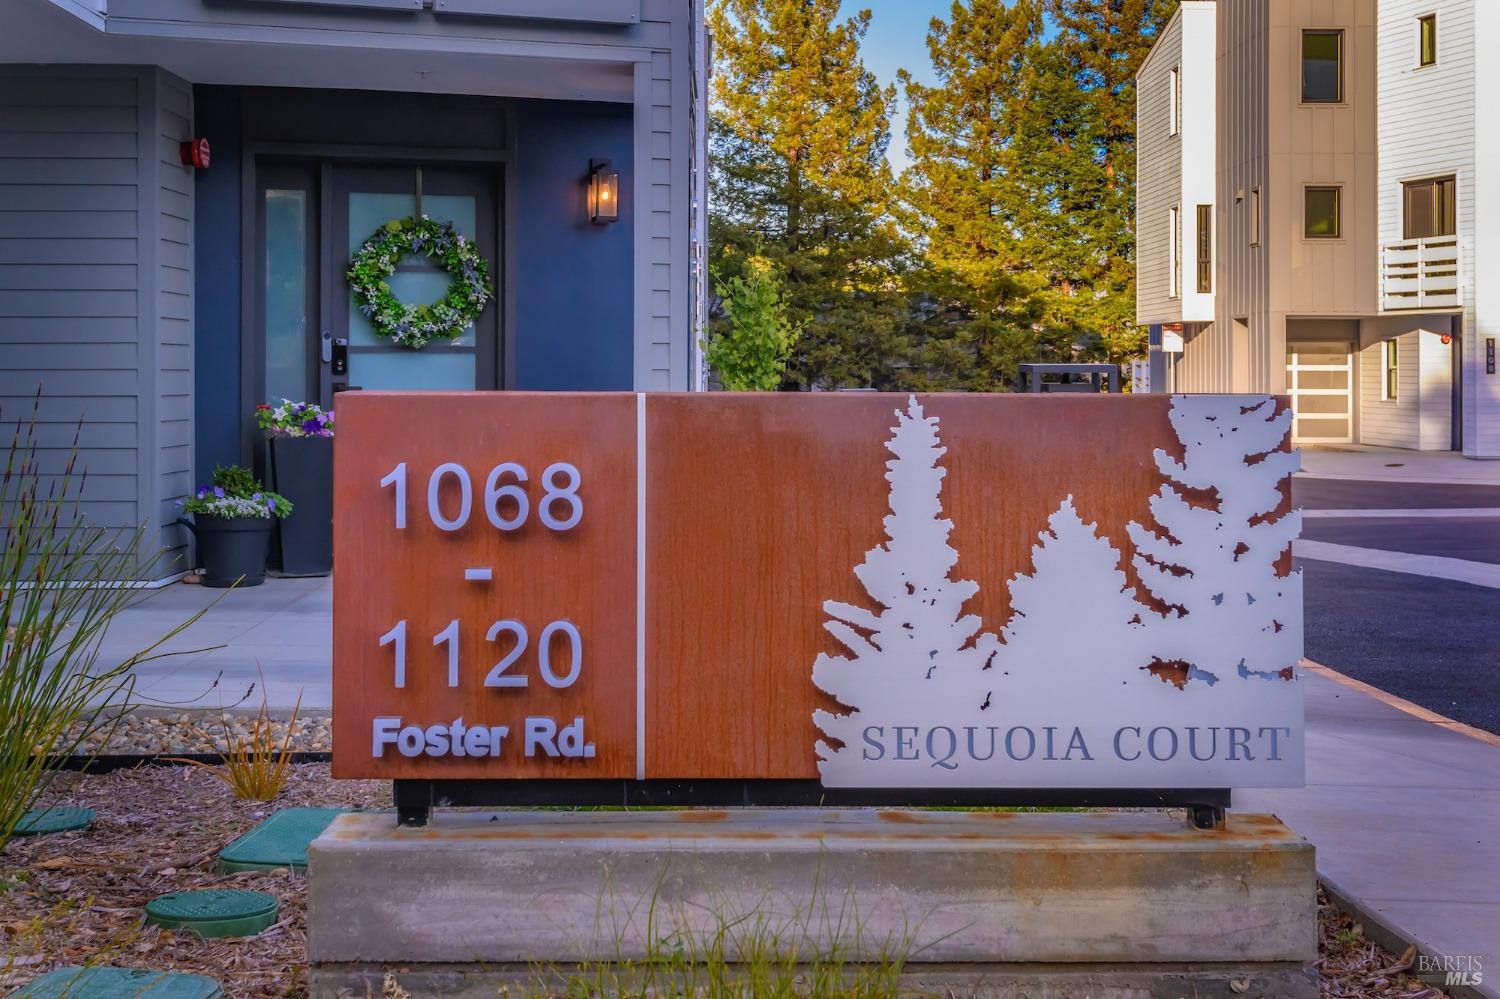
Sequoia Court entrance sign listing 1068–1120 Foster Rd., with a blue entry door and autumn trees.
VIEW PHOTOS
$899,000

1108 Foster Road

2 Beds 3 Baths 1,360 Sq.Ft. 871 Sq.Ft.

Description

Seller financing available!! This impeccable townhome blends luxury, refined modern design, and exceptional comfort in a world-class Napa Valley setting, offering a rare opportunity not to be missed. The sophisticated floor plan showcases contemporary finishes and an abundance of natural light, with wide-plank European white oak flooring lending warmth and elegance throughout. The open-concept kitchen is anchored by Bertazzoni Italian stainless-steel appliances, a mosaic marble backsplash, and Cosentino Silestone Calacatta Gold polished countertops, including a waterfall-edge dining island designed for today's home chef. Both bedrooms are thoughtfully designed retreats. The primary suite features dual closets and a spa-inspired en-suite bath appointed with a Toto Acquia toilet, California Faucets shower fixtures, Porcelanosa snow-white vanity countertop, and Carrara Venato honed porcelain wall and floor tile. The second bedroom also enjoys en-suite capability, offering flexible dual hallway and bathroom access, and is finished with the same elevated material palette for a cohesive, luxury feel throughout. Multiple outdoor living spaces expand the comfort and livability of this home. Part of a newly built community of just 14 residences, this townhome is set within a serene and sought-after Napa setting. Photos shown are staged images of the model home and are intended to represent the finishes, features, and overall design of the Sequoia Court residences.

Share Property

Location

1108 Foster Road, Napa, CA 94558

Status

For Sale
Caroline Wiegardt

Caroline Wiegardt

TITLE

REALTOR®

LICENSE

01809091

Property Amenities

Interior
Laundry room Laundry Closet, Upper Level, Washer/Dryer Stacked Included
Fireplace Living Room
Appliances Dishwasher, Disposal, Electric Cooktop, Free-Standing Electric Range, Free-Standing Refrigerator, Microwave
Flooring Tile, Wood
Total Bedrooms: 2
Full Bathrooms: 2
Other Interior Features Formal Entry, Storage
Area & Lot
Lot Area 871 Sq.Ft.
Living area 1,360 Sq.Ft.
MLS® ID 326081262
Architecture Styles Modern/High Tech
Type Townhouse
Status For Sale
Exterior
Stories 3
Air conditioning Central Air, Heat Pump
Heat type Central, Heat Pump
Water Source Public
Garage Space 1.0
Sewer Public Sewer
Other Exterior Features Balcony
Parking Attached, Covered, Garage Door Opener, Uncovered Parking Space
Lot Features Court, Low Maintenance
Roof Composition, Shingle
Utilities Cable Available, Internet Available, Public
Finance
Sales Price $899,000
HOA Fees $433 monthly
Modern blue-sided home with a covered entry and illuminated garage door at dusk.

Schedule a Showing

I would love to show you our beautiful property. Please select your preferred date and time below. I will be in touch shortly to confirm your appointment.

Schedule a Showing

I would love to show you our beautiful property. Please select your preferred date and time below. I will be in touch shortly to confirm your appointment.

Thank you for your interest in 1108 Foster Road, Napa, CA 94558. We are reviewing your request and will be in touch shortly!

Mortgage Calculator

Estimate your monthly mortgage payment, including the principal and interest, property taxes, and HOA. Adjust the values to generate a more accurate rate.

All estimates are provided for informational purposes only. Actual amounts may vary.
$0,000 Your Payment 20 15 65
$0,000 Your Payment

Work With Caroline

Get assistance in determining the current property value, crafting a competitive offer, writing and negotiating a contract, and much more. Contact me today.